Back on the market to NO fault of the home! Buyer had a contingent home sale that fell through! We flew through our inspection beautifully with no issues! This turnkey, one owner home is ready for the next owner to come & call it yours! Built in just 2014; these owners have spent their time customizing, upgrading & making this home shine! The main floor has a newly renovated eat in kitchen w/ newer appliances, quartz countertops & gorgeous backsplash! Gas fireplace in the living room, perfect for those relaxing nights indoors! Spacious formal dining room. Main floor laundry! Pantry in the kitchen, large closet by the 3-car garage, & there is a walk-in closet by the front door too! Ample storage options! Off of the kitchen, there is an expansive Trex deck that overlooks the 2020 Salt Water Pool! The pool gets as deep as 8.5ft. Salt water requires less chemicals & more fun in the sun! The landscaping was tastefully & thoughtfully completed to be low maintenance. Tucked away for maximum privacy; there is a newer hot tub too! Just under an acre; this yard has tons of room for entertaining! There are woods behind you, & close distant pond views, which give a very relaxing, secluded feeling as you enjoy your new yard! Upstairs you will find 3 bedrooms. The primary en-suite w/ private bath & walk-in closet! The primary bath features large soaker tub & walk-in shower w/gorgeous tile work! The other two bedrooms are spacious, one of them also has walk-in closet! There is a very large second full bath on the second floor too! The basement is finished with a full bath, & full-size egress window too!!! This rare home offers so much for summer fun, great interior space & warmth for those cold winter months...& the best part is...keys at closing!!! No waiting to enjoy that beautiful pool! Holly schools, school of choice Huron Valley Bus Stop in neighborhood
Updates: kitchen appliances, kitchen counters, flooring, sump, hot tub 2021, Pool 2020, pool heater 2026, paint, basement
Accepting backups
Price cut: $15K (8/7)
$500,000
3455 N Quarry Creek Dr, White Lake, MI 48383
3beds
2,800sqft
Single Family Residence
Built in 2014
0.92 Acres Lot
$493,100 Zestimate®
$179/sqft
$28/mo HOA
What's special
- 44 days |
- 1,985 |
- 141 |
Zillow last checked:
Listing updated:
Listed by:
Rebecca Wasson 248-977-6847,
Blue Heron Realty 248-529-3610,
Taylor Gielow 248-529-3610,
Blue Heron Realty
Source: Realcomp II,MLS#: 20261045801
Facts & features
Interior
Bedrooms & bathrooms
- Bedrooms: 3
- Bathrooms: 4
- Full bathrooms: 3
- 1/2 bathrooms: 1
Primary bedroom
- Level: Second
- Area: 195
- Dimensions: 13 X 15
Bedroom
- Level: Second
- Area: 130
- Dimensions: 10 X 13
Bedroom
- Level: Second
- Area: 140
- Dimensions: 10 X 14
Primary bathroom
- Level: Second
- Area: 160
- Dimensions: 16 X 10
Other
- Level: Second
- Area: 121
- Dimensions: 11 X 11
Other
- Level: Basement
- Area: 63
- Dimensions: 7 X 9
Other
- Level: Entry
- Area: 30
- Dimensions: 6 X 5
Other
- Level: Entry
- Area: 140
- Dimensions: 10 X 14
Dining room
- Level: Entry
- Area: 130
- Dimensions: 10 X 13
Game room
- Level: Basement
- Area: 650
- Dimensions: 25 X 26
Kitchen
- Level: Entry
- Area: 140
- Dimensions: 10 X 14
Laundry
- Level: Entry
- Area: 56
- Dimensions: 8 X 7
Living room
- Level: Entry
- Area: 210
- Dimensions: 15 X 14
Mud room
- Level: Entry
- Area: 112
- Dimensions: 14 X 8
Heating
- Forced Air, Natural Gas
Cooling
- Ceiling Fans, Central Air
Appliances
- Included: Dishwasher, Disposal, Dryer, Free Standing Gas Range, Free Standing Refrigerator, Microwave, Stainless Steel Appliances, Washer, Water Purifier Owned, Water Softener Owned
- Laundry: Gas Dryer Hookup, Laundry Room, Washer Hookup
Features
- Entrance Foyer, High Speed Internet, Programmable Thermostat
- Windows: Egress Windows
- Basement: Bath Stubbed,Daylight,Finished,Full,Interior Entry
- Has fireplace: Yes
- Fireplace features: Gas, Living Room
Interior area
- Total interior livable area: 2,800 sqft
- Finished area above ground: 1,900
- Finished area below ground: 900
Property
Parking
- Total spaces: 3
- Parking features: Three Car Garage, Attached, Direct Access, Driveway, Electricityin Garage, Garage Faces Front, Garage Door Opener, Oversized
- Garage spaces: 3
Features
- Levels: Two
- Stories: 2
- Entry location: GroundLevelwSteps
- Patio & porch: Covered, Deck, Patio, Porch
- Exterior features: Chimney Caps, Lighting, Spa Hottub, Used Water Sense Irrigation Partner
- Pool features: In Ground
- Fencing: Back Yard,Fenced,Fencing Requiredwith Pool,Invisible
Lot
- Size: 0.92 Acres
- Dimensions: 90 x 225 x 210 x 235
- Features: Hilly Ravine, Irregular Lot, Level, Water View, Native Plants, Sprinklers, Wooded
Details
- Parcel number: 1207401037
- Special conditions: Short Sale No,Standard
Construction
Type & style
- Home type: SingleFamily
- Architectural style: Colonial
- Property subtype: Single Family Residence
Materials
- Brick, Vinyl Siding, Wood Siding
- Foundation: Basement, Poured, Sump Pump
- Roof: Asphalt
Condition
- New construction: No
- Year built: 2014
- Major remodel year: 2020
Utilities & green energy
- Electric: Utility Smart Meter
- Sewer: Septic Tank
- Water: Well
- Utilities for property: Cable Available, Underground Utilities
Community & HOA
Community
- Security: Carbon Monoxide Detectors, Smoke Detectors
- Subdivision: WINGATE LAKE ESTATES 2
HOA
- Has HOA: Yes
- Services included: Other, Snow Removal
- HOA fee: $330 annually
Location
- Region: White Lake
Financial & listing details
- Price per square foot: $179/sqft
- Tax assessed value: $159,910
- Annual tax amount: $5,939
- Date on market: 6/19/2026
- Cumulative days on market: 45 days
- Listing agreement: Exclusive Right To Sell
- Listing terms: Cash,Conventional,FHA,Va Loan
- Exclusions: Exclusion(s) Do Not Exist
Estimated market value
$493,100
$468,000 - $518,000
$3,949/mo
Price history
| Date | Event | Price |
|---|---|---|
| 8/7/2026 | Price change | $500,000-2.9%$179/sqft |
Source:  Realcomp II #20261045801 Report a problem Realcomp II #20261045801 Report a problem | ||
| 7/30/2026 | Listed for sale | $515,000$184/sqft |
Source: Realcomp II #20261045801 Report a problem | ||
| 7/9/2026 | Contingent | $515,000$184/sqft |
Source: Realcomp II #20261045801 Report a problem | ||
| 6/27/2026 | Price change | $515,000-1.9%$184/sqft |
Source: Realcomp II #20261045801 Report a problem | ||
| 6/19/2026 | Listed for sale | $525,000+110%$188/sqft |
Source: Realcomp II #20261045801 Report a problem | ||
| 5/5/2014 | Listing removed | $250,000$89/sqft |
Source: Curtis-Botsford Real Estate LLC #214022719 Report a problem | ||
| 3/20/2014 | Listed for sale | $250,000-7.4%$89/sqft |
Source: Curtis-Botsford Real Estate LLC #214022719 Report a problem | ||
| 10/18/2013 | Listing removed | $270,000$96/sqft |
Source: Curtis-Botsford Real Estate LLC #213075585 Report a problem | ||
| 7/30/2013 | Price change | $270,000+3.8%$96/sqft |
Source: Curtis-Botsford Real Estate LLC #213075585 Report a problem | ||
| 2/13/2013 | Price change | $260,000-2.6%$93/sqft |
Source: Curtis-Botsford Real Estate LLC #212117235 Report a problem | ||
| 1/16/2013 | Price change | $267,000+6.8%$95/sqft |
Source: Curtis-Botsford Real Estate LLC #212117235 Report a problem | ||
| 11/22/2012 | Listed for sale | $250,000$89/sqft |
Source: KELLER WILLIAMS RLTY WEST BLOOMFIELD M C #212117235 Report a problem | ||
Public tax history
| Year | Property taxes | Tax assessment |
|---|---|---|
| 2025 | $5,698 +5.6% | $198,930 +3.5% |
| 2024 | $5,396 +4.8% | $192,120 +10.2% |
| 2023 | $5,149 +6.9% | $174,410 +12.2% |
| 2022 | $4,815 +11.2% | $155,400 +4.5% |
| 2021 | $4,330 | $148,680 +10.8% |
| 2020 | -- | $134,200 +1% |
| 2019 | $4,243 +6% | $132,870 +12.3% |
| 2018 | $4,005 +0.3% | $118,350 |
| 2017 | $3,994 | $118,350 +1.7% |
| 2016 | $3,994 | $116,350 +3.4% |
| 2015 | -- | $112,550 +1775.8% |
| 2014 | -- | $6,000 -40% |
| 2011 | -- | $10,000 -37.5% |
| 2010 | $797 +4% | $16,000 -20% |
| 2009 | $766 | $20,000 |
Find assessor info on the county website
Monthly payment
Est. payment
Payment breakdown
Explore the cost of this home by adjusting the details. Changes won't be saved.Climate risks
Neighborhood: 48383
Nearby schools
GreatSchools rating
- 6/10Rose Pioneer Elementary SchoolGrades: PK-5Distance: 3.3 mi
- 5/10Holly High SchoolGrades: 8-12Distance: 8.7 mi
- 7/10Davisburg Elementary SchoolGrades: PK-5Distance: 5.3 mi
- $481,2003 bd2 ba1.9k sqft3473 N Quarry Creek Dr, White Lake, MI 48383Off Market
- $511,2003 bd4 ba2.2k sqft3491 N Quarry Creek Dr, White Lake, MI 48383Off Market
- $391,0003 bd2 ba1.4k sqft3423 N Quarry Creek Dr, White Lake, MI 48383Off Market
- $529,5005 bd4 ba2k sqft3511 N Quarry Creek Dr, White Lake, MI 48383Off Market
- $722,4003 bd3 ba1.6k sqft3671 Ormond Rd, White Lake, MI 48383Off Market
- $1,096,4004 bd4 ba4.8k sqft3691 Ormond Rd, White Lake, MI 48383Off Market
- $498,1003 bd2 ba1.9k sqft3450 N Quarry Creek Dr, White Lake, MI 48383Off Market
- $412,2003 bd3 ba1.8k sqft3411 N Quarry Creek Dr, White Lake, MI 48383Off Market
A local agent can set up tours, give advice and negotiate with sellers.
Similar homes
- $539,0003 bd2 ba2.3k sqft701 Artdale Dr, White Lake, MI 48383For Sale

 MLS ID #20261064572, Adam Somers, Keller Williams Advantage. Realcomp II
 - $499,9004 bd4 ba3.2k sqft1393 Remsing St, Hartland, MI 48353For Sale
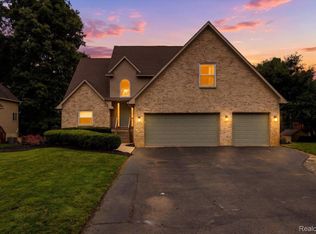 MLS ID #20261063682, Jessica Cech, Berkshire Hathaway HomeServices Michigan Real Est. Realcomp II
 - $475,0003 bd3 ba2.2k sqft8376 Oak Ridge Dr, Goodrich, MI 48438For Sale
 MLS ID #20261063594, Jeff Glover, KW Professionals. Realcomp II
 - $499,9904 bd3 ba2.9k sqft5890 Chickadee Ln, Clarkston, MI 48346For Sale
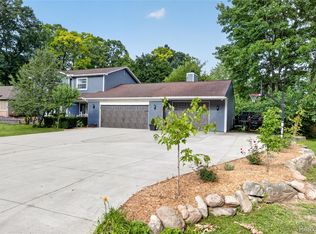 MLS ID #20261058449, Matthew V Sanders, RE/MAX Eclipse Clarkston. Realcomp II
 - $525,0003 bd3 ba2.2k sqft1522 Oregon Ct, Waterford, MI 48327For SaleMLS ID #20261063739, Rebecca Janowak, RE/MAX Eclipse Clarkston. Realcomp II
- $525,0003 bd4 ba2.2k sqft30007 Bradford Dr, New Hudson, MI 48165For SaleMLS ID #20261055758, Joe A Muck, J Muck Realty. Realcomp II
- $415,0004 bd4 ba2.5k sqft312 Dakota Ln, White Lake, MI 48386For SaleMLS ID #20261062496, Jason White, EXP Realty - Fenton. Realcomp II
- $524,9004 bd4 ba3.7k sqft6167 Foxfire Cir, Clarkston, MI 48346For SaleMLS ID #20261064102, Michael Cawley, Veritas Realty Group. Realcomp II
- $474,9994 bd4 ba2.8k sqft16525 W Horseshoe Trl, Linden, MI 48451For SaleMLS ID #20261063352, Todd Warda, EXP Realty - Fenton. Realcomp II
- $499,9004 bd3 ba2.6k sqft26914 Pebblestone St, Southfield, MI 48034For SaleMLS ID #20261051443, Susan A Berry, Berkshire Hathaway HomeServices Kee Realty Bham. Realcomp II
- $540,0005 bd4 ba3.6k sqft9610 Forest Ridge Dr, Clarkston, MI 48348For SaleMLS ID #20261040479, Ann M Beard, Real Estate One-Milford. Realcomp II
- $510,0004 bd3 ba2.7k sqft35379 Northmont Dr, Farmington Hills, MI 48331For SaleMLS ID #20261057741, Todd Craft, City Life Realty, PC. Realcomp II
- $489,9004 bd3 ba3.2k sqft2915 Dunsary Ln, Brighton, MI 48114For SaleMLS ID #20261032654, Suzanne L Cavanaugh Stabile, Home Realty Partners. Realcomp II
- $465,0004 bd3 ba2.5k sqft1625 Spruce Ct, Commerce Township, MI 48390For SaleMLS ID #20261062083, Kevin W Oldham, Kevin W Oldham. Realcomp II
- $490,0004 bd3 ba3.1k sqft9019 Silver Pine Dr, South Lyon, MI 48178For SaleMLS ID #20261059262, Elizabeth Primeau, @properties Christie's Int'l R.E. Royal Oak. Realcomp II
- $535,0003 bd2 ba2.2k sqft24800 N Cromwell Dr, Franklin, MI 48025For SaleMLS ID #20261060583, Michael Perrotta, The Agency Hall & Hunter. Realcomp II
- $539,9003 bd3 ba3.3k sqft10358 Greenbrier, Brighton, MI 48114For SaleMLS ID #20261054881, Robin Love, KW Realty Livingston. Realcomp II
- $499,9004 bd3 ba2.7k sqft35565 Tall Pine Rd, Farmington, MI 48335For SaleMLS ID #20261062533, Adam Lane, MG Realty Co LLC. Realcomp II
- $425,0003 bd4 ba3.6k sqft12793 Carolyn Way, Davisburg, MI 48350For SaleMLS ID #20261061983, Lygia Galizia, Keller Williams Advantage. Realcomp II
- $509,0003 bd3 ba3.2k sqft43144 Emerson Way, Novi, MI 48377For SaleMLS ID #20261056442, Jamie Scheett, Epique Realty. Realcomp II
