This beautifully maintained home offers nearly 2,300 square feet of thoughtfully designed living space, a private backyard that's perfect for relaxing or entertaining, 3-car garage, and lots of space throughout.
One of the home's most unique features is its exceptional flexibility, with spacious bedrooms on both the first and second floors, each accompanied by an attached full bathroom. Whether you're looking for a traditional second-floor primary suite, convenient first-floor living, or the perfect setup for guests or multi-generational living, this floor plan adapts to your lifestyle.
Step outside onto the low-maintenance composite deck, overlooking a peaceful, private backyard that provides the ideal setting for morning coffee, summer barbecues, or simply unwinding after a long day.
Inside, you'll appreciate the generous room sizes, functional layout, and comfortable living spaces designed for everyday living and effortless entertaining. Located in desirable New Hudson, you'll enjoy convenient access to shopping, dining, parks, major expressways, and everything the South Lyon area has to offer while still enjoying the tranquility of an established neighborhood. This is a home that combines space, versatility, and privacy in one exceptional package. Lastly, you're able to bike to Kensington or Island Lake right from home. True convenience at your doorstep.
Pending
$525,000
30007 Bradford Dr, New Hudson, MI 48165
3beds
2,268sqft
:
Get pre-qualified$3,508/mo
Single Family Residence
Built in 2007
0.28 Acres Lot
$528,900 Zestimate®
$231/sqft
$29/mo HOA
What's special
- 18 days |
- 1,098 |
- 79 |
Zillow last checked:
Listing updated:
Listed by:
Joe A Muck 313-283-4740,
J Muck Realty 248-238-8788
Source: Realcomp II,MLS#: 20261055758
Facts & features
Interior
Bedrooms & bathrooms
- Bedrooms: 3
- Bathrooms: 4
- Full bathrooms: 3
- 1/2 bathrooms: 1
Primary bedroom
- Level: Entry
- Area: 255
- Dimensions: 15 X 17
Primary bedroom
- Level: Second
- Area: 240
- Dimensions: 12 X 20
Bedroom
- Level: Entry
- Area: 132
- Dimensions: 11 X 12
Primary bathroom
- Level: Entry
- Area: 63
- Dimensions: 9 X 7
Primary bathroom
- Level: Second
- Area: 99
- Dimensions: 11 X 9
Other
- Level: Basement
- Area: 55
- Dimensions: 11 X 5
Other
- Level: Entry
- Area: 30
- Dimensions: 6 X 5
Other
- Level: Entry
- Area: 270
- Dimensions: 18 X 15
Family room
- Level: Entry
- Area: 252
- Dimensions: 18 X 14
Kitchen
- Level: Entry
- Area: 156
- Dimensions: 12 X 13
Laundry
- Level: Entry
- Area: 36
- Dimensions: 6 X 6
Heating
- Forced Air, Natural Gas
Cooling
- Ceiling Fans, Central Air
Appliances
- Included: Dishwasher, Disposal, Dryer, Free Standing Gas Oven, Free Standing Refrigerator, Microwave, Washer, Water Softener Owned
Features
- Basement: Bath Stubbed,Unfinished
- Has fireplace: Yes
- Fireplace features: Family Room, Gas
Interior area
- Total interior livable area: 2,268 sqft
- Finished area above ground: 2,268
Video & virtual tour
Property
Parking
- Total spaces: 3
- Parking features: Three Car Garage, Attached
- Attached garage spaces: 3
Features
- Levels: Two
- Stories: 2
- Entry location: GroundLevelwSteps
- Pool features: None
- Fencing: Fencingnot Allowed,Fencing Requiredwith Pool
Lot
- Size: 0.28 Acres
Details
- Parcel number: 2104301056
- Special conditions: Short Sale No,Standard
Construction
Type & style
- Home type: SingleFamily
- Architectural style: Cape Cod
- Property subtype: Single Family Residence
Materials
- Brick, Other
- Foundation: Basement, Poured
- Roof: Asphalt
Condition
- New construction: No
- Year built: 2007
Utilities & green energy
- Sewer: Public Sewer
- Water: Well
- Utilities for property: Cable Available, Underground Utilities
Community & HOA
Community
- Subdivision: ARBORS OF LYON CONDO
HOA
- Has HOA: Yes
- HOA fee: $350 annually
Location
- Region: New Hudson
Financial & listing details
- Price per square foot: $231/sqft
- Tax assessed value: $155,380
- Annual tax amount: $4,926
- Date on market: 7/24/2026
- Cumulative days on market: 18 days
- Listing agreement: Exclusive Right To Sell
- Listing terms: Cash,Conventional,FHA,Va Loan
Estimated market value
$528,900
$502,000 - $555,000
$3,780/mo
Price history
| Date | Event | Price |
|---|---|---|
| 7/27/2026 | Pending sale | $525,000$231/sqft |
Source:  Realcomp II #20261055758 Report a problem Realcomp II #20261055758 Report a problem | ||
| 7/24/2026 | Listed for sale | $525,000+78%$231/sqft |
Source: Realcomp II #20261055758 Report a problem | ||
| 9/6/2007 | Sold | $294,932$130/sqft |
Source: Public Record Report a problem | ||
Public tax history
| Year | Property taxes | Tax assessment |
|---|---|---|
| 2025 | $4,725 +5.9% | $236,300 +8.4% |
| 2024 | $4,461 +5% | $218,060 +9% |
| 2023 | $4,249 +9.4% | $199,970 +6.3% |
| 2022 | $3,882 +0.8% | $188,180 +3.3% |
| 2021 | $3,853 | $182,210 -1% |
| 2020 | -- | $184,110 +3.1% |
| 2019 | $3,915 +0.3% | $178,590 +14.9% |
| 2018 | $3,902 -0.4% | $155,390 +2% |
| 2017 | $3,916 | $152,330 -2.8% |
| 2016 | $3,916 | $156,710 +15.1% |
| 2015 | -- | $136,210 +11.7% |
| 2014 | -- | $121,950 +0.3% |
| 2011 | -- | $121,580 +8.6% |
| 2010 | $3,463 -13.7% | $111,920 -19.5% |
| 2009 | $4,011 | $139,050 |
Find assessor info on the county website
Monthly payment
Est. payment
Payment breakdown
Explore the cost of this home by adjusting the details. Changes won't be saved.Climate risks
Neighborhood: 48165
Nearby schools
GreatSchools rating
- 8/10Kent Lake Elementary SchoolGrades: K-5Distance: 1.4 mi
- 8/10Centennial Middle SchoolGrades: 6-8Distance: 4.4 mi
- 8/10South Lyon East High SchoolGrades: 9-12Distance: 4.8 mi
- $545,5004 bd2 ba2.5k sqft30035 Bradford Dr, New Hudson, MI 48165Off Market
- $489,400-- bd2 ba2.3k sqft29979 Bradford Dr, New Hudson, MI 48165Off Market
- $564,7004 bd3 ba2.4k sqft30063 Bradford Dr, New Hudson, MI 48165Off Market
- $534,8004 bd3 ba2.6k sqft29951 Bradford Dr, New Hudson, MI 48165Off Market
- $617,2004 bd3 ba2.7k sqft30014 Bradford Dr, New Hudson, MI 48165Off Market
- $627,7004 bd4 ba2.8k sqft29986 Bradford Dr, New Hudson, MI 48165Off Market
- $562,2004 bd3 ba3k sqft30014 Bradford, New Hudson, MI 48165Off Market
- $587,7003 bd4 ba2.3k sqft29958 Bradford Dr, New Hudson, MI 48165Off Market
A local agent can set up tours, give advice and negotiate with sellers.
Similar homes
- $612,5003 bd3 ba2.8k sqft30081 Braeburn, New Hudson, MI 48165For Sale
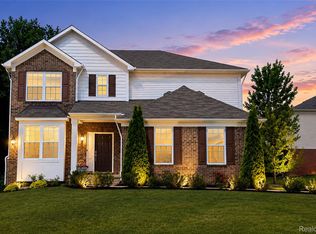
 MLS ID #20261046524, Hari K Kakumanu, Community Choice Realty Associates, LLC. Realcomp II
 - $500,0003 bd2 ba1.8k sqft28200 N Dixboro Rd, South Lyon, MI 48178For Sale
 MLS ID #20261060651, Jamey Kramer, RE/MAX Classic. Realcomp II
 - $599,9903 bd3 ba2.4k sqft59588 Schuss Gully Dr, Lyon Township, MI 48165New Construction
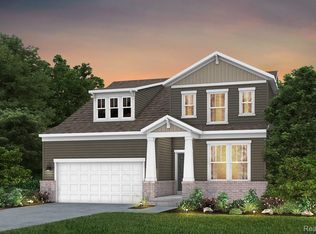 Realcomp II
 - $569,9904 bd3 ba2.3k sqft59592 Schuss Gully Dr, Lyon Township, MI 48165New Construction
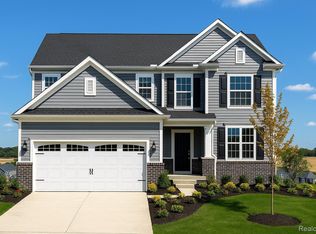 Realcomp II
 - $485,0004 bd4 ba2.8k sqft57549 Windmill Point, New Hudson, MI 48165For SaleMLS ID #20261058995, Christine Winans, Berkshire Hathaway HomeServices Kee Realty Bham. Realcomp II
- $469,9003 bd3 ba2.4k sqft26668 Wilton Ct, New Hudson, MI 48165For SaleMLS ID #20261058918, Kristin W Halmaghi, Real Estate One-Northville. Realcomp II
- from $558,9903 bd-- ba2.3k sqftNewberry Plan, Aspen Ridge, Lyon Township, MI 48165New ConstructionPulte
- from $579,9903 bd3 ba2.4k sqftLinwood Plan, Aspen Ridge, Lyon Township, MI 48165New ConstructionPulte
- $649,9003 bd3 ba2.3k sqft61328 Saddle Creek Dr, South Lyon, MI 48178For SaleMLS ID #20261060510, DeAnna McGowan, DOBI Real Estate. Realcomp II
- $539,9004 bd3 ba2.3k sqft1143 Polo Dr, South Lyon, MI 48178For SaleMLS ID #20261051150, Shane Atkinson, @properties Christie's Int'l R.E. Royal Oak. Realcomp II
- $515,0004 bd3 ba3.2k sqft25932 Cobblers Ln, South Lyon, MI 48178For SaleMLS ID #20261050561, Krishna Narasareddy, Community Choice Realty Associates, LLC. Realcomp II
- $530,0004 bd3 ba2.5k sqft1174 Horseshoe Dr, South Lyon, MI 48178For SaleMLS ID #20261008110, Lisa Soulliere, KW Realty Livingston. Realcomp II
- $650,0004 bd4 ba3k sqft25655 Coach Ln, South Lyon, MI 48178For SaleMLS ID #20261061741, Deborah Falzon, KW Domain. Realcomp II
- $274,9004 bd1 ba1.7k sqft57751 Grand River Ave, New Hudson, MI 48165For Sale
 MLS ID #26009861, Charles Vanerian, Preferred, Realtors Ltd. MichRIC
 - $569,9904 bd3 ba2.4k sqft29104 Myles Andrew Dr, South Lyon, MI 48178New ConstructionRealcomp II
- $450,0004 bd4 ba2.2k sqft61959 Topsfield Ln, South Lyon, MI 48178For SaleMLS ID #20261035356, Ruth Genso, RE/MAX Platinum. Realcomp II
- from $593,9904 bd3 ba3k sqftContinental Plan, Aspen Ridge, Lyon Township, MI 48165New ConstructionPulte
- $589,9903 bd3 ba2.2k sqft29112 Myles Andrew Dr, South Lyon, MI 48178New ConstructionRealcomp II
- from $623,9904 bd3 ba3.2k sqftWaverly Plan, Aspen Ridge, Lyon Township, MI 48165New ConstructionPulte
- $717,9905 bd3 ba3.2k sqft59604 Schuss Gully Dr, Lyon Township, MI 48165New ConstructionRealcomp II
