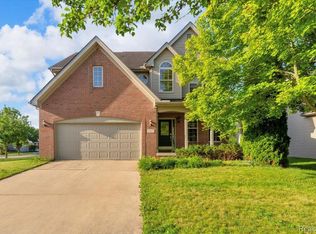
Welcome to this beautifully maintained brick ranch in the highly sought-after Saddle Creek subdivision of Lyon Township with award-winning South Lyon Schools! Built in 2014, this spacious 2,338 sq ft home offers 3 bedrooms, 2.1 bathrooms, a 3-car attached garage with a bump-out for additional storage, and a huge daylight basement already stubbed for a future bathroom. Designed for comfortable everyday living, the open-concept floor plan features a spacious kitchen overlooking the family room with a cozy gas fireplace, creating the perfect space for entertaining. Just off the foyer, you'll find a dedicated office/study, ideal for working from home. The primary suite offers a large walk-in closet and a spacious en-suite bathroom, while the other bedrooms are connected by a convenient Jack-and-Jill bathroom. Access your attached garage through your spacious mudroom with a first floor laundry room and huge storage closet. Enjoy peace of mind with numerous updates, including a Trex deck and beautiful landscaping (approximately 10 years old), newer carpet and hardwood flooring in the foyer (approximately 4 years old), a transfer switch for a generator, and a new microwave (2026). All major mechanicals are only 12 years old. Step outside and enjoy everything Saddle Creek has to offer, including a community inground pool, park, and sidewalks throughout the neighborhood. With a fantastic layout, quality updates, and room to expand in the daylight basement, this home is ready for its next owners to move right in and make it their own. Schedule your private showing today!
For sale
$649,900
61328 Saddle Creek Dr, South Lyon, MI 48178
3beds
2,338sqft
:
Get pre-qualified$4,691/mo
Single Family Residence
Built in 2014
0.32 Acres Lot
$635,600 Zestimate®
$278/sqft
$75/mo HOA
What's special
- 7 days |
- 987 |
- 27 |
Zillow last checked:
Listing updated:
Listed by:
DeAnna McGowan 248-880-5772,
DOBI Real Estate 248-385-3350,
Cain McGowan 313-333-5780,
DOBI Real Estate
Source: Realcomp II,MLS#: 20261060510
Facts & features
Interior
Bedrooms & bathrooms
- Bedrooms: 3
- Bathrooms: 3
- Full bathrooms: 2
- 1/2 bathrooms: 1
Primary bedroom
- Level: Entry
- Area: 225
- Dimensions: 15 X 15
Bedroom
- Level: Entry
- Area: 143
- Dimensions: 13 X 11
Bedroom
- Level: Entry
- Area: 154
- Dimensions: 11 X 14
Primary bathroom
- Level: Entry
- Area: 150
- Dimensions: 10 X 15
Other
- Level: Entry
- Area: 45
- Dimensions: 9 X 5
Other
- Level: Entry
- Area: 30
- Dimensions: 5 X 6
Family room
- Level: Entry
- Area: 342
- Dimensions: 18 X 19
Kitchen
- Level: Entry
- Area: 315
- Dimensions: 21 X 15
Laundry
- Level: Entry
- Area: 105
- Dimensions: 15 X 7
Library
- Level: Entry
- Area: 120
- Dimensions: 10 X 12
Mud room
- Level: Entry
- Area: 42
- Dimensions: 7 X 6
Heating
- Forced Air, Natural Gas
Cooling
- Ceiling Fans, Central Air
Appliances
- Included: Dishwasher, Disposal, Dryer, Free Standing Gas Oven, Free Standing Gas Range, Free Standing Refrigerator, Microwave, Washer, Water Softener Owned
- Laundry: Gas Dryer Hookup, Laundry Room
Features
- Basement: Bath Stubbed,Daylight,Unfinished
- Has fireplace: Yes
- Fireplace features: Family Room, Gas
Interior area
- Total interior livable area: 2,338 sqft
- Finished area above ground: 2,338
Property
Parking
- Total spaces: 3
- Parking features: Three Car Garage, Attached, Electricityin Garage, Garage Door Opener, Garage Faces Side
- Garage spaces: 3
Features
- Levels: One
- Stories: 1
- Entry location: GroundLevelwSteps
- Patio & porch: Deck
- Exterior features: Lighting
- Pool features: Community, In Ground, Outdoor Pool
- Fencing: Fencingnot Allowed,Fencing Requiredwith Pool
- Waterfront features: Pond
Lot
- Size: 0.32 Acres
- Dimensions: 96 x 138 x 119 x 130
- Features: Corner Lot, Sprinklers
Details
- Parcel number: 2118226095
- Special conditions: Short Sale No,Standard
Construction
Type & style
- Home type: SingleFamily
- Architectural style: Ranch
- Property subtype: Single Family Residence
Materials
- Brick, Vinyl Siding
- Foundation: Basement, Poured
- Roof: Asphalt
Condition
- New construction: No
- Year built: 2014
Utilities & green energy
- Sewer: Public Sewer
- Water: Public
Community & HOA
Community
- Features: Clubhouse, Sidewalks
- Subdivision: SADDLE CREEK CONDO
HOA
- Has HOA: Yes
- Services included: Maintenance Grounds, Other, Snow Removal, Trash
- HOA fee: $225 quarterly
Location
- Region: South Lyon
Financial & listing details
- Price per square foot: $278/sqft
- Tax assessed value: $222,360
- Annual tax amount: $7,038
- Date on market: 8/6/2026
- Cumulative days on market: 7 days
- Listing agreement: Exclusive Right To Sell
- Listing terms: Cash,Conventional,FHA,Va Loan
Estimated market value
$635,600
$604,000 - $667,000
$3,155/mo
Price history
| Date | Event | Price |
|---|---|---|
| 8/6/2026 | Listed for sale | $649,900+80.3%$278/sqft |
Source:  Realcomp II #20261060510 Report a problem Realcomp II #20261060510 Report a problem | ||
| 11/14/2014 | Sold | $360,410$154/sqft |
Source: Public Record Report a problem | ||
Public tax history
| Year | Property taxes | Tax assessment |
|---|---|---|
| 2025 | $6,755 +5.9% | $266,440 +7.1% |
| 2024 | $6,378 +5% | $248,670 +16.9% |
| 2023 | $6,074 +9.5% | $212,700 +1% |
| 2022 | $5,549 +0.8% | $210,500 +0.1% |
| 2021 | $5,507 | $210,390 +2.5% |
| 2020 | -- | $205,180 +7.7% |
| 2019 | $5,602 +0.4% | $190,460 +3.8% |
| 2018 | $5,582 -0.4% | $183,520 +1.2% |
| 2017 | $5,604 | $181,390 +0.5% |
| 2016 | $5,604 | $180,500 +5.3% |
| 2015 | -- | $171,450 +670.6% |
| 2014 | -- | $22,250 |
Find assessor info on the county website
Monthly payment
Est. payment
Payment breakdown
Explore the cost of this home by adjusting the details. Changes won't be saved.Climate risks
Neighborhood: 48178
Nearby schools
GreatSchools rating
- 8/10Kent Lake Elementary SchoolGrades: K-5Distance: 1.7 mi
- 8/10Centennial Middle SchoolGrades: 6-8Distance: 2.7 mi
- 8/10South Lyon High SchoolGrades: 9-12Distance: 1 mi
- $570,6003 bd2 ba2k sqft61302 Saddle Creek Dr, South Lyon, MI 48178Off Market
- $614,7004 bd2 ba2.8k sqft26912 Bluegrass Ct, South Lyon, MI 48178Off Market
- $662,8004 bd3 ba2.9k sqft61384 Saddle Creek Dr, South Lyon, MI 48178Off Market
- $549,0004 bd2 ba2.6k sqft61331 Saddle Creek Dr, South Lyon, MI 48178Off Market
- $551,8003 bd2 ba2k sqft61305 Saddle Creek Dr, South Lyon, MI 48178Off Market
- $644,3004 bd3 ba2.9k sqft61276 Saddle Creek Dr, South Lyon, MI 48178Off Market
- $583,6004 bd3 ba2.2k sqft26934 Bluegrass Ct, South Lyon, MI 48178Off Market
- $669,9003 bd3 ba2.3k sqft61872 Saddlecreek Dr, South Lyon, MI 48178Off Market
A local agent can set up tours, give advice and negotiate with sellers.
Similar homes
- $650,0004 bd4 ba3k sqft25655 Coach Ln, South Lyon, MI 48178For Sale

 MLS ID #20261061741, Deborah Falzon, KW Domain. Realcomp II
 - $649,9004 bd3 ba2.5k sqft11922 Cody Creek Ct, South Lyon, MI 48178For Sale
 MLS ID #20261055651, Joe Morrison, Remerica United Realty. Realcomp II
 - $539,9004 bd3 ba2.3k sqft1143 Polo Dr, South Lyon, MI 48178For Sale
 MLS ID #20261051150, Shane Atkinson, @properties Christie's Int'l R.E. Royal Oak. Realcomp II
 - $600,0003 bd3 ba2.4k sqft54525 Brentwood Dr, South Lyon, MI 48178For Sale
 MLS ID #20261046990, Jeff Duneske, Keller Williams Advantage Northville. Realcomp II
 - $715,0004 bd3 ba3.3k sqft58935 Winnowing Cir S, South Lyon, MI 48178For SaleMLS ID #20261056905, Ashley Jolley, Five Star Real Estate-Plymouth. Realcomp II
- $695,0004 bd3 ba2.9k sqft23431 Winged Foot Way, South Lyon, MI 48178For SaleMLS ID #20261047689, Tammie Lowery, National Realty Centers, Inc. Realcomp II
- $639,0003 bd3 ba2.7k sqft714 Heritage Dr, Milford, MI 48381For SaleMLS ID #20261061061, Deidre E Boudreau, Real Estate One-Milford. Realcomp II
- $650,0004 bd3 ba2.7k sqft20633 Gidran Dr, South Lyon, MI 48178For SaleMLS ID #20261051396, Kirsten M Soulliere, KW Realty Livingston. Realcomp II
- $649,6004 bd3 ba2.5k sqft50951 Sevilla Cir, Novi, MI 48374For SaleMLS ID #20261051004, Hari K Kakumanu, Community Choice Realty Associates, LLC. Realcomp II
- $490,0004 bd3 ba3.1k sqft9019 Silver Pine Dr, South Lyon, MI 48178For SaleMLS ID #20261059262, Elizabeth Primeau, @properties Christie's Int'l R.E. Royal Oak. Realcomp II
- $625,0005 bd3 ba3.3k sqft25980 Lyman Ln, New Hudson, MI 48165For SaleMLS ID #20261058964, DeAnna McGowan, DOBI Real Estate. Realcomp II
- $515,0003 bd3 ba2.1k sqft6134 Fieldstone Cir, South Lyon, MI 48178For SaleMLS ID #20261043078, Charles Saliard, Keller Williams Advantage. Realcomp II
- $650,0003 bd4 ba2.3k sqft6756 Abi Ln, Plymouth, MI 48170For SaleMLS ID #20261057539, Robert Neely, Keller Williams Legacy. Realcomp II
- $625,0005 bd3 ba2.9k sqft58676 Losino Dr, South Lyon, MI 48178For SaleMLS ID #20261039757, Erik Wright, Social House Real Estate Group LLC. Realcomp II
- $675,0004 bd3 ba2.9k sqft21248 Summerside Ln, Northville, MI 48167For SaleMLS ID #20261060712, Joelle Williamson, Real Broker, LLC Clarkston. Realcomp II
- $625,0004 bd4 ba3.4k sqft8184 Baypointe Dr, Brighton, MI 48114For SaleMLS ID #20261058448, Charles Younkin, Real Broker, LLC. Realcomp II
- $625,0003 bd3 ba2.4k sqft18144 Cascade Dr, Northville, MI 48168For SaleMLS ID #20261052067, Bryon Tanana, KW Professionals. Realcomp II
- $509,0004 bd3 ba2.3k sqft7892 Birkenstock Dr, Brighton, MI 48114For SaleMLS ID #20261061346, Sherri L Kobylarz, RE/MAX Platinum. Realcomp II
- $724,9004 bd4 ba2.8k sqft7977 Brampton Dr, Canton, MI 48187For SaleMLS ID #20261062157, Todd S Taliaferro, EXP Realty. Realcomp II
- $525,0003 bd3 ba2.3k sqft930 Chemung Forest Dr, Howell, MI 48843For SaleMLS ID #20261061783, Nick Coppola, EXP Realty Main. Realcomp II
