Colonial in Desirable Birkenstock Farms Sub on just over an acre with mature trees! This 2337 Sq. Ft. home features open floor plan on a park-like setting. Main floor has beautiful wood floors, 4 Spacious Bedrooms on second floor and Bonus Room off 4th bedroom. Newer mechanicals that include Water Softener, Windows, and Door Wall. Roof approximately 8 years old. Vaulted family room with gas fireplace to enjoy on those chilly nights. Easy access to I-96 & US-23. Downtown Brighton with all of it's happenings just minutes away. A great opportunity to make this your next home with great location and all it has to offer.
For sale
$509,000
7892 Birkenstock Dr, Brighton, MI 48114
4beds
2,337sqft
Single Family Residence
Built in 1994
1.05 Acres Lot
$499,900 Zestimate®
$218/sqft
$13/mo HOA
What's special
- 7 days |
- 1,491 |
- 92 |
Zillow last checked:
Listing updated:
Listed by:
Sherri L Kobylarz 810-227-4600,
RE/MAX Platinum 810-227-4600
Source: Realcomp II,MLS#: 20261061346
Facts & features
Interior
Bedrooms & bathrooms
- Bedrooms: 4
- Bathrooms: 3
- Full bathrooms: 2
- 1/2 bathrooms: 1
Primary bedroom
- Level: Second
- Area: 195
- Dimensions: 13 X 15
Bedroom
- Level: Second
- Area: 143
- Dimensions: 13 X 11
Bedroom
- Level: Second
- Area: 154
- Dimensions: 11 X 14
Bedroom
- Level: Second
- Area: 144
- Dimensions: 12 X 12
Primary bathroom
- Level: Second
- Area: 72
- Dimensions: 9 X 8
Other
- Level: Second
- Area: 45
- Dimensions: 9 X 5
Other
- Level: Entry
- Area: 30
- Dimensions: 5 X 6
Bonus room
- Level: Second
- Area: 143
- Dimensions: 13 X 11
Other
- Level: Entry
- Area: 112
- Dimensions: 8 X 14
Dining room
- Level: Entry
- Area: 168
- Dimensions: 14 X 12
Family room
- Level: Entry
- Area: 252
- Dimensions: 18 X 14
Kitchen
- Level: Entry
- Area: 126
- Dimensions: 9 X 14
Laundry
- Level: Entry
- Area: 54
- Dimensions: 9 X 6
Living room
- Level: Entry
- Area: 156
- Dimensions: 13 X 12
Heating
- Forced Air, Natural Gas
Cooling
- Ceiling Fans, Central Air
Appliances
- Included: Dishwasher, Free Standing Gas Oven, Microwave
- Laundry: Laundry Room
Features
- Entrance Foyer
- Basement: Full,Unfinished
- Has fireplace: Yes
- Fireplace features: Family Room, Gas
Interior area
- Total interior livable area: 2,337 sqft
- Finished area above ground: 2,337
Property
Parking
- Total spaces: 2
- Parking features: Two Car Garage, Attached, Direct Access, Electricityin Garage, Garage Door Opener, Garage Faces Side
- Attached garage spaces: 2
Features
- Levels: Two
- Stories: 2
- Entry location: GroundLevelwSteps
- Patio & porch: Deck, Porch
- Exterior features: Lighting
- Pool features: None
Lot
- Size: 1.05 Acres
- Dimensions: 163 x 278 x 165 x 281
- Features: Cleared
Details
- Parcel number: 1112402004
- Special conditions: Short Sale No,Standard
Construction
Type & style
- Home type: SingleFamily
- Architectural style: Colonial
- Property subtype: Single Family Residence
Materials
- Brick, Vinyl Siding
- Foundation: Basement, Poured
- Roof: Asphalt
Condition
- New construction: No
- Year built: 1994
Utilities & green energy
- Sewer: Septic Tank
- Water: Well
Community & HOA
Community
- Subdivision: BIRKENSTOCK FARMS
HOA
- Has HOA: Yes
- HOA fee: $150 annually
Location
- Region: Brighton
Financial & listing details
- Price per square foot: $218/sqft
- Tax assessed value: $150,878
- Annual tax amount: $3,626
- Date on market: 8/11/2026
- Cumulative days on market: 8 days
- Listing agreement: Exclusive Right To Sell
- Listing terms: Cash,Conventional,FHA,Usda Loan,Va Loan
Estimated market value
$499,900
$475,000 - $525,000
$3,661/mo
Price history
| Date | Event | Price |
|---|---|---|
| 8/11/2026 | Listed for sale | $509,000+183.5%$218/sqft |
Source:  Realcomp II #20261061346 Report a problem Realcomp II #20261061346 Report a problem | ||
| 1/18/1995 | Sold | $179,525$77/sqft |
Source: Public Record Report a problem | ||
Public tax history
| Year | Property taxes | Tax assessment |
|---|---|---|
| 2025 | -- | $207,300 +3.6% |
| 2024 | -- | $200,100 +15.4% |
| 2023 | -- | $173,400 +9% |
| 2022 | -- | $159,100 +2.6% |
| 2021 | -- | $155,000 +3.1% |
| 2020 | -- | $150,300 +5.3% |
| 2019 | $3,042 +209.5% | $142,700 +2.4% |
| 2018 | $983 | $139,300 +18.9% |
| 2017 | -- | $117,200 +3% |
| 2016 | -- | $113,800 +9.8% |
| 2014 | -- | $103,600 +18.5% |
| 2012 | $2,126 | $87,400 -0.9% |
| 2011 | -- | $88,200 -0.3% |
| 2010 | -- | $88,500 -4.4% |
| 2009 | -- | $92,600 -23.8% |
| 2008 | -- | $121,600 |
| 2007 | $1,471 +12.6% | -- |
| 2006 | $1,306 +19.9% | $125,800 -0.9% |
| 2005 | $1,089 -12% | $126,900 +4.7% |
| 2003 | $1,238 | $121,200 |
| 2002 | -- | $121,200 +23.7% |
| 2001 | $1,343 +10.7% | $98,000 +1.7% |
| 2000 | $1,214 | $96,400 |
Find assessor info on the county website
Monthly payment
Est. payment
Payment breakdown
Explore the cost of this home by adjusting the details. Changes won't be saved.Climate risks
Neighborhood: 48114
Nearby schools
GreatSchools rating
- 7/10Three Fires ElementaryGrades: K-5Distance: 3.9 mi
- 6/10Parker Middle SchoolGrades: K-8Distance: 6.6 mi
- 7/10Howell High SchoolGrades: 9-12Distance: 8.2 mi
- $479,0004 bd2 ba2.3k sqft7864 Birkenstock Dr, Brighton, MI 48114Off Market
- $486,7004 bd3 ba2.9k sqft7918 Birkenstock Dr, Brighton, MI 48114Off Market
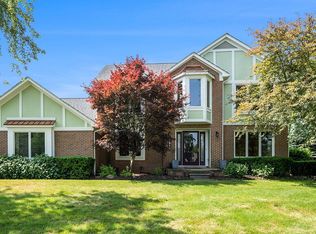
- $480,0004 bd2 ba2.4k sqft7853 Claiborne Dr, Brighton, MI 48114Off Market
- $537,2004 bd3 ba2.6k sqft7875 Claiborne Dr, Brighton, MI 48114Off Market
- $489,0003 bd3 ba2.2k sqft7899 Claiborne Dr, Brighton, MI 48114Off Market
- $501,9004 bd4 ba2.6k sqft7917 Claiborne Dr, Brighton, MI 48114Off Market
- $526,8004 bd3 ba2.4k sqft7837 Claiborne Dr, Brighton, MI 48114Off Market
- $519,5004 bd3 ba2.4k sqft7836 Birkenstock Dr, Brighton, MI 48114Off Market
A local agent can set up tours, give advice and negotiate with sellers.
Similar homes
- $524,9003 bd3 ba2.6k sqft2100 Ore Creek Ln, Brighton, MI 48114For Sale

 MLS ID #20261044616, Jasmine Dockery, ICON Realty Experts, LLC. Realcomp II
 - $489,9004 bd3 ba3.2k sqft2915 Dunsary Ln, Brighton, MI 48114For Sale
 MLS ID #20261032654, Suzanne L Cavanaugh Stabile, Home Realty Partners. Realcomp II
 - $535,0004 bd3 ba3k sqft8857 Meadow Farm Dr, Brighton, MI 48116For Sale
 MLS ID #20261063542, Abigail Sochacki, KW Showcase Realty. Realcomp II
 - $499,0003 bd2 ba1.9k sqft5134 Red Fox Dr, Brighton, MI 48114For Sale
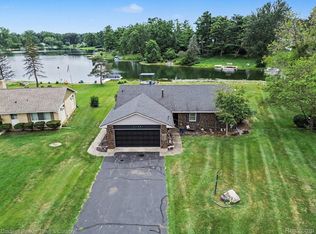 MLS ID #20261061704, Annette Monette, Coldwell Banker Town & Country. Realcomp II
 - $625,0004 bd4 ba3.4k sqft8184 Baypointe Dr, Brighton, MI 48114For SaleMLS ID #20261058448, Charles Younkin, Real Broker, LLC. Realcomp II
- $539,9003 bd3 ba3.3k sqft10358 Greenbrier, Brighton, MI 48114For SaleMLS ID #20261054881, Robin Love, KW Realty Livingston. Realcomp II
- $487,5003 bd2 ba2.2k sqft248 Norlynn Dr, Howell, MI 48843For SaleMLS ID #20261062815, Amy Bassett, The Brokerage Real Estate Enthusiasts. Realcomp II
- $525,0003 bd3 ba2.3k sqft930 Chemung Forest Dr, Howell, MI 48843For SaleMLS ID #20261061783, Nick Coppola, EXP Realty Main. Realcomp II
- $484,9005 bd4 ba3.3k sqft1633 Four Seasons Dr, Howell, MI 48843For SaleMLS ID #20261059247, Richard Ramirez, Exact Match Properties. Realcomp II
- $649,9003 bd3 ba2.5k sqft1263 Purdy Ln, Howell, MI 48843For SaleMLS ID #20261058082, Amanda Scofield, Century 21 Curran & Oberski. Realcomp II
- $500,0003 bd2 ba1.5k sqft2742 Parkway Pl, Hartland, MI 48353For SaleMLS ID #20261053136, Cassie Lashbrook, KW Realty Livingston. Realcomp II
- $490,0004 bd3 ba3.1k sqft9019 Silver Pine Dr, South Lyon, MI 48178For SaleMLS ID #20261059262, Elizabeth Primeau, @properties Christie's Int'l R.E. Royal Oak. Realcomp II
- $409,9003 bd2 ba1.8k sqft808 Oak Ridge Ct, Brighton, MI 48116For SaleMLS ID #20261051257, Scott Rose, Century 21 Professionals Troy. Realcomp II
- $485,0003 bd4 ba2.3k sqft8655 Pettysville Rd, Pinckney, MI 48169For SaleMLS ID #20261060461, Natalie Goodwin Vanoyen, RE/MAX Classic. Realcomp II
- $474,9994 bd4 ba2.8k sqft16525 W Horseshoe Trl, Linden, MI 48451For SaleMLS ID #20261063352, Todd Warda, EXP Realty - Fenton. Realcomp II
- $439,9765 bd4 ba2.8k sqft3789 Silver Charm Ln, Howell, MI 48843For SaleMLS ID #20261061014, Terry Gill, Coldwell Banker Town & Country. Realcomp II
- $450,0003 bd3 ba2.6k sqft7926 Forest Creek Ct, Whitmore Lake, MI 48189For SaleMLS ID #20261061509, Antonio Acree, Real Estate One-Milford. Realcomp II
- $555,0004 bd2 ba1.9k sqft5504 Wildwood Dr, Howell, MI 48843For SaleMLS ID #20261039625, Diana Rencsak, RE/MAX Platinum. Realcomp II
- $459,9004 bd3 ba2.2k sqft3332 Woodruff Meadows Ct, Highland, MI 48357For SaleMLS ID #20261058399, Elizabeth J Young, Signature Sotheby's International Realty Bham. Realcomp II
- $399,9004 bd3 ba2.1k sqft1010 Callaway Ct, Howell, MI 48843For SaleMLS ID #20261062740, Gary DeGrandchamp, Real Estate One-Northville. Realcomp II
