Charming colonial with character from the inside out! Nestled on a wooded lot located in Shenandoah, a peaceful and welcoming neighborhood in Brighton Township. Offering 2,326 sq.ft. of functional living space, this home seamlessly blends a traditional design with modern updates. Foyer features a soaring ceiling, immediately providing an open and airy feel to the home. Flex room at the front of the home can act as an office or play room - complete with beautiful hardwood flooring! Dining room provides space for formal entertaining and large family meals. The kitchen is a chef’s dream with ample cabinetry, extensive countertop space, and large coffee bar. Cabinetry adds charm with alternating black and cherry wood. Island peninsula provides additional countertop space, plus bar seating for guests. Mud room leading to the attached 3.5 car garage is perfect for hanging coats and kicking off shoes. Breakfast nook space available on either side of the kitchen, perfect for quick or casual meals. Primary bedroom located on the second floor with spa-like full bath and deep walk-in closet. Bathroom features sleek glass stand-up shower, jetted tub, and stunning luxury tile flooring. Two additional bedrooms and second full bath located on the second floor. Laundry room can be found in the finished basement, conveniently out of sight. Sizable flex rooms in the basement can be used to your liking - additional living space, play room, workout space, etc! Step into the backyard for your own personal oasis - large deck surrounded by luscious greenery, becoming an extension of your living space. A separate fire pit area, great for roasting s’mores or staying toasty during cooler summer nights. Located just north of School Lake, 4.5 miles outside of downtown Brighton, this home is advantageously located for those who enjoy the serenity of quiet neighborhoods and large yards, but close enough to explore the vibrant, walkable downtown. Schedule your private tour today.
For sale
Price cut: $20K (9/16)
$509,900
10358 Greenbrier, Brighton, MI 48114
3beds
3,326sqft
Single Family Residence
Built in 1991
0.52 Acres Lot
$494,600 Zestimate®
$153/sqft
$23/mo HOA
What's special
- 65 days
- 1,646
- 88
Zillow last checked:
Listing updated:
Listed by:
Robin Love 517-712-7498,
KW Realty Livingston 810-227-5500
Source: Realcomp II,MLS#: 20261054881
Facts & features
Interior
Bedrooms & bathrooms
- Bedrooms: 3
- Bathrooms: 3
- Full bathrooms: 2
- 1/2 bathrooms: 1
Primary bedroom
- Level: Second
- Area: 216
- Dimensions: 18 X 12
Bedroom
- Level: Second
- Area: 130
- Dimensions: 13 X 10
Bedroom
- Level: Second
- Area: 168
- Dimensions: 14 X 12
Primary bathroom
- Level: Second
- Area: 64
- Dimensions: 8 X 8
Other
- Level: Second
- Area: 40
- Dimensions: 8 X 5
Other
- Level: Entry
- Area: 30
- Dimensions: 6 X 5
Other
- Level: Entry
- Area: 100
- Dimensions: 10 X 10
Dining room
- Level: Entry
- Area: 130
- Dimensions: 13 X 10
Flex room
- Level: Basement
- Area: 345
- Dimensions: 23 X 15
Game room
- Level: Basement
- Area: 345
- Dimensions: 23 X 15
Kitchen
- Level: Entry
- Area: 250
- Dimensions: 25 X 10
Laundry
- Level: Basement
- Area: 120
- Dimensions: 15 X 8
Library
- Level: Entry
- Area: 132
- Dimensions: 12 X 11
Living room
- Level: Entry
- Area: 270
- Dimensions: 18 X 15
Mud room
- Level: Entry
- Area: 36
- Dimensions: 6 X 6
Heating
- Forced Air, Natural Gas
Cooling
- Central Air
Appliances
- Included: Built In Electric Oven, Built In Refrigerator, Dishwasher, Disposal, Double Oven, Dryer, Humidifier, Induction Cooktop, Microwave, Washer
- Laundry: Laundry Room
Features
- Entrance Foyer, High Speed Internet, Jetted Tub, Programmable Thermostat
- Windows: Energy Star Qualified Windows
- Basement: Finished,Full
- Has fireplace: Yes
- Fireplace features: Living Room, Wood Burning
Interior area
- Total interior livable area: 3,326 sqft
- Finished area above ground: 2,326
- Finished area below ground: 1,000
Property
Parking
- Total spaces: 3.5
- Parking features: Threeand Half Car Garage, Attached, Garage Door Opener, Garage Faces Side
- Attached garage spaces: 3.5
Features
- Levels: Two
- Stories: 2
- Entry location: GroundLevel
- Patio & porch: Covered, Deck, Patio, Porch
- Exterior features: Chimney Caps, Gutter Guard System
- Pool features: None
- Fencing: Invisible
Lot
- Size: 0.52 Acres
- Dimensions: 107 x 212
Details
- Parcel number: 1216101133
- Special conditions: Short Sale No,Standard
Construction
Type & style
- Home type: SingleFamily
- Architectural style: Colonial
- Property subtype: Single Family Residence
Materials
- Brick Veneer, Vinyl Siding
- Foundation: Basement, Poured
- Roof: Asphalt
Condition
- New construction: No
- Year built: 1991
- Major remodel year: 2017
Utilities & green energy
- Sewer: Septic Tank
- Water: Well
- Utilities for property: Cable Available, Underground Utilities
Community & HOA
Community
- Subdivision: SHENANDOAH
HOA
- Has HOA: Yes
- Services included: Trash
- HOA fee: $275 annually
- HOA phone: 810-772-3632
Location
- Region: Brighton
Financial & listing details
- Price per square foot: $153/sqft
- Tax assessed value: $151,478
- Annual tax amount: $2,967
- Date on market: 8/7/2026
- Cumulative days on market: 65 days
- Listing agreement: Exclusive Right To Sell
- Listing terms: Cash,Conventional
Estimated market value
$494,600
$470,000 - $519,000
$4,480/mo
Price history
| Date | Event | Price |
|---|---|---|
| 9/16/2026 | Price change | $509,900-3.8%$153/sqft |
Source:  Realcomp II #20261054881 Report a problem Realcomp II #20261054881 Report a problem | ||
| 9/8/2026 | Price change | $529,900-1.9%$159/sqft |
Source: Realcomp II #20261054881 Report a problem | ||
| 8/7/2026 | Listed for sale | $539,900$162/sqft |
Source: Realcomp II #20261054881 Report a problem | ||
Public tax history
| Year | Property taxes | Tax assessment |
|---|---|---|
| 2026 | $2,967 -25.1% | $226,400 +7.7% |
| 2025 | $3,961 +3.7% | $210,200 +4.4% |
| 2024 | $3,820 +0.2% | $201,300 +8.4% |
| 2023 | $3,812 +2% | $185,700 +7.2% |
| 2022 | $3,736 | $173,200 +4.2% |
| 2021 | -- | $166,200 +4.1% |
| 2020 | -- | $159,600 +29.4% |
| 2019 | $3,482 +92.3% | $123,300 -7.8% |
| 2018 | $1,811 +26.8% | $133,800 +8.5% |
| 2017 | $1,428 | $123,300 -0.5% |
| 2016 | $1,428 | $123,900 +3.8% |
| 2014 | $1,428 -34.4% | $119,400 +14% |
| 2012 | $2,178 | $104,770 +2.3% |
| 2011 | -- | $102,390 -3.9% |
| 2010 | -- | $106,543 -10.5% |
| 2009 | -- | $119,106 -4.8% |
| 2008 | -- | $125,077 -12.8% |
| 2007 | $1,198 +17.9% | $143,394 +1% |
| 2006 | $1,016 +19.6% | $141,999 +4.8% |
| 2005 | $850 -53.1% | $135,466 +3% |
| 2003 | $1,811 | $131,534 |
| 2002 | -- | -- |
| 2001 | -- | -- |
| 2000 | $2,242 | $114,198 |
Find assessor info on the county website
Monthly payment
Est. payment
Payment breakdown
Explore the cost of this home by adjusting the details. Changes won't be saved.Climate risks
Neighborhood: 48114
Similar homes
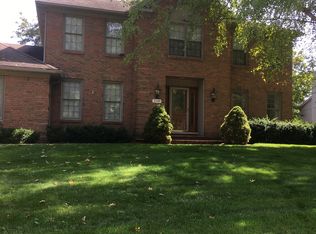
- $489,9003 bd3 ba2.9k sqft9321 Overdale Ln, Brighton, MI 48114For Sale
 MLS ID #20261073309, Patricia M Spangenburgh, National Realty Centers, Inc. Realcomp II
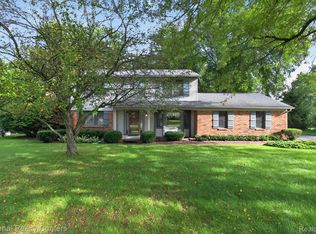
 - $445,0003 bd2 ba1.9k sqft5134 Red Fox Dr, Brighton, MI 48114For Sale
 MLS ID #20261061704, Annette Monette, Coldwell Banker Town & Country. Realcomp II
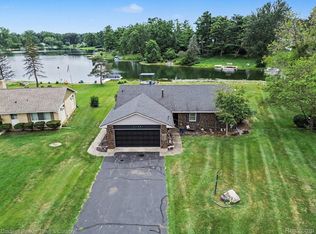
 - $519,9004 bd4 ba3.6k sqft7500 Welle Rd, Brighton, MI 48116For Sale
 MLS ID #20261072865, Brian LeBoeuf, REMAX City Centre. Realcomp II
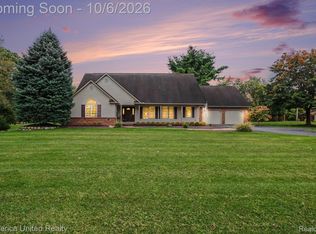
 - $515,0003 bd3 ba2.8k sqft4838 Hy Dale Dr, Pinckney, MI 48169For Sale
 MLS ID #20261079470, Kayla Aldridge, Remerica United Realty. Realcomp II
 - $500,0004 bd3 ba3.2k sqft13608 Windmoor Dr, South Lyon, MI 48178For SaleMLS ID #20261070506, Michael Perna, EXP Realty The Perna Team. Realcomp II
- $529,9003 bd3 ba3.8k sqft2575 County Farm Rd, Howell, MI 48843For SaleMLS ID #20261061570, Robin Love, KW Realty Livingston. Realcomp II
- $649,9003 bd3 ba2k sqft1247 Timberleaf Dr, Brighton, MI 48114For SaleMLS ID #20261068265, David B Cassin, RE/MAX Classic. Realcomp II
- $519,9004 bd4 ba3.9k sqft9925 Timothy Ln, South Lyon, MI 48178For SaleMLS ID #20261072378, Andrew McManamon, Signature Sotheby's International Realty Nvl. Realcomp II
- $510,0004 bd3 ba3.3k sqft6025 Venice Dr, Commerce Township, MI 48382For SaleMLS ID #20261071028, Melissa Palazzola, Keller Williams Lakeside. Realcomp II
- $500,0003 bd3 ba2.7k sqft7568 Sweetbriar Rd, West Bloomfield, MI 48324For SaleMLS ID #20261078503, Aaron Siepierski, @properties Christie's Int'l R.E. Birmingham. Realcomp II
- $385,0003 bd3 ba2.6k sqft1352 Catherines Way, Howell, MI 48843For SaleMLS ID #20261070856, Chuck Wilks, 3DX Real Estate-Brighton. Realcomp II
- $594,5003 bd3 ba3k sqft4475 Quebec Ln, Brighton, MI 48116For SaleMLS ID #20261074317, Darcy Malone, RE/MAX Platinum. Realcomp II
- $525,0004 bd3 ba2k sqft2427 Karen Dr, Howell, MI 48855For SaleMLS ID #20261074431, Aaren D Currie, NextHome Statewide Real Estate. Realcomp II
- $445,0003 bd3 ba2.6k sqft7926 Forest Creek Ct, Whitmore Lake, MI 48189For SaleMLS ID #20261061509, Antonio Acree, Real Estate One-Milford. Realcomp II
- $515,0004 bd4 ba2.9k sqft6052 Glen Eagles Dr, West Bloomfield, MI 48323For SaleMLS ID #20261063321, Mark Zawaideh, EXP Z Real Estate. Realcomp II
- $475,0004 bd3 ba3.6k sqft8922 Redstone Dr, Pinckney, MI 48169For SaleMLS ID #20261064062, Suzanne M O'Brien, Real Estate One GPF. Realcomp II
- $579,0003 bd5 ba2.2k sqft4254 W Highland Rd, Highland, MI 48357For SaleMLS ID #20261072903, Sherri L Kobylarz, RE/MAX Platinum. Realcomp II
- $519,9004 bd3 ba2.3k sqft1143 Polo Dr, South Lyon, MI 48178For SaleMLS ID #20261051150, Shane Atkinson, @properties Christie's Int'l R.E. Royal Oak. Realcomp II
- $519,0004 bd3 ba2.7k sqft1419 Woodbridge Ln, Wixom, MI 48393For SaleMLS ID #20261058035, Justyn Nixon, LPT Realty, LLC. Realcomp II
- $509,0003 bd2 ba2k sqft7139 Capri Dr, White Lake, MI 48383For SaleMLS ID #20261074602, Adam Haffajee, C2C Real Estate Group. Realcomp II
