Welcome to the Villas of Oak Pointe, where this light-filled, one-owner home is offered for the first time. Set on a beautiful cul-de-sac lot, the property enjoys peaceful pond views and seasonal golf-course views. Vaulted ceilings enhance the bright, open interior, while thoughtfully placed outlets above the cabinets and on display shelves make decorating effortless.
The main level features two bedrooms, including a spacious primary suite with ample closet space and a large private bath. The secondary bath on the mail level features a relaxing jetted jacuzzi. The finished walkout lower level expands the living space with an additional bedroom, full bath, generous gathering room, and wet bar - ideal for entertaining.
Step from the living room onto the expansive deck, complete with gas and water hookups, or enjoy the brick-paver patio just outside the walkout level. Community amenities include pontoon access for relaxing days on the lake, a sparkling pool, and impeccably maintained tennis courts. All of this is just a short distance from downtown Brighton's shopping, dining, and entertainment.
For sale
$579,900
4475 Quebec Ln, Brighton, MI 48116
3beds
3,045sqft
Single Family Residence
Built in 2001
9,147 Square Feet Lot
$585,400 Zestimate®
$190/sqft
$165/mo HOA
What's special
- 9 days
- 851
- 27
Likely to sell faster than
Zillow last checked:
Listing updated:
Listed by:
Darcy Malone 810-227-4600,
RE/MAX Platinum 810-227-4600
Source: Realcomp II,MLS#: 20261085372
Facts & features
Interior
Bedrooms & bathrooms
- Bedrooms: 3
- Bathrooms: 3
- Full bathrooms: 3
Primary bedroom
- Level: Entry
- Area: 208
- Dimensions: 16 X 13
Bedroom
- Level: Entry
- Area: 156
- Dimensions: 12 X 13
Bedroom
- Level: Basement
- Area: 182
- Dimensions: 13 X 14
Primary bathroom
- Level: Entry
- Area: 119
- Dimensions: 17 X 7
Other
- Level: Entry
- Area: 42
- Dimensions: 6 X 7
Other
- Level: Basement
- Area: 78
- Dimensions: 13 X 6
Other
- Level: Entry
- Area: 80
- Dimensions: 10 X 8
Dining room
- Level: Entry
- Area: 128
- Dimensions: 16 X 8
Family room
- Level: Basement
- Area: 1102
- Dimensions: 38 X 29
Living room
- Level: Entry
- Area: 234
- Dimensions: 13 X 18
Sitting room
- Level: Entry
- Area: 143
- Dimensions: 13 X 11
Heating
- Forced Air, Natural Gas
Features
- Basement: Finished,Walk Out Access
- Has fireplace: No
Interior area
- Total interior livable area: 3,045 sqft
- Finished area above ground: 1,745
- Finished area below ground: 1,300
Property
Parking
- Total spaces: 2
- Parking features: Two Car Garage, Attached
- Attached garage spaces: 2
Features
- Levels: One
- Stories: 1
- Entry location: GroundLevelwSteps
- Pool features: Community
Lot
- Size: 9,147 Square Feet
- Dimensions: 49 x 112 x 102 x 131
Details
- Parcel number: 1127301077
- Special conditions: Short Sale No,Standard
Construction
Type & style
- Home type: SingleFamily
- Architectural style: Traditional
- Property subtype: Single Family Residence
Materials
- Brick, Wood Siding
- Foundation: Basement, Poured
Condition
- New construction: No
- Year built: 2001
Utilities & green energy
- Sewer: Public Sewer
- Water: Public
Community & HOA
Community
- Subdivision: VILLAS OF OAK POINTE
HOA
- Has HOA: Yes
- HOA fee: $165 monthly
- HOA phone: 810-229-4554
Location
- Region: Brighton
Financial & listing details
- Price per square foot: $190/sqft
- Tax assessed value: $194,463
- Annual tax amount: $3,986
- Date on market: 10/24/2026
- Cumulative days on market: 45 days
- Listing agreement: Exclusive Right To Sell
- Listing terms: Cash,Conventional
Estimated market value
$585,400
$556,000 - $615,000
$3,800/mo
Price history
| Date | Event | Price |
|---|---|---|
| 10/24/2026 | Listed for sale | $579,900-2.5%$190/sqft |
Source:  Realcomp II #20261085372 Report a problem | ||
| 10/21/2026 | Listing removed | $594,500$195/sqft |
Source: Realcomp II #20261074317 Report a problem | ||
| 10/8/2026 | Price change | $594,500-0.1%$195/sqft |
Source: Realcomp II #20261074317 Report a problem | ||
| 9/17/2026 | Listed for sale | $595,000+495%$195/sqft |
Source: Realcomp II #20261074317 Report a problem | ||
| 3/8/2001 | Sold | $100,000$33/sqft |
Source: Public Record Report a problem | ||
Public tax history
| Year | Property taxes | Tax assessment |
|---|---|---|
| 2026 | -- | $299,800 +3.9% |
| 2025 | -- | $288,600 +5.6% |
| 2024 | -- | $273,400 +15.5% |
| 2023 | -- | $236,800 +5.6% |
| 2022 | -- | $224,200 +2% |
| 2021 | -- | $219,900 +8.4% |
| 2020 | -- | $202,800 +7.8% |
| 2019 | $3,996 +119.3% | $188,200 +3.8% |
| 2018 | $1,822 | $181,300 +2% |
| 2017 | -- | $177,700 +1.9% |
| 2016 | -- | $174,400 +16.2% |
| 2014 | -- | $150,100 +5.1% |
| 2012 | $3,457 | $142,800 -3.6% |
| 2011 | -- | $148,100 -0.7% |
| 2010 | -- | $149,100 -3.7% |
| 2009 | -- | $154,800 -9.4% |
| 2008 | -- | $170,800 |
| 2007 | $1,775 +17.9% | -- |
| 2006 | $1,506 -46.4% | $185,300 -0.9% |
| 2005 | $2,810 -8.2% | $186,900 -4.7% |
| 2003 | $3,061 | $196,100 +19.2% |
| 2002 | -- | $164,500 +448.3% |
| 2001 | $1,006 -25.6% | $30,000 +20% |
| 2000 | $1,352 | $25,000 |
Find assessor info on the county website
Monthly payment
Est. payment
Payment breakdown
Explore the cost of this home by adjusting the details. Changes won't be saved.Climate risks
Neighborhood: 48116
Similar homes
- $579,0003 bd3 ba3.3k sqft4592 Leblanc Ct, Brighton, MI 48116For Sale
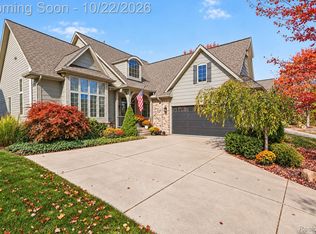
 MLS ID #20261085029, Brittany Racine, Real Estate One-Dexter. Realcomp II
- $649,9004 bd4 ba4.1k sqft4688 McDonald Ct, Brighton, MI 48116For Sale
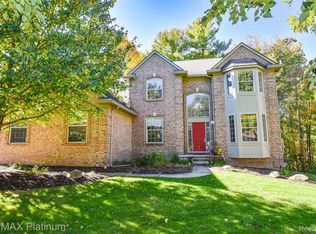 MLS ID #20261084900, Tim Sova, RE/MAX Platinum. Realcomp II
- $725,0003 bd4 ba3.9k sqft4700 Clifford Rd, Brighton, MI 48116For Sale
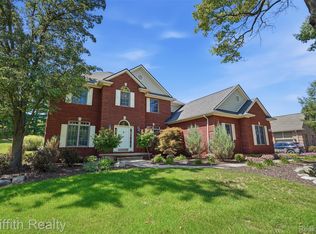 MLS ID #20261067404, Nathan B Oake, Griffith Realty. Realcomp II
- $569,9004 bd3 ba2.4k sqft3394 Outback Trl, Pinckney, MI 48169For Sale
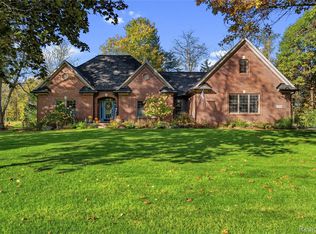 MLS ID #20261085143, Miguel Perez, Keller Williams First. Realcomp II
- $475,0003 bd3 ba2.4k sqft4312 Ridge Ct, Pinckney, MI 48169For SaleMLS ID #20261084969, Donald W Putkela, The Putkela Group. Realcomp II
- $515,0003 bd3 ba2.8k sqft4838 Hy Dale Dr, Pinckney, MI 48169For SaleMLS ID #20261079470, Kayla Aldridge, Remerica United Realty. Realcomp II
- $699,9003 bd2 ba2.3k sqft6298 Fonda Lake Dr, Brighton, MI 48116For SaleMLS ID #20261080951, Darcy Malone, RE/MAX Platinum. Realcomp II
- $675,0003 bd3 ba2k sqft2026 Yorway Dr, Howell, MI 48843For SaleMLS ID #20261084293, Renee D DeKroub, RE/MAX Platinum. Realcomp II
- $310,0003 bd2 ba2k sqft305 Brighton Lake Rd, Brighton, MI 48116For SaleMLS ID #20261080528, Joel Schmidt, Realty Concierge Group. Realcomp II
- $514,9993 bd3 ba3.8k sqft2575 County Farm Rd, Howell, MI 48843For SaleMLS ID #20261061570, Robin Love, KW Realty Livingston. Realcomp II
- $550,0003 bd4 ba3.7k sqft3836 N Territorial Rd, Whitmore Lake, MI 48189For SaleMLS ID #20261084497, Aaron Siepierski, @properties Christie's Int'l R.E. Birmingham. Realcomp II
- $559,9003 bd3 ba2.4k sqft337 Mill Pond Ln, Milford, MI 48381For SaleMLS ID #20261080254, Megan Tooley, Jason Mitchell Real Estate Group Michigan LLC. Realcomp II
- $575,0006 bd4 ba3.9k sqft2805 Harmony Ln, Milford, MI 48380For SaleMLS ID #20261085469, Jennifer Abner, RE/MAX Platinum. Realcomp II
- $450,0003 bd4 ba3.2k sqft8146 Kimble Dr, Pinckney, MI 48169For SaleMLS ID #20261066094, Adam Gilles, Coldwell Banker Professionals-Northville. Realcomp II
- $649,9003 bd3 ba2k sqft1247 Timberleaf Dr, Brighton, MI 48114For SaleMLS ID #20261068265, David B Cassin, RE/MAX Classic. Realcomp II
- $385,0003 bd3 ba2.6k sqft1352 Catherines Way, Howell, MI 48843For SaleMLS ID #20261070856, Chuck Wilks, 3DX Real Estate-Brighton. Realcomp II
- $579,9004 bd3 ba3.5k sqft27363 Victoria Rd, Novi, MI 48374For SaleMLS ID #20261086302, Hari K Kakumanu, Community Choice Realty Associates, LLC. Realcomp II
- $859,9003 bd3 ba2.1k sqft4075 Highcrest Dr, Brighton, MI 48116New ConstructionMLS ID #20261059154, John Mullaney, RE/MAX Platinum. Realcomp II
- $349,9004 bd3 ba2.6k sqft7575 Chilson Rd, Pinckney, MI 48169For SaleMLS ID #20261080151, Linda Pomorski, Coldwell Banker Town & Country. Realcomp II
- $390,0003 bd2 ba1.5k sqft8808 N Christine Dr, Brighton, MI 48114For SaleMLS ID #20261078933, Sherri L Kobylarz, RE/MAX Platinum. Realcomp II
