There's no better place to call home than the Villas of Oak Pointe! This stunning 3-bedroom ranch offers the perfect blend of luxury, low-maintenance living, and year-round recreation in one of Brighton's most sought-after communities. Enjoy breathtaking autumn scenery while golfing on two championship courses offering 36 holes, or take advantage of the crisp fall days with tennis, pickleball, and scenic walks throughout the community. When summer returns, you're already living the lake life with exclusive access to four shared pontoon boats on Crooked Lake,all without the hassle of boat ownership! Step inside this beautiful home offering soaring ceilings, an open-concept layout, and a beautiful double-sided fireplace. The expansive finished lower level provides additional space for entertaining, relaxing, or hosting the holidays. With a newer roof (just 4 years old), maintained amenities, and the country club just a short walk away, this home delivers the lifestyle you've been dreaming of in every season. Why vacation somewhere else when you can live like you're on vacation all year long? Photos include virtual staging.
For sale
$579,000
4592 Leblanc Ct, Brighton, MI 48116
3beds
3,384sqft
Single Family Residence
Built in 2001
9,147 Square Feet Lot
$-- Zestimate®
$171/sqft
$160/mo HOA
What's special
- 20 days
- 1,944
- 120
Zillow last checked:
Listing updated:
Listed by:
Brittany Racine 734-709-9638,
Real Estate One-Dexter 734-426-1487,
Debbie Bourdon 734-709-9639,
Real Estate One-Dexter
Source: Realcomp II,MLS#: 20261085029
Facts & features
Interior
Bedrooms & bathrooms
- Bedrooms: 3
- Bathrooms: 3
- Full bathrooms: 3
Primary bedroom
- Level: Entry
- Area: 266
- Dimensions: 19 X 14
Bedroom
- Level: Entry
- Area: 168
- Dimensions: 14 X 12
Bedroom
- Level: Basement
- Area: 168
- Dimensions: 12 X 14
Primary bathroom
- Level: Entry
- Area: 165
- Dimensions: 15 X 11
Other
- Level: Entry
- Area: 49
- Dimensions: 7 X 7
Other
- Level: Basement
- Area: 84
- Dimensions: 12 X 7
Other
- Level: Entry
- Area: 90
- Dimensions: 9 X 10
Dining room
- Level: Entry
- Area: 144
- Dimensions: 16 X 9
Great room
- Level: Basement
- Area: 1140
- Dimensions: 30 X 38
Kitchen
- Level: Entry
- Area: 156
- Dimensions: 13 X 12
Laundry
- Level: Entry
- Area: 55
- Dimensions: 11 X 5
Living room
- Level: Entry
- Area: 221
- Dimensions: 17 X 13
Sitting room
- Level: Entry
- Area: 143
- Dimensions: 13 X 11
Heating
- Forced Air, Natural Gas
Features
- Basement: Bath Stubbed,Daylight,Finished,Full
- Has fireplace: Yes
- Fireplace features: Gas
Interior area
- Total interior livable area: 3,384 sqft
- Finished area above ground: 1,700
- Finished area below ground: 1,684
Property
Parking
- Total spaces: 2
- Parking features: Two Car Garage, Attached
- Attached garage spaces: 2
Features
- Levels: One
- Stories: 1
- Entry location: GroundLevelwSteps
- Patio & porch: Deck, Porch
- Pool features: Community
- Waterfront features: All Sports Lake, Dock Facilities, Lake Privileges
- Body of water: Crooked Lake
Lot
- Size: 9,147 Square Feet
- Dimensions: 57 x 135
Details
- Parcel number: 1127301020
- Special conditions: Short Sale No,Standard
Construction
Type & style
- Home type: SingleFamily
- Architectural style: Ranch
- Property subtype: Single Family Residence
Materials
- Brick
- Foundation: Basement, Poured
Condition
- New construction: No
- Year built: 2001
Utilities & green energy
- Sewer: Public Sewer
- Water: Public
Community & HOA
Community
- Features: Clubhouse, Fitness Center, Golf, Sidewalks, Tennis Courts
- Subdivision: VILLAS OF OAK POINTE
HOA
- Has HOA: Yes
- HOA fee: $160 monthly
- HOA phone: 800-965-5292
Location
- Region: Brighton
Financial & listing details
- Price per square foot: $171/sqft
- Tax assessed value: $166,801
- Annual tax amount: $5,519
- Date on market: 10/22/2026
- Cumulative days on market: 21 days
- Listing agreement: Exclusive Right To Sell
- Listing terms: Cash,Conventional,FHA,Va Loan
Estimated market value
Not available
Estimated sales range
Not available
Not available
Price history
| Date | Event | Price |
|---|---|---|
| 10/22/2026 | Listed for sale | $579,000-3.3%$171/sqft |
Source:  Realcomp II #20261085029 Report a problem | ||
| 6/19/2026 | Listing removed | $599,000$177/sqft |
Source: Realcomp II #20261008007 Report a problem | ||
| 6/1/2026 | Pending sale | $599,000$177/sqft |
Source: Realcomp II #20261008007 Report a problem | ||
| 5/5/2026 | Price change | $599,000-1.6%$177/sqft |
Source: Realcomp II #20261008007 Report a problem | ||
| 4/20/2026 | Listed for sale | $609,000$180/sqft |
Source: Realcomp II #20261008007 Report a problem | ||
| 4/15/2026 | Pending sale | $609,000$180/sqft |
Source: Realcomp II #20261008007 Report a problem | ||
| 4/10/2026 | Price change | $609,000-1.6%$180/sqft |
Source: Realcomp II #20261008007 Report a problem | ||
| 2/9/2026 | Listed for sale | $619,000-6.9%$183/sqft |
Source: Realcomp II #20261008007 Report a problem | ||
| 1/31/2026 | Listing removed | -- |
Source: Owner Report a problem | ||
| 1/29/2026 | Listed for sale | $665,000+907.6%$197/sqft |
Source: Owner Report a problem | ||
| 1/13/2026 | Listing removed | $4,800$1/sqft |
Source: Zillow Rentals Report a problem | ||
| 12/16/2025 | Listed for rent | $4,800$1/sqft |
Source: Zillow Rentals Report a problem | ||
| 11/11/2025 | Listing removed | $4,800$1/sqft |
Source: Zillow Rentals Report a problem | ||
| 11/3/2025 | Listed for rent | $4,800$1/sqft |
Source: Zillow Rentals Report a problem | ||
| 1/25/2001 | Sold | $66,000$20/sqft |
Source: Public Record Report a problem | ||
Public tax history
| Year | Property taxes | Tax assessment |
|---|---|---|
| 2026 | -- | $260,600 +4.8% |
| 2025 | -- | $248,600 +5.4% |
| 2024 | -- | $235,900 +15% |
| 2023 | -- | $205,100 +5.4% |
| 2022 | -- | $194,600 +1.7% |
| 2021 | -- | $191,300 +9% |
| 2020 | -- | $175,500 +7.7% |
| 2019 | $5,483 +35.6% | $163,000 +1.9% |
| 2018 | $4,044 | $159,900 +2.2% |
| 2017 | -- | $156,500 +1.8% |
| 2016 | -- | $153,700 +15.8% |
| 2014 | -- | $132,700 +6.9% |
| 2012 | $4,563 | $124,100 -3.5% |
| 2011 | -- | $128,600 -0.9% |
| 2010 | -- | $129,800 -3.6% |
| 2009 | -- | $134,700 -9% |
| 2008 | -- | $148,000 |
| 2007 | $1,542 +17.9% | -- |
| 2006 | $1,308 -47.4% | $160,300 -0.9% |
| 2005 | $2,488 -8.3% | $161,700 -4.6% |
| 2003 | $2,713 | $169,500 +18.6% |
| 2002 | -- | $142,900 +376.3% |
| 2001 | $1,734 +28.3% | $30,000 +20% |
| 2000 | $1,352 | $25,000 |
Find assessor info on the county website
Monthly payment
Est. payment
Payment breakdown
Explore the cost of this home by adjusting the details. Changes won't be saved.Climate risks
Neighborhood: 48116


Similar homes
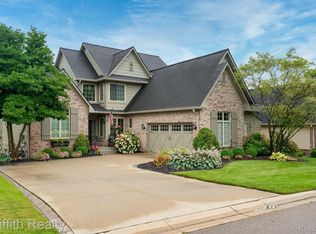
- $649,9004 bd4 ba4.1k sqft4688 McDonald Ct, Brighton, MI 48116For Sale
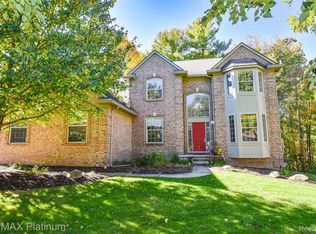
 MLS ID #20261084900, Tim Sova, RE/MAX Platinum. Realcomp II
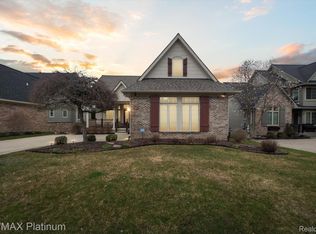
- $725,0003 bd4 ba3.9k sqft4700 Clifford Rd, Brighton, MI 48116For Sale
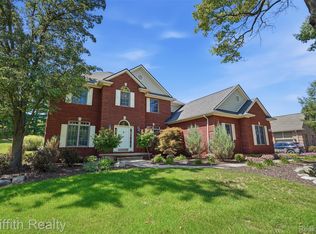 MLS ID #20261067404, Nathan B Oake, Griffith Realty. Realcomp II
- $519,9004 bd4 ba3.6k sqft7500 Welle Rd, Brighton, MI 48116For Sale
 MLS ID #20261072865, Brian LeBoeuf, REMAX City Centre. Realcomp II
- $600,0003 bd3 ba3.3k sqft9095 Lake Dominion Dr, Brighton, MI 48114For Sale
 MLS ID #20261089535, Megan Farkas, Solomon Real Estate LLC. Realcomp II
- $499,9003 bd4 ba3.1k sqft4884 Pine Eagles Ct, Brighton, MI 48116For SaleMLS ID #20261085019, Michelle Vedder, Real Estate One-Brighton. Realcomp II
- $525,0003 bd3 ba3k sqft9659 Alger Dr, Brighton, MI 48114For SaleMLS ID #20261088658, Michael A Bancroft, HomeCraft Real Estate. Realcomp II
- $489,9003 bd4 ba3k sqft4775 Pine Eagles Dr, Brighton, MI 48116For SaleMLS ID #20261075178, Kristin Rashid, Real Estate One-Milford. Realcomp II
- $475,0003 bd3 ba2.4k sqft4312 Ridge Ct, Pinckney, MI 48169For SaleMLS ID #20261084969, Donald W Putkela, The Putkela Group. Realcomp II
- $774,9003 bd3 ba3.8k sqft9582 Chalfonte Dr, Brighton, MI 48116For SaleMLS ID #20261088557, Jennifer Petersen, KW Realty Livingston. Realcomp II
- $514,9993 bd3 ba3.8k sqft2575 County Farm Rd, Howell, MI 48843For SaleMLS ID #20261061570, Robin Love, KW Realty Livingston. Realcomp II
- $389,9003 bd3 ba2.6k sqft3068 Oakley Ct, Howell, MI 48843For SaleMLS ID #20261075836, Deborah Wenzel, Crossroads Real Estate of Brighton. Realcomp II
- $575,0004 bd3 ba3.7k sqft490 Gleneagles, Highland, MI 48357For SaleMLS ID #20261089730, Allison Fishwick, Prime + Property. Realcomp II
- $499,9004 bd3 ba2.3k sqft8805 Pebble Creek Dr, Pinckney, MI 48169For SaleMLS ID #20261087995, Tina M Peterson, Real Estate One. Realcomp II
- $574,9005 bd3 ba3.3k sqft25980 Lyman Ln, New Hudson, MI 48165For SaleMLS ID #20261058964, DeAnna McGowan, DOBI Real Estate. Realcomp II
- $549,9003 bd4 ba3.9k sqft7480 Majestic Woods Dr, Linden, MI 48451For SaleMLS ID #20261058838, Lynne Gebski, EXP Realty Main. Realcomp II
- $579,9004 bd3 ba3.5k sqft27363 Victoria Rd, Novi, MI 48374For SaleMLS ID #20261086302, Hari K Kakumanu, Community Choice Realty Associates, LLC. Realcomp II
- $550,0003 bd4 ba3.7k sqft3836 N Territorial Rd, Whitmore Lake, MI 48189For SaleMLS ID #20261084497, Aaron Siepierski, @properties Christie's Int'l R.E. Birmingham. Realcomp II
- $560,0004 bd3 ba2.2k sqft1084 Woods Edge Dr, Hartland, MI 48353For SaleMLS ID #20261079798, Donald W Putkela, The Putkela Group. Realcomp II
- $385,0003 bd3 ba2.6k sqft1352 Catherines Way, Howell, MI 48843For SaleMLS ID #20261070856, Chuck Wilks, 3DX Real Estate-Brighton. Realcomp II
- $649,9003 bd3 ba2k sqft1247 Timberleaf Dr, Brighton, MI 48114For SaleMLS ID #20261068265, David B Cassin, RE/MAX Classic. Realcomp II
