Skip main navigation
Sold for $650,000
  • $650,000

    4580 Leblanc Ct, Brighton, MI 48116

    3beds
    2,917sqft
    Single Family Residence
    Built in 1999
    7,840.8 Square Feet Lot
    $667,100 Zestimate®
    $223/sqft
    $3,700 Estimated rent

    Home value

    $667,100

    $607,000 - $727,000

    $3,700/mo

    Zestimate® history
    Loading
    Loading...

    Owner options

    List your home for rent

    $3,700/mo

    Rent Zestimate®

    Find your next renter with Zillow Rental Manager. Plus, with online applications, you can quickly screen prospective tenants – for free.

    Learn more

    $3,700/mo

    Rent Zestimate®

    Refinance and save

    $4,168/mo

    Est. payment

    Refinancing to a lower rate could help reduce your monthly payments and save thousands over the life of the loan.

    See today's rates

    $4,168/mo

    Est. payment

    Explore your selling options

    Work with a Zillow partner agent

    Leverage their expertise and Zillow's premium Showcase listings to get your home seen by more buyers.

    Get started

    List with your own agent

    Get your home in front of millions of buyers by listing it on Zillow.

    Learn how to do it

    Sell it yourself

    Take full control of how buyers see your home on Zillow by listing For Sale by Owner (FSBO).

    List your home

    What's special

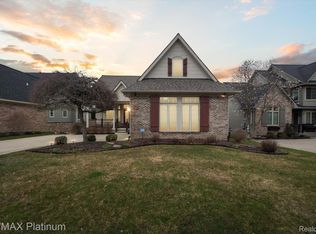
    Here is your opportunity to enjoy a quality lifestyle within the sought-after Villas of Oak Pointe. This fabulous ranch style home has been carefully updated with TOP QUALITY materials and craftsmanship from top to bottom. The floorplan is wide open and lends itself to entertaining. Step outside from the Great Room, or the Primary Bedroom to a custom deck, patio with gazebo, and an executive style hot tub (spa). The Kitchen is complete with custom appliances and a large island. You won't believe the updates and improvements in the Primary Bathroom complete with full glass shower, soaking tub, custom vanity with indirect lighting, and a large walk-in closet with loads of shelving and barn doors. Moving downstairs there is a third Full Bathroom, potential third Bedroom, Office/Gym, and a large unfinished area for storage. The living area is complete with a bar/game room and a theater room. In addition to being steps from the Oak Pointe Country Club which features two 18-hole golf courses, a clubhouse, pool, and pickleball courts. You are able to enjoy the exclusive use of 4 community boats at the marina/beach. All improvements were completed by the current owner with the intent of staying. However, transfer forces sale.

    Zillow last checked:

    Listing updated:

    Listed by:

    Thomas G Rafferty 810-227-4600,

    RE/MAX Platinum

    Bought with:

    Desiree Cataldo, 6501274918

    RE/MAX Leading Edge

    Source: Realcomp II,MLS#: 20240071202MLS Logo

    Facts & features

    Interior

    Bedrooms & bathrooms
    • Bedrooms: 3
    • Bathrooms: 3
    • Full bathrooms: 3
    Primary bedroom
    • Level: Entry
    • Dimensions: 18 x 17
    Bedroom
    • Level: Entry
    • Dimensions: 12 x 9
    Bedroom
    • Level: Basement
    • Dimensions: 12 x 11
    Primary bathroom
    • Level: Entry
    • Dimensions: 16 x 10
    Other
    • Level: Basement
    • Dimensions: 8 x 4
    Other
    • Level: Entry
    • Dimensions: 9 x 10
    Dining room
    • Level: Entry
    • Dimensions: 15 x 10
    Flex room
    • Level: Basement
    • Dimensions: 14 x 19
    Great room
    • Level: Entry
    • Dimensions: 16 x 9
    Kitchen
    • Level: Entry
    • Dimensions: 15 x 10
    Laundry
    • Level: Entry
    • Dimensions: 6 x 6
    Media room
    • Level: Basement
    • Dimensions: 14 x 17
    Other
    • Level: Basement
    • Dimensions: 9 x 15
    Heating
    • Forced Air, Natural Gas
    Cooling
    • Ceiling Fans, Central Air
    Appliances
    • Included: Dishwasher, Disposal, Free Standing Gas Range, Free Standing Refrigerator, Microwave, Stainless Steel Appliances
    • Laundry: Laundry Room
    Features
    • High Speed Internet, Wet Bar
    • Basement: Finished
    • Has fireplace: Yes
    • Fireplace features: Gas, Great Room
    Interior area
    • Total interior livable area: 2,917 sqft
    • Finished area above ground: 1,517
    • Finished area below ground: 1,400

    Property

    Parking
    • Total spaces: 2
    • Parking features: Two Car Garage, Attached, Direct Access, Electricityin Garage, Garage Door Opener, Side Entrance
    • Attached garage spaces: 2
    Features
    • Levels: One
    • Stories: 1
    • Entry location: GroundLevelwSteps
    • Patio & porch: Covered, Deck, Patio, Porch
    • Exterior features: Gate House, Lighting, Spa Hottub, Tennis Courts
    • Pool features: None
    • Fencing: Fencingnot Allowed
    • Waterfront features: All Sports Lake, Boat Facilities, Dock Facilities, Lake Privileges, Swim Association
    • Body of water: Crooked Lake
    Lot
    • Size: 7,840 sqft
    • Dimensions: 55 x 132 x 68 x 128
    • Features: Near Golf Course
    Details
    • Additional structures: Gazebo
    • Parcel number: 1127301021
    • Special conditions: Short Sale No,Standard

    Construction

    Type & style
    • Home type: SingleFamily
    • Architectural style: Ranch
    • Property subtype: Single Family Residence
    Materials
    • Brick, Stucco, Wood Siding
    • Foundation: Basement, Poured
    • Roof: Asphalt
    Condition
    • Site Condo
    • New construction: No
    • Year built: 1999

    Utilities & green energy

    • Sewer: Public Sewer
    • Water: Public

    Community & neighborhood

    Community
    • Community features: Clubhouse
    Location
    • Region: Brighton
    • Subdivision: VILLAS OF OAK POINTE

    HOA & financial

    HOA
    • Has HOA: Yes
    • HOA fee: $155 monthly
    • Association phone: 810-715-5310

    Other

    Other facts
    • Listing agreement: Exclusive Right To Sell
    • Listing terms: Cash,Conventional

    Price history

    DateEventPrice
    11/25/2024Sold$650,000-1.5%$223/sqft
    Source: Realcomp II #20240071202 Report a problem
    10/11/2024Pending sale$660,000$226/sqft
    Source: Realcomp II #20240071202 Report a problem
    10/5/2024Listed for sale$660,000+119.1%$226/sqft
    Source: Realcomp II #20240071202 Report a problem
    1/12/2017Sold$301,220-1.5%$103/sqft
    Source: Public Record Report a problem
    8/27/2015Sold$305,750-7.3%$105/sqft
    Source: Public Record Report a problem
    3/25/2015Listed for sale$329,900+17.9%$113/sqft
    Source: 3DX Real Estate LLC #215025448 Report a problem
    2/25/2000Sold$279,894$96/sqft
    Source: Public Record Report a problem

    Public tax history

    YearProperty taxesTax assessment
    2025-- $276,900 +9%
    2024-- $254,100 +15.3%
    2023-- $220,400 +5.5%
    2022-- $208,900 +1.8%
    2021-- $205,200 +8.1%
    2020-- $189,900 +7.7%
    2019$4,486 +120.3%$176,300 +2.6%
    2018$2,037 $171,800 +2%
    2017-- $168,400 +1.9%
    2016-- $165,300 +31.8%
    2014-- $125,400 +6.2%
    2012$2,911 $118,100 -3.4%
    2011-- $122,300 -0.5%
    2010-- $122,900 -3.5%
    2009-- $127,400 -8.9%
    2008-- $139,900
    2007$1,438 +17.9%--
    2006$1,220 -48%$151,200 -0.9%
    2005$2,344 -8.3%$152,500 -6.2%
    2003$2,558 $162,500 +18.4%
    2002-- $137,300 +3.8%
    2001$3,297 +6.5%$132,300 +6.9%
    2000$3,096 $123,800

    Find assessor info on the county website

    Neighborhood: 48116

    Nearby schools

    GreatSchools rating
    Get a cash offer in 3 minutes
    Find out how much your home could sell for in as little as 3 minutes with a no-obligation cash offer.
    Estimated market value
    $667,100
    Get a cash offer in 3 minutes
    Find out how much your home could sell for in as little as 3 minutes with a no-obligation cash offer.
    Estimated market value
    $667,100