Welcome to this distinguished residence in Howell. This property features three bedrooms, three bathrooms, and two kitchens, presenting a versatile living arrangement. The first floor hosts a primary bedroom complemented by vaulted ceilings and a main floor laundry. Residents will appreciate the serene lake views and convenient lake access, ideally situated between Brighton and Howell. The location offers excellent proximity to local shopping, dining, schools, and major transportation routes.
The finished basement provides significant additional living space, including a second kitchen. This area is perfectly suited for entertaining, accommodating guests, establishing a home office, or supporting multi-generational living. This home uniquely combines the tranquility of a cul-de-sac with the natural beauty of a wooded yard.
Call me to schedule a showing before it's gone! Debbie Wenzel
For sale
$389,900
3068 Oakley Ct, Howell, MI 48843
3beds
2,606sqft
Single Family Residence
Built in 2000
7,405 Square Feet Lot
$389,200 Zestimate®
$150/sqft
$95/mo HOA
What's special
- 3 days
- 597
- 49
Zillow last checked:
Listing updated:
Listed by:
Deborah Wenzel 810-227-3455,
Crossroads Real Estate of Brighton 810-227-3455
Source: Realcomp II,MLS#: 20261075836
Facts & features
Interior
Bedrooms & bathrooms
- Bedrooms: 3
- Bathrooms: 3
- Full bathrooms: 3
Primary bedroom
- Level: Entry
- Area: 176
- Dimensions: 16 X 11
Bedroom
- Level: Second
- Area: 182
- Dimensions: 14 X 13
Bedroom
- Level: Second
- Area: 132
- Dimensions: 12 X 11
Primary bathroom
- Level: Entry
- Area: 90
- Dimensions: 10 X 9
Other
- Level: Basement
- Area: 60
- Dimensions: 10 X 6
Other
- Level: Second
- Area: 84
- Dimensions: 12 X 7
Dining room
- Level: Entry
- Area: 143
- Dimensions: 13 X 11
Game room
- Level: Basement
- Area: 608
- Dimensions: 38 X 16
Kitchen
- Level: Entry
- Area: 156
- Dimensions: 13 X 12
Other
- Level: Basement
- Area: 144
- Dimensions: 16 X 9
Laundry
- Level: Entry
- Area: 42
- Dimensions: 7 X 6
Living room
- Level: Entry
- Area: 224
- Dimensions: 16 X 14
Heating
- Electric, Forced Air
Cooling
- Central Air
Appliances
- Included: Dishwasher, Dryer, Free Standing Electric Oven, Free Standing Refrigerator, Microwave, Washer
- Laundry: Laundry Room
Features
- Basement: Finished,Interior Entry
- Has fireplace: Yes
- Fireplace features: Gas, Great Room
Interior area
- Total interior livable area: 2,606 sqft
- Finished area above ground: 1,574
- Finished area below ground: 1,032
Property
Parking
- Total spaces: 2
- Parking features: Two Car Garage, Attached, Direct Access, Garage Faces Front
- Attached garage spaces: 2
Features
- Levels: One And One Half
- Stories: 1.5
- Entry location: GroundLevel
- Patio & porch: Patio, Porch
- Pool features: None
- On waterfront: Yes
- Waterfront features: Beach Access, Lake Privileges, Shared Water Frontage
- Body of water: East Crooked Lake
Lot
- Size: 7,405 Square Feet
- Dimensions: 124 x 47 x 127 x 132
- Features: Dead End Street, Water View
Details
- Parcel number: 1122101024
- Special conditions: Short Sale No,Standard
Construction
Type & style
- Home type: SingleFamily
- Architectural style: Cape Cod
- Property subtype: Single Family Residence
Materials
- Brick, Vinyl Siding
- Foundation: Basement, Block
- Roof: Asphalt
Condition
- New construction: No
- Year built: 2000
Utilities & green energy
- Sewer: Public Sewer
- Water: Community
Community & HOA
Community
- Features: Sidewalks
- Subdivision: NORTH SHORE BLUFFS CONDO
HOA
- Has HOA: Yes
- HOA fee: $95 monthly
- HOA phone: 517-545-3900
Location
- Region: Howell
Financial & listing details
- Price per square foot: $150/sqft
- Tax assessed value: $109,816
- Annual tax amount: $4,646
- Date on market: 11/1/2026
- Cumulative days on market: 3 days
- Listing agreement: Exclusive Right To Sell
- Listing terms: Cash,Conventional,Va Loan
Estimated market value
$389,200
$366,000 - $413,000
$2,590/mo
Price history
| Date | Event | Price |
|---|---|---|
| 11/1/2026 | Listed for sale | $389,900+73.3%$150/sqft |
Source:  Realcomp II #20261075836 Report a problem | ||
| 11/4/2002 | Sold | $225,000+9.8%$86/sqft |
Source: Public Record Report a problem | ||
| 8/16/1999 | Sold | $205,000$79/sqft |
Source: Public Record Report a problem | ||
Public tax history
| Year | Property taxes | Tax assessment |
|---|---|---|
| 2026 | -- | $170,100 +1.9% |
| 2025 | -- | $167,000 +2.5% |
| 2024 | -- | $162,900 +7.2% |
| 2023 | -- | $151,900 +9.8% |
| 2022 | -- | $138,400 +0.9% |
| 2021 | -- | $137,200 +6.7% |
| 2020 | -- | $128,600 +11.1% |
| 2019 | $3,846 +408.9% | $115,800 +5.4% |
| 2018 | $756 | $109,900 -1% |
| 2017 | -- | $111,000 +4% |
| 2016 | -- | $106,700 +8.2% |
| 2014 | -- | $98,600 +24.5% |
| 2012 | $3,362 | $79,200 +0.3% |
| 2011 | -- | $79,000 -1.7% |
| 2010 | -- | $80,400 -5% |
| 2009 | -- | $84,600 -25.2% |
| 2008 | -- | $113,100 |
| 2007 | $1,602 +13.4% | -- |
| 2006 | $1,413 +5.9% | $116,900 +2.2% |
| 2005 | $1,333 -11.7% | $114,400 +12.7% |
| 2003 | $1,510 | $101,500 +190% |
| 2002 | -- | $35,000 +64.3% |
| 2001 | $673 +3% | $21,300 |
| 2000 | $654 | $21,300 |
Find assessor info on the county website
Monthly payment
Est. payment
Payment breakdown
Explore the cost of this home by adjusting the details. Changes won't be saved.Climate risks
Neighborhood: 48843

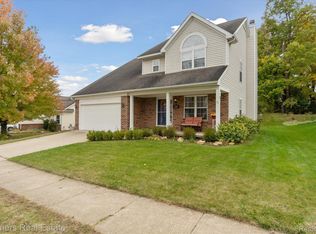
Similar homes
- $385,0003 bd3 ba2.6k sqft1352 Catherines Way, Howell, MI 48843For Sale
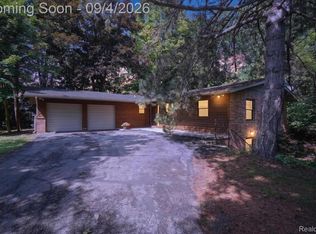
 MLS ID #20261070856, Chuck Wilks, 3DX Real Estate-Brighton. Realcomp II
- $315,0003 bd3 ba2.2k sqft314 Cornell St, Howell, MI 48843For Sale
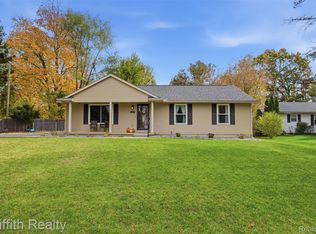 MLS ID #20261087803, Nathan B Oake, Griffith Realty. Realcomp II
- $429,9004 bd3 ba2.5k sqft3405 Marshview Ct, Howell, MI 48843For Sale
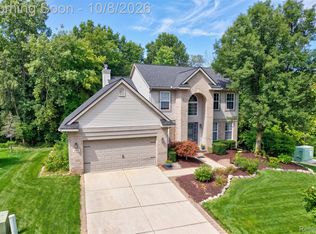 MLS ID #20261074335, Yvonne Perry, Keller Williams First. Realcomp II
- $350,0004 bd3 ba2k sqft510 S Michigan Ave, Howell, MI 48843For Sale
 MLS ID #20261080618, Todd Fedie, KW Realty Livingston. Realcomp II
- $349,9004 bd3 ba2.6k sqft7575 Chilson Rd, Pinckney, MI 48169For SaleMLS ID #20261080151, Linda Pomorski, Coldwell Banker Town & Country. Realcomp II
- $324,9003 bd4 ba2.2k sqft4404 Willow View Ct, Howell, MI 48843For SaleMLS ID #20261078242, Jennifer Petersen, KW Realty Livingston. Realcomp II
- $330,0003 bd2 ba1.5k sqft1305 Pin Oak Blf, Howell, MI 48843For SaleMLS ID #20261085310, Nikki Niemi, Prestige Real Estate Group LLC. Realcomp II
- $245,0002 bd3 ba1.5k sqft4071 Kirkway Ct, Howell, MI 48843For SaleMLS ID #20261087402, Amanda Rechsteiner, KW Realty Livingston. Realcomp II
- $390,0003 bd2 ba1.5k sqft8808 N Christine Dr, Brighton, MI 48114For SaleMLS ID #20261078933, Sherri L Kobylarz, RE/MAX Platinum. Realcomp II
- $359,9003 bd2 ba1.4k sqft5452 Jamerlea Ln, Fowlerville, MI 48836For SaleMLS ID #20261086892, Jennifer Petersen, KW Realty Livingston. Realcomp II
- $514,9993 bd3 ba3.8k sqft2575 County Farm Rd, Howell, MI 48843For SaleMLS ID #20261061570, Robin Love, KW Realty Livingston. Realcomp II
- $399,9003 bd2 ba2.7k sqft11971 Nine Mile Rd, South Lyon, MI 48178For SaleMLS ID #20261082724, Krista Davies, Avera Realty. Realcomp II
- $475,0003 bd3 ba2.4k sqft4312 Ridge Ct, Pinckney, MI 48169For SaleMLS ID #20261084969, Donald W Putkela, The Putkela Group. Realcomp II
- $279,9003 bd2 ba1.9k sqft2471 Moore Pl, Howell, MI 48843For SaleMLS ID #20261080165, Tim Sova, RE/MAX Platinum. Realcomp II
- $380,0003 bd2 ba2.7k sqft9085 Pineview Lake Dr, Linden, MI 48451For SaleMLS ID #20261083797, Troy Kelley, Epique Realty. Realcomp II
- $289,9003 bd3 ba1.8k sqft409 Fleming St, Howell, MI 48843For SaleMLS ID #20261072208, Nathan M Golembiewski, EXP Realty Main. Realcomp II
- $579,9003 bd3 ba3k sqft4475 Quebec Ln, Brighton, MI 48116For SaleMLS ID #20261085372, Darcy Malone, RE/MAX Platinum. Realcomp II
- $579,0003 bd3 ba3.3k sqft4592 Leblanc Ct, Brighton, MI 48116For SaleMLS ID #20261085029, Brittany Racine, Real Estate One-Dexter. Realcomp II
- $450,0003 bd4 ba3.2k sqft8146 Kimble Dr, Pinckney, MI 48169For SaleMLS ID #20261066094, Adam Gilles, Coldwell Banker Professionals-Northville. Realcomp II
- $445,0003 bd3 ba2.6k sqft7926 Forest Creek Ct, Whitmore Lake, MI 48189For SaleMLS ID #20261061509, Antonio Acree, Real Estate One-Milford. Realcomp II
