Skip main navigation
Sold for $465,000
  • $465,000

    5148 Pentwater Dr, Howell, MI 48843

    4beds
    2,988sqft
    Single Family Residence
    Built in 2003
    0.26 Acres Lot
    $494,600 Zestimate®
    $156/sqft
    $3,353 Estimated rent

    Home value

    $494,600

    $470,000 - $519,000

    $3,353/mo

    Zestimate® history
    Loading
    Loading...

    Owner options

    List your home for rent

    $3,353/mo

    Rent Zestimate®

    Find your next renter with Zillow Rental Manager. Plus, with online applications, you can quickly screen prospective tenants – for free.

    Learn more

    $3,353/mo

    Rent Zestimate®

    Refinance and save

    $2,919/mo

    Est. payment

    Refinancing to a lower rate could help reduce your monthly payments and save thousands over the life of the loan.

    See today's rates

    $2,919/mo

    Est. payment

    Explore your selling options

    Work with a Zillow partner agent

    Leverage their expertise and Zillow's premium Showcase listings to get your home seen by more buyers.

    Get started

    List with your own agent

    Get your home in front of millions of buyers by listing it on Zillow.

    Learn how to do it

    Sell it yourself

    Take full control of how buyers see your home on Zillow by listing For Sale by Owner (FSBO).

    List your home

    What's special

    Cozy fireplaceEnsuite bedroomBreathtaking viewsGenerous walk-in closetLaundry roomModern stainless steel appliancesGranite counters
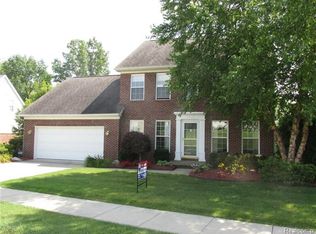
    Highest and best offer due Monday, August 14th at 5 pm. Experience the best of both worlds in this wonderful Ranch Home, with almost 3000 sq ft of finished living space, where breathtaking views and an exclusive private setting abound. Nestled in North Shore, this residence boasts unparalleled curb appeal with its professional landscaping and prime location. Step inside and be greeted by a haven of natural light, as dual skylights and an abundance of windows infuse the home with a bright and cheerful ambiance. The spacious great room, featuring a cozy fireplace and a convenient door-wall leading to the deck, offers the perfect vantage point to admire the stunning vistas of wetlands and the serene Crooked Lake. The kitchen, adorned with granite counters, oak cabinets, and modern stainless steel appliances, is a culinary enthusiast's dream, complete with a welcoming breakfast nook. The main floor accommodates a primary ensuite that includes a generous walk-in closet and a luxurious full bath with a jet tub. Two additional bedrooms, a main bath, and a laundry room complete the main level's well-designed layout. The lower level presents an expansive finished walk-out, with family room, an additional ensuite bedroom with direct access to a dual-entry bath, and a door-wall that opens to a charming patio. This versatile space offers an ideal setup for in-law accommodations or hosting visiting guests. Ample storage space is also available to cater to your organizational needs. With beach access conveniently nearby, every day feels like a vacation. As an added bonus, all appliances are included. Don't miss this opportunity to enjoy comfortable and elegant living. Additionally, the Livingston County school of choice option enhances the appeal of this already remarkable property. Open house Saturday, August 12th- 12 PM to 2 PM.

    Zillow last checked:

    Listing updated:

    Listed by:

    Rachel Warren 248-880-7707,

    Remerica United Realty-Brighton

    Bought with:

    Linda D Schwartz, 6501296427

    KW Professionals

    Source: Realcomp II,MLS#: 20230065917MLS Logo

    Facts & features

    Interior

    Bedrooms & bathrooms
    • Bedrooms: 4
    • Bathrooms: 3
    • Full bathrooms: 3
    Primary bedroom
    • Level: Entry
    • Dimensions: 14 x 16
    Bedroom
    • Level: Entry
    • Dimensions: 11 x 14
    Bedroom
    • Level: Entry
    • Dimensions: 11 x 12
    Bedroom
    • Level: Basement
    • Dimensions: 12 x 15
    Primary bathroom
    • Level: Entry
    • Dimensions: 11 x 11
    Other
    • Level: Entry
    • Dimensions: 11 x 11
    Other
    • Level: Basement
    Dining room
    • Level: Entry
    • Dimensions: 10 x 14
    Family room
    • Level: Basement
    • Dimensions: 24 x 26
    Great room
    • Level: Entry
    • Dimensions: 24 x 14
    Kitchen
    • Level: Entry
    • Dimensions: 9 x 12
    Laundry
    • Level: Entry
    • Dimensions: 7 x 9
    Heating
    • Forced Air, Natural Gas
    Cooling
    • Ceiling Fans, Central Air
    Appliances
    • Included: Dishwasher, Disposal, Dryer, Exhaust Fan, Free Standing Gas Range, Free Standing Refrigerator, Microwave, Stainless Steel Appliances, Washer
    • Laundry: Laundry Room
    Features
    • Entrance Foyer, High Speed Internet, Programmable Thermostat
    • Basement: Finished,Full,Walk Out Access
    • Has fireplace: Yes
    • Fireplace features: Gas, Living Room
    Interior area
    • Total interior livable area: 2,988 sqft
    • Finished area above ground: 1,788
    • Finished area below ground: 1,200

    Property

    Parking
    • Total spaces: 2
    • Parking features: Two Car Garage, Attached, Direct Access, Electricityin Garage, Garage Faces Front, Garage Door Opener
    • Garage spaces: 2
    Features
    • Levels: One
    • Stories: 1
    • Entry location: GroundLevel
    • Patio & porch: Deck, Patio, Porch
    • Pool features: None
    • Waterfront features: All Sports Lake, Beach Access, Lake Privileges
    • Body of water: Crooked Lake
    Lot
    • Size: 0.26 Acres
    • Dimensions: 108 x 76 x 118 x 119
    • Features: Water View, Sprinklers
    Details
    • Parcel number: 1122101035
    • Special conditions: Short Sale No,Standard

    Construction

    Type & style
    • Home type: SingleFamily
    • Architectural style: Ranch
    • Property subtype: Single Family Residence
    Materials
    • Brick, Vinyl Siding
    • Foundation: Basement, Poured, Sump Pump
    • Roof: Asphalt
    Condition
    • New construction: No
    • Year built: 2003

    Utilities & green energy

    • Sewer: Public Sewer
    • Water: Public

    Community & neighborhood

    Location
    • Region: Howell
    • Subdivision: NORTH SHORE BLUFFS CONDO

    HOA & financial

    HOA
    • Has HOA: Yes
    • HOA fee: $67 monthly
    • Services included: Snow Removal
    • Association phone: 855-952-8222

    Other

    Other facts
    • Listing agreement: Exclusive Right To Sell
    • Listing terms: Cash,Conv Blend Rt,FHA,Va Loan

    Price history

    DateEventPrice
    9/11/2023Sold$465,000+5.7%$156/sqft
    Source: Realcomp II #20230065917 Report a problem
    8/15/2023Pending sale$439,900$147/sqft
    Source: Realcomp II #20230065917 Report a problem
    8/12/2023Listed for sale$439,900+25.7%$147/sqft
    Source: Realcomp II #20230065917 Report a problem
    8/24/2020Sold$350,000-1.4%$117/sqft
    Source: Public Record Report a problem
    7/6/2020Pending sale$355,000$119/sqft
    Source: Remerica United Realty-Brighton #2200025166 Report a problem
    6/25/2020Price change$355,000-3.5%$119/sqft
    Source: Remerica United Realty-Brighton #2200025166 Report a problem
    6/15/2020Price change$368,000-1.9%$123/sqft
    Source: Remerica United Realty-Brighton #2200025166 Report a problem
    5/18/2020Price change$375,000-2.6%$126/sqft
    Source: Remerica United Realty-Brighton #2200025166 Report a problem
    4/6/2020Listed for sale$385,000+21.5%$129/sqft
    Source: Remerica United Realty-Brighton #2200025166 Report a problem
    7/19/2017Sold$317,000+32.1%$106/sqft
    Source: Public Record Report a problem
    2/5/2003Sold$239,900+368.6%$80/sqft
    Source: Public Record Report a problem
    9/16/2002Sold$51,200-7.8%$17/sqft
    Source: Public Record Report a problem
    4/28/2000Sold$55,548$19/sqft
    Source: Public Record Report a problem

    Public tax history

    YearProperty taxesTax assessment
    2025-- $214,100 +2.7%
    2024-- $208,500 +8.8%
    2023-- $191,700 +10.4%
    2022-- $173,700 +0.9%
    2021-- $172,100 +6.6%
    2020-- $161,500 +11.3%
    2019$3,448 +210.2%$145,100 +7.1%
    2018$1,111 $135,500 +4.9%
    2017-- $129,200 +4.3%
    2016-- $123,900 +9.3%
    2014-- $113,400 +22.7%
    2012$2,328 $92,400 -4.3%
    2011-- $96,600 -1.8%
    2010-- $98,400 -3.1%
    2009-- $101,500 -25%
    2008-- $135,400
    2007$1,919 +6.1%--
    2006$1,809 +22.4%$140,500 +2.4%
    2005$1,478 +307.9%$137,200 +292%
    2003$362 $35,000
    2002-- $35,000 +64.3%
    2001$673 +239.9%$21,300
    2000$198 $21,300

    Find assessor info on the county website

    Neighborhood: 48843

    Nearby schools

    GreatSchools rating
    Get a cash offer in 3 minutes
    Find out how much your home could sell for in as little as 3 minutes with a no-obligation cash offer.
    Estimated market value
    $494,600
    Get a cash offer in 3 minutes
    Find out how much your home could sell for in as little as 3 minutes with a no-obligation cash offer.
    Estimated market value
    $494,600