Welcome to 3836 W. North Territorial Road in Whitmore Lake! Situated on three beautiful acres, this spacious home offers the perfect combination of privacy, versatility, and convenience. Featuring three full bathrooms, generous living space, and an exceptional setting, this property offers endless possibilities. A standout feature is the impressive three-car garage, complete with a workshop and an expansive loft spanning the entire upper level, ideal for storage, hobbies, or additional workspace. A second detached one-car garage provides additional space for a tractor, lawn equipment, or recreational toys. Centrally located between Brighton and Ann Arbor, with convenient access to US-23, this property offers the tranquility of country living while remaining close to shopping, dining, schools, and everyday amenities. With three acres to enjoy, multiple garages, and an unbeatable location, this unique property is a wonderful opportunity to enjoy space, flexibility, and convenience!
For sale
$550,000
3836 N Territorial Rd, Whitmore Lake, MI 48189
3beds
3,731sqft
Single Family Residence
Built in 1940
3 Acres Lot
$-- Zestimate®
$147/sqft
$-- HOA
What's special
- 2 days
- 475
- 37
Zillow last checked:
Listing updated:
Listed by:
Aaron Siepierski 248-850-8632,
@properties Christie's Int'l R.E. Birmingham 248-850-8632,
Andrew M Knobloch 248-233-3405,
@properties Christie's Int'l R.E. Birmingham
Source: Realcomp II,MLS#: 20261084497
Facts & features
Interior
Bedrooms & bathrooms
- Bedrooms: 3
- Bathrooms: 4
- Full bathrooms: 4
Primary bedroom
- Level: Second
- Area: 595
- Dimensions: 35 X 17
Bedroom
- Level: Second
- Length: 12
Bedroom
- Level: Second
- Area: 204
- Dimensions: 17 X 12
Primary bathroom
- Level: Second
- Area: 88
- Dimensions: 11 X 8
Other
- Level: Entry
- Area: 80
- Dimensions: 10 X 8
Other
- Level: Second
- Area: 50
- Dimensions: 10 X 5
Other
- Level: Second
- Area: 40
- Dimensions: 8 X 5
Bonus room
- Level: Entry
- Area: 276
- Dimensions: 12 X 23
Dining room
- Level: Entry
- Area: 144
- Dimensions: 12 X 12
Family room
- Level: Entry
- Area: 390
- Dimensions: 15 X 26
Kitchen
- Level: Entry
- Area: 221
- Dimensions: 13 X 17
Laundry
- Level: Entry
- Area: 170
- Dimensions: 17 X 10
Living room
- Level: Entry
- Area: 374
- Dimensions: 22 X 17
Heating
- Forced Air, Natural Gas
Cooling
- Central Air
Appliances
- Included: Dishwasher, Disposal, Dryer, Stainless Steel Appliances, Washer
Features
- Basement: Unfinished
- Has fireplace: Yes
- Fireplace features: Family Room
Interior area
- Total interior livable area: 3,731 sqft
- Finished area above ground: 3,031
- Finished area below ground: 700
Video & virtual tour
Property
Parking
- Total spaces: 3
- Parking features: Three Car Garage, Detached, Electricityin Garage, Heated Garage, Oversized, Workshop In Garage
- Garage spaces: 3
Features
- Levels: Two
- Stories: 2
- Entry location: GroundLevelwSteps
- Patio & porch: Deck
- Exterior features: Lighting
- Pool features: None
Lot
- Size: 3 Acres
- Dimensions: 403 x 322
- Features: Cleared, Level
Details
- Parcel number: C00323100034
- Special conditions: Short Sale No,Standard
Construction
Type & style
- Home type: SingleFamily
- Architectural style: Colonial
- Property subtype: Single Family Residence
Materials
- Vinyl Siding
- Foundation: Basement, Brick Mortar, Michigan Basement, Stone
Condition
- New construction: No
- Year built: 1940
Utilities & green energy
- Sewer: Septic Tank
- Water: Well
Community & HOA
HOA
- Has HOA: No
Location
- Region: Whitmore Lake
Financial & listing details
- Price per square foot: $147/sqft
- Tax assessed value: $145,332
- Annual tax amount: $5,417
- Date on market: 10/19/2026
- Cumulative days on market: 2 days
- Listing agreement: Exclusive Right To Sell
- Listing terms: Cash,Conventional
Estimated market value
Not available
Estimated sales range
Not available
Not available
Price history
| Date | Event | Price |
|---|---|---|
| 10/19/2026 | Listed for sale | $550,000$147/sqft |
Source:  Realcomp II #20261084497 Report a problem | ||
Public tax history
Tax history is unavailable.
Monthly payment
Est. payment
Payment breakdown
Explore the cost of this home by adjusting the details. Changes won't be saved.Climate risks
Neighborhood: 48189
- $533,5003 bd3 ba3k sqft3836 W North Territorial Rd, Whitmore Lake, MI 48189Off Market
- $569,8003 bd3 ba2.1k sqft6975 Derek Dr, Whitmore Lake, MI 48189Off Market
- $666,5004 bd3 ba2.5k sqft7066 Ryan Rd, Whitmore Lake, MI 48189Off Market
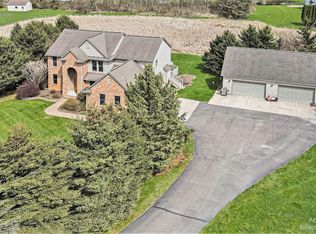
- $529,1003 bd2 ba2.2k sqft3824 W North Territorial Rd, Whitmore Lake, MI 48189Off Market
Similar homes
- $449,9004 bd3 ba2.6k sqft6133 Oak Valley Dr, Whitmore Lake, MI 48189For Sale
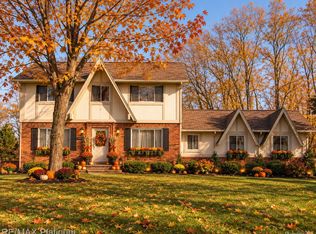
 MLS ID #20261082945, Shannon L Kuehnl, RE/MAX Platinum. Realcomp II
- $520,0003 bd2 ba2.6k sqft6304 Hiawatha Rd, Whitmore Lake, MI 48189For Sale
 MLS ID #20261075310, Don Barrera, Ideal Real Estate Advisors LLC. Realcomp II
- $445,0003 bd3 ba2.6k sqft7926 Forest Creek Ct, Whitmore Lake, MI 48189For Sale
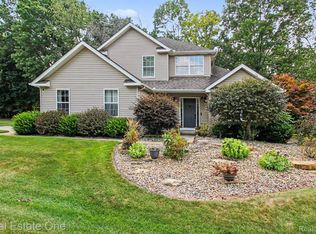 MLS ID #20261061509, Antonio Acree, Real Estate One-Milford. Realcomp II
- $575,0005 bd3 ba3.7k sqft11030 Marshall Rd, South Lyon, MI 48178For Sale
 MLS ID #20261063379, Jillian N Moutafis, Real Estate One-Commerce. Realcomp II
- $279,9003 bd2 ba2.1k sqft11260 Lemen Rd, Whitmore Lake, MI 48189For SaleMLS ID #20261072360, Scott Coseo, Realty Ink. Realcomp II
- $519,9004 bd4 ba3.9k sqft9925 Timothy Ln, South Lyon, MI 48178For SaleMLS ID #20261072378, Andrew McManamon, Signature Sotheby's International Realty Nvl. Realcomp II
- $529,9003 bd3 ba3.8k sqft2575 County Farm Rd, Howell, MI 48843For SaleMLS ID #20261061570, Robin Love, KW Realty Livingston. Realcomp II
- $549,9905 bd4 ba4k sqft8175 Farley Rd, Pinckney, MI 48169For SaleMLS ID #20261055443, Christine Tiderington, Coldwell Banker Town & Country. Realcomp II
- $450,0004 bd3 ba2.5k sqft7990 Tower Rd, South Lyon, MI 48178For SaleMLS ID #20261080064, Derek R Bauer, Real Estate One-Brighton. Realcomp II
- $675,0005 bd3 ba4.2k sqft6762 Corrigan Dr, Brighton, MI 48116For SaleMLS ID #20261067077, Jaclyn Gureghian, Mitten Realty Group LLC. Realcomp II
- $565,0004 bd3 ba2.7k sqft7252 Steeplechase Dr, Saline, MI 48176For SaleMLS ID #20261077298, Yoshiko Fujimori, RE/MAX New Trend. Realcomp II
- $475,0004 bd3 ba3.6k sqft8922 Redstone Dr, Pinckney, MI 48169For SaleMLS ID #20261064062, Suzanne M O'Brien, Real Estate One GPF. Realcomp II
- $464,0003 bd4 ba3.2k sqft8146 Kimble Dr, Pinckney, MI 48169For SaleMLS ID #20261066094, Adam Gilles, Coldwell Banker Professionals-Northville. Realcomp II
- $525,0004 bd3 ba2k sqft2427 Karen Dr, Howell, MI 48855For SaleMLS ID #20261074431, Aaren D Currie, NextHome Statewide Real Estate. Realcomp II
- $749,0003 bd3 ba3.5k sqft4845 Five Mile Rd, Ann Arbor, MI 48105For SaleMLS ID #20261058278, Dan Klark, Clients First, REALTORS®. Realcomp II
- $575,0004 bd3 ba3.6k sqft2126 Moorlands Vw, Howell, MI 48855For SaleMLS ID #20261067101, Jaclyn Gureghian, Mitten Realty Group LLC. Realcomp II
- $559,9003 bd3 ba2.4k sqft337 Mill Pond Ln, Milford, MI 48381For SaleMLS ID #20261080254, Megan Tooley, Jason Mitchell Real Estate Group Michigan LLC. Realcomp II
- $769,9004 bd3 ba2.4k sqft2737 N Wagner Rd, Ann Arbor, MI 48103For SaleMLS ID #20261064372, Lawrence Gillikin, Brookstone, Realtors LLC. Realcomp II
- $585,0004 bd3 ba3.5k sqft48323 Red Run Dr, Canton, MI 48187For SaleMLS ID #20261070989, Renee Bell, Island Realty - KW Advantage. Realcomp II
