BACK ON THE MARKET! Previous buyer backed out for personal reasons. No fault of the seller. Don't miss your opportunity to see this home!
Welcome to this beautifully remodeled ranch nestled on a spacious 1.12-acre lot in Hamburg Township! Thoughtfully updated with high end fixtures and finishes throughout, this home offers exceptional living space both upstairs and down.
The finished basement is an entertainer's dream, featuring a full second kitchen, game room, home gym and private sauna, providing endless possibilities for entertaining, recreation, fitness or additional living space. The primary bathroom has heated floors to keep those feet warm in the winter months. The main level offers comfortable ranch style living with a seamless blend of style and functionality. Step outside to enjoy the private backyard hot tub area, perfect for relaxing or entertaining year-round. There is also a hook up for a generator for those days when we lose power in Michigan. A spacious 3-car garage provides plenty of room for vehicles, storage, and all your recreational needs.
Updates include new HVAC in 2025, an approximately 11-year-old roof, and Roof Maxx treatment completed in 2024 for added protection and longevity. From the stylish renovations to the incredible finishes, this home is truly move-in ready and designed for today's lifestyle. Conveniently located just minutes from major expressways, shopping, dining and everyday amenities. This home offers the perfect combination of peaceful acreage and easy access to everything you need.
Don't miss the opportunity to own this exceptional property with an expansive lot, extensive updates and a finished basement that offers so much more than the typical home!
Pending
$650,000
6762 Corrigan Dr, Brighton, MI 48116
5beds
4,220sqft
Single Family Residence
Built in 1990
1.12 Acres Lot
$643,000 Zestimate®
$154/sqft
$23/mo HOA
What's special
- 24 days
- 83
- 0
Zillow last checked:
Listing updated:
Listed by:
Jaclyn Gureghian 248-255-6926,
Mitten Realty Group LLC 248-294-7850
Source: Realcomp II,MLS#: 20261067077
Facts & features
Interior
Bedrooms & bathrooms
- Bedrooms: 5
- Bathrooms: 3
- Full bathrooms: 3
Primary bedroom
- Level: Entry
- Area: 204
- Dimensions: 17 X 12
Bedroom
- Level: Entry
- Area: 144
- Dimensions: 12 X 12
Bedroom
- Level: Entry
- Area: 144
- Dimensions: 12 X 12
Bedroom
- Level: Basement
- Area: 143
- Dimensions: 11 X 13
Bedroom
- Level: Basement
- Area: 132
- Dimensions: 12 X 11
Primary bathroom
- Level: Entry
- Area: 72
- Dimensions: 8 X 9
Other
- Level: Entry
- Area: 55
- Dimensions: 11 X 5
Other
- Level: Basement
- Area: 55
- Dimensions: 11 X 5
Family room
- Level: Basement
- Area: 286
- Dimensions: 13 X 22
Game room
- Level: Basement
- Area: 306
- Dimensions: 17 X 18
Kitchen
- Level: Entry
- Area: 312
- Dimensions: 26 X 12
Kitchen
- Level: Basement
- Area: 100
- Dimensions: 10 X 10
Laundry
- Level: Entry
- Area: 72
- Dimensions: 12 X 6
Living room
- Level: Entry
- Area: 342
- Dimensions: 18 X 19
Other
- Level: Basement
- Area: 192
- Dimensions: 16 X 12
Other
- Level: Entry
- Area: 108
- Dimensions: 9 X 12
Heating
- Forced Air, Natural Gas
Appliances
- Included: Dishwasher, Disposal, Dryer, Free Standing Gas Range, Free Standing Refrigerator, Microwave, Plumbed For Ice Maker, Stainless Steel Appliances, Washer, Water Softener Owned
- Laundry: Laundry Room
Features
- Basement: Finished
- Has fireplace: Yes
- Fireplace features: Gas
Interior area
- Total interior livable area: 4,220 sqft
- Finished area above ground: 2,120
- Finished area below ground: 2,100
Property
Parking
- Total spaces: 3
- Parking features: Three Car Garage, Attached
- Garage spaces: 3
Features
- Levels: One
- Stories: 1
- Entry location: GroundLevel
- Patio & porch: Patio, Porch
- Exterior features: Barbecue, Spa Hottub
- Pool features: None
- Fencing: Fencingnot Allowed
Lot
- Size: 1.12 Acres
- Dimensions: 191 x 256
- Features: Sprinklers
Details
- Additional structures: Gazebo
- Parcel number: 1501401014
- Special conditions: Short Sale No,Standard
Construction
Type & style
- Home type: SingleFamily
- Architectural style: Ranch
- Property subtype: Single Family Residence
Materials
- Brick
- Foundation: Basement, Poured
Condition
- New construction: No
- Year built: 1990
Utilities & green energy
- Sewer: Septic Tank
- Water: Well
Community & HOA
Community
- Security: Security System Leased, Smoke Detectors
- Subdivision: WEST RIDGE
HOA
- Has HOA: Yes
- HOA fee: $280 annually
Location
- Region: Brighton
Financial & listing details
- Price per square foot: $154/sqft
- Tax assessed value: $174,787
- Annual tax amount: $3,973
- Date on market: 8/27/2026
- Cumulative days on market: 24 days
- Listing agreement: Exclusive Right To Sell
- Listing terms: Cash,Conventional
Estimated market value
$643,000
$611,000 - $675,000
$5,380/mo
Price history
| Date | Event | Price |
|---|---|---|
| 9/10/2026 | Pending sale | $650,000$154/sqft |
Source:  Realcomp II #20261067077 Report a problem Realcomp II #20261067077 Report a problem | ||
| 9/3/2026 | Listed for sale | $650,000$154/sqft |
Source: Realcomp II #20261067077 Report a problem | ||
| 8/28/2026 | Pending sale | $650,000$154/sqft |
Source: Realcomp II #20261067077 Report a problem | ||
| 8/27/2026 | Listed for sale | $650,000+93.2%$154/sqft |
Source: Realcomp II #20261067077 Report a problem | ||
| 10/3/2003 | Sold | $336,400$80/sqft |
Source: Public Record Report a problem | ||
Public tax history
| Year | Property taxes | Tax assessment |
|---|---|---|
| 2026 | $3,888 -10.2% | $261,690 +9.7% |
| 2025 | $4,328 +8.2% | $238,530 -0.8% |
| 2024 | $3,999 -1.7% | $240,390 +9.8% |
| 2023 | $4,067 +3.1% | $218,930 +18.7% |
| 2022 | $3,943 | $184,440 +6.3% |
| 2021 | -- | $173,490 +0.1% |
| 2020 | -- | $173,340 +13% |
| 2019 | $3,855 +87.2% | $153,420 -4.6% |
| 2018 | $2,059 -41.9% | $160,760 +0.5% |
| 2017 | $3,546 | $159,920 +6.3% |
| 2016 | $3,546 | $150,470 +6.2% |
| 2014 | $3,546 +28% | $141,660 +9.5% |
| 2012 | $2,770 | $129,400 +7% |
| 2011 | -- | $120,940 +0.3% |
| 2010 | -- | $120,560 -16.6% |
| 2009 | -- | $144,500 -10.1% |
| 2008 | -- | $160,670 |
| 2007 | $1,606 +11% | -- |
| 2006 | $1,447 -42.9% | $187,030 +0.3% |
| 2005 | $2,535 +11.7% | $186,380 +22.7% |
| 2003 | $2,269 | $151,900 |
| 2002 | -- | -- |
| 2001 | -- | -- |
| 2000 | $2,686 | $145,000 |
Find assessor info on the county website
Monthly payment
Est. payment
Payment breakdown
Explore the cost of this home by adjusting the details. Changes won't be saved.Climate risks
Neighborhood: 48116
Similar homes
- $519,9004 bd4 ba3.6k sqft7500 Welle Rd, Brighton, MI 48116For Sale

 MLS ID #20261072865, Brian LeBoeuf, REMAX City Centre. Realcomp II
 - $689,9004 bd4 ba3.6k sqft10183 Silver Lake Rd, Brighton, MI 48116For Sale
 MLS ID #20261072767, William Schultz, Griffith Realty. Realcomp II
 - $549,9005 bd4 ba3.5k sqft5910 Cedar Knoll Dr, Brighton, MI 48116For Sale
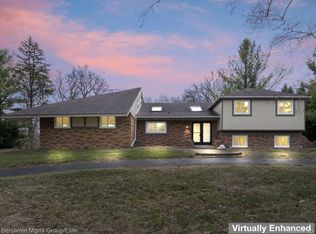 MLS ID #20261061180, Alan Stalter, Benjamin Management Group, Inc. Realcomp II
 - $--4 bd4 ba3.2k sqft100 N Latson Rd, Howell, MI 48843Auction
 Auction.com 1
 - $649,9004 bd3 ba3.5k sqft2320 Cypress Point Ct, Howell, MI 48855For SaleMLS ID #20261076596, Kirsten Scopacasa, National Realty Centers, Inc. Realcomp II
- $629,9004 bd2 ba2.6k sqft9022 Kingston Ct, Pinckney, MI 48169For SaleMLS ID #20261067159, Mike Hesse, Clients First, REALTORS®. Realcomp II
- $550,0003 bd3 ba3k sqft9659 Alger Dr, Brighton, MI 48114For SaleMLS ID #20261071078, Michael A Bancroft, HomeCraft Real Estate. Realcomp II
- $699,0004 bd4 ba3k sqft26690 Kentucky Ct, South Lyon, MI 48178For SaleMLS ID #20261078236, Derek R Bauer, Real Estate One-Brighton. Realcomp II
- $699,0004 bd3 ba5.6k sqft3279 Beach Lake Dr E, Milford, MI 48380For SaleMLS ID #20261063442, Laura M James, Prime Real Estate & Associates. Realcomp II
- $575,0004 bd3 ba3.6k sqft2126 Moorlands Vw, Howell, MI 48855For SaleMLS ID #20261067101, Jaclyn Gureghian, Mitten Realty Group LLC. Realcomp II
- $549,9004 bd4 ba3.8k sqft2940 Dana Pointe Dr, Pinckney, MI 48169For SaleMLS ID #20261072019, Tim Sova, RE/MAX Platinum. Realcomp II
- $669,0005 bd5 ba5.2k sqft368 Bonnie Cir, Howell, MI 48843For SaleMLS ID #20261061091, Laura Pazdzierz, Brookstone, Realtors LLC. Realcomp II
- $489,9003 bd3 ba2.9k sqft9321 Overdale Ln, Brighton, MI 48114For SaleMLS ID #20261073309, Patricia M Spangenburgh, National Realty Centers, Inc. Realcomp II
- $549,9905 bd4 ba4k sqft8175 Farley Rd, Pinckney, MI 48169For SaleMLS ID #20261055443, Christine Tiderington, Coldwell Banker Town & Country. Realcomp II
- $599,9005 bd3 ba3.3k sqft25980 Lyman Ln, New Hudson, MI 48165For SaleMLS ID #20261058964, DeAnna McGowan, DOBI Real Estate. Realcomp II
- $645,0004 bd4 ba4k sqft5109 Harvey Lake Rd, Highland, MI 48356For SaleMLS ID #20261065315, Kimberly Cryderman, RE/MAX Classic. Realcomp II
- $519,9004 bd4 ba3.9k sqft9925 Timothy Ln, South Lyon, MI 48178For SaleMLS ID #20261072378, Andrew McManamon, Signature Sotheby's International Realty Nvl. Realcomp II
- $629,9005 bd4 ba5.7k sqft10454 Heron Ct, Fenton, MI 48430For SaleMLS ID #20261067923, Shane Adams, RE/MAX Select. Realcomp II
- $769,0004 bd5 ba3.8k sqft3099 Beach Lake Dr E, Milford, MI 48380For SaleMLS ID #20261063341, Rachel Warren, Remerica United Realty-Brighton. Realcomp II
- $840,0004 bd5 ba4.4k sqft3747 Honors Way, Howell, MI 48843For SaleMLS ID #20261065000, Lindsay Lewis, EXP Realty. Realcomp II
