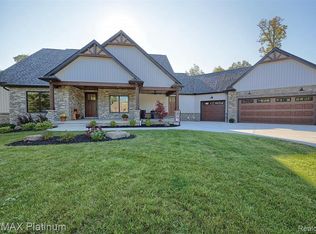
Beautifully appointed home offering over 5,700 sq. ft. of finished living space, including the walkout lower level.
Situated on nearly 1 1/2 acres directly across from The Coyote Preserve Golf Course, this is a dream location for golf enthusiasts! The spacious interior features vaulted ceilings, a welcoming family room and living room with a dual-sided fireplace, creating an inviting atmosphere for both entertaining and everyday living. The well-appointed kitchen offers an abundance of cabinet space, granite countertops, and a bright breakfast nook with doors leading to a large deck overlooking the expansive property. The first-floor private primary suite features a generous walk-in closet and a primary bath with dual vanities, jetted tub, and separate shower. The finished walkout lower level provides exceptional additional living space, including a bedroom, recreation room, and full bath—ideal for guests, entertaining, or additional living quarters. This exceptional property offers an impressive combination of space, privacy, and an outstanding location!
For sale
Price cut: $24.9K (9/16)
$675,000
10454 Heron Ct, Fenton, MI 48430
5beds
5,770sqft
Single Family Residence
Built in 2000
1.47 Acres Lot
$658,800 Zestimate®
$117/sqft
$150/mo HOA
What's special
- 19 days
- 1,974
- 117
Zillow last checked:
Listing updated:
Listed by:
Shane Adams 810-233-3500,
RE/MAX Select 810-238-8888
Source: Realcomp II,MLS#: 20261067923
Facts & features
Interior
Bedrooms & bathrooms
- Bedrooms: 5
- Bathrooms: 4
- Full bathrooms: 3
- 1/2 bathrooms: 1
Primary bedroom
- Level: Entry
- Area: 240
- Dimensions: 20 X 12
Bedroom
- Level: Second
- Area: 168
- Dimensions: 14 X 12
Bedroom
- Level: Second
- Area: 108
- Dimensions: 12 X 9
Bedroom
- Level: Second
- Area: 154
- Dimensions: 14 X 11
Bedroom
- Level: Basement
- Area: 208
- Dimensions: 16 X 13
Primary bathroom
- Level: Entry
Other
- Level: Second
Other
- Level: Basement
Other
- Level: Entry
Other
- Level: Entry
- Area: 120
- Dimensions: 12 X 10
Dining room
- Level: Entry
- Area: 192
- Dimensions: 16 X 12
Family room
- Level: Entry
- Area: 156
- Dimensions: 13 X 12
Flex room
- Level: Basement
- Area: 1380
- Dimensions: 46 X 30
Kitchen
- Level: Entry
- Area: 156
- Dimensions: 13 X 12
Laundry
- Level: Entry
- Area: 77
- Dimensions: 11 X 7
Living room
- Level: Entry
- Area: 504
- Dimensions: 24 X 21
Other
- Level: Entry
- Area: 132
- Dimensions: 12 X 11
Heating
- Forced Air, Natural Gas
Cooling
- Ceiling Fans, Central Air
Appliances
- Included: Built In Gas Oven, Dishwasher, Double Oven, Dryer, Free Standing Refrigerator, Gas Cooktop, Microwave, Washer
Features
- Jetted Tub
- Basement: Daylight,Finished,Walk Out Access
- Has fireplace: Yes
- Fireplace features: Family Room, Gas, Living Room
Interior area
- Total interior livable area: 5,770 sqft
- Finished area above ground: 3,360
- Finished area below ground: 2,410
Video & virtual tour
Property
Parking
- Total spaces: 3
- Parking features: Three Car Garage, Attached, Electricityin Garage, Garage Door Opener, Side Entrance
- Garage spaces: 3
Features
- Levels: One And One Half
- Stories: 1.5
- Entry location: GroundLevelwSteps
- Patio & porch: Covered, Deck, Patio, Porch
- Pool features: None
Lot
- Size: 1.47 Acres
- Dimensions: 64 x 339 x 331 x 379
- Features: Near Golf Course
Details
- Parcel number: 0408101056
- Special conditions: Short Sale No,Standard
Construction
Type & style
- Home type: SingleFamily
- Architectural style: Other
- Property subtype: Single Family Residence
Materials
- Brick, Stone, Vinyl Siding
- Foundation: Basement, Stone
- Roof: Asphalt
Condition
- New construction: No
- Year built: 2000
Utilities & green energy
- Sewer: Public Sewer
- Water: Well
Community & HOA
Community
- Subdivision: THE PRESERVE
HOA
- Has HOA: Yes
- HOA fee: $1,800 annually
- HOA phone: 248-767-4029
Location
- Region: Fenton
Financial & listing details
- Price per square foot: $117/sqft
- Tax assessed value: $211,815
- Annual tax amount: $5,812
- Date on market: 9/3/2026
- Cumulative days on market: 19 days
- Listing agreement: Exclusive Right To Sell
- Listing terms: Cash,Conventional
Estimated market value
$658,800
$626,000 - $692,000
$6,329/mo
Price history
| Date | Event | Price |
|---|---|---|
| 9/16/2026 | Price change | $675,000-3.6%$117/sqft |
Source:  Realcomp II #20261067923 Report a problem Realcomp II #20261067923 Report a problem | ||
| 9/3/2026 | Listed for sale | $699,900+2417.6%$121/sqft |
Source: Realcomp II #20261067923 Report a problem | ||
| 1/10/2002 | Sold | $27,800$5/sqft |
Source: Public Record Report a problem | ||
Public tax history
| Year | Property taxes | Tax assessment |
|---|---|---|
| 2026 | $5,812 -1.5% | $334,000 -3.7% |
| 2025 | $5,903 +3.5% | $346,800 -0.2% |
| 2024 | $5,702 -2.4% | $347,500 +19% |
| 2023 | $5,844 +1.9% | $292,100 +22.8% |
| 2022 | $5,738 | $237,900 -2.9% |
| 2021 | -- | $245,000 -0.1% |
| 2020 | -- | $245,200 +17.7% |
| 2019 | $5,304 +67.9% | $208,400 -1.7% |
| 2018 | $3,160 | $212,000 +1.7% |
| 2017 | -- | $208,400 +2.5% |
| 2016 | -- | $203,300 +15.4% |
| 2014 | -- | $176,100 +15.9% |
| 2012 | $5,423 | $152,000 -10.8% |
| 2011 | -- | $170,400 -2% |
| 2010 | -- | $173,900 -0.9% |
| 2009 | -- | $175,400 -17.7% |
| 2008 | -- | $213,200 |
| 2007 | $2,823 -10.1% | -- |
| 2006 | $3,141 -12.7% | $248,000 -5.8% |
| 2005 | $3,600 -19.7% | $263,200 +2.2% |
| 2003 | $4,484 | $257,571 -0.8% |
| 2002 | -- | $259,667 +151.3% |
| 2001 | $2,400 +401.5% | $103,320 +106.6% |
| 2000 | $479 | $50,000 |
Find assessor info on the county website
Monthly payment
Est. payment
Payment breakdown
Explore the cost of this home by adjusting the details. Changes won't be saved.Climate risks
Neighborhood: 48430

Similar homes
- $995,0004 bd5 ba5.3k sqft13130 Pine Meadow Dr, Fenton, MI 48430For Sale

 MLS ID #20261062538, Jason White, EXP Realty - Fenton. Realcomp II
 - $645,0004 bd4 ba4k sqft5109 Harvey Lake Rd, Highland, MI 48356For Sale
 MLS ID #20261065315, Kimberly Cryderman, RE/MAX Classic. Realcomp II
 - $450,0007 bd3 ba3.7k sqft8150 Runyan Lake Rd, Fenton, MI 48430For Sale
 MLS ID #20261031284, Kelly L Currie, Epique Realty. Realcomp II
 - $564,9003 bd4 ba3.9k sqft7480 Majestic Woods Dr, Linden, MI 48451For Sale
 MLS ID #20261058838, Lynne Gebski, EXP Realty Main. Realcomp II
 - $560,0005 bd4 ba3.2k sqft10770 Gloria Greer Ln, Holly, MI 48442For SaleMLS ID #20261071867, Jessica Garner, Century 21 Professionals Clarkston. Realcomp II
- $636,9005 bd4 ba4.8k sqft6925 W Church St, Clarkston, MI 48346For SaleMLS ID #20261075568, Karen Jo Micallef, Max Broock, REALTORS®-Clarkston. Realcomp II
- $699,0004 bd4 ba4.9k sqft8211 Burleigh Rd, Grand Blanc, MI 48439For SaleMLS ID #20261062268, Shane Adams, RE/MAX Select. Realcomp II
- $609,0005 bd4 ba3.4k sqft8184 Baypointe Dr, Brighton, MI 48114For SaleMLS ID #20261058448, Charles Younkin, Real Broker, LLC. Realcomp II
- $669,0005 bd5 ba5.2k sqft368 Bonnie Cir, Howell, MI 48843For SaleMLS ID #20261061091, Laura Pazdzierz, Brookstone, Realtors LLC. Realcomp II
- $699,0006 bd5 ba3.1k sqft2974 Cedar Lake Rd, Howell, MI 48843For SaleMLS ID #20261065260, Nancy J Rademacher, KW Professionals Brighton. Realcomp II
- $619,0006 bd4 ba5.1k sqft10130 Saint Ives Way, Grand Blanc, MI 48439For SaleMLS ID #20261070307, Wyatt Wilson, Real Estate by Tremaine. Realcomp II
- $599,9005 bd4 ba3.2k sqft5127 Clyde Rd, Howell, MI 48855For SaleMLS ID #20261069184, Victoria J Nulty, Partners Real Estate Professionals PC. Realcomp II
- $655,0004 bd3 ba3.2k sqft10232 Spencer Rd, Brighton, MI 48114For SaleMLS ID #20261036369, Megan Black, Griffith Realty. Realcomp II
- $699,9005 bd3 ba3.7k sqft1968 Kellogg Rd, Brighton, MI 48114For SaleMLS ID #20261059204, Jeff Glover, KW Professionals. Realcomp II
- $600,0005 bd4 ba3.9k sqft2633 Groveland Rd, Ortonville, MI 48462For SaleMLS ID #20261069189, Sheryl C Kersten, Brookstone, Realtors LLC. Realcomp II
- $725,0004 bd3 ba3.6k sqft224 W Auburn Trl, Brighton, MI 48114For SaleMLS ID #20261061634, Michael Perna, EXP Realty The Perna Team. Realcomp II
- $619,9004 bd4 ba3.5k sqft7880 Deerhill Dr, Clarkston, MI 48346For SaleMLS ID #20261062078, Randy Miller, RE/MAX Eclipse Clarkston. Realcomp II
- $370,0004 bd3 ba2.9k sqft16130 Aspen Hollow Dr, Fenton, MI 48430For SaleMLS ID #20261062419, Daniel P Gullion, Real Estate For A CAUSE. Realcomp II
- $599,0003 bd5 ba5.2k sqft13065 White Oaks, Gaines, MI 48436For SaleMLS ID #20251043064, Bob Hutchins, Coldwell Banker Professionals. Realcomp II
- $729,0004 bd3 ba5.6k sqft3279 Beach Lake Dr E, Milford, MI 48380For SaleMLS ID #20261063442, Laura M James, Prime Real Estate & Associates. Realcomp II
