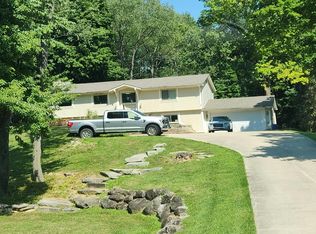
A rare opportunity for equestrian enthusiasts, hobbyists, or anyone looking for exceptional space! This recently renovated custom home is situated on a spacious property bordering a 10-acre wildlife preserve and features an incredible 120' x 60' indoor riding arena with soaring ceilings, four adjustable stalls, and a dedicated tack room. The equestrian amenities continue outdoors with a 100' round pen, fenced pastures, and two additional outbuildings offering abundant room for equipment, storage, or recreational vehicles. The updated home offers a distinctive layout highlighted by a generous primary suite featuring a jetted tub and large walk-in closet. Enjoy a private setting with the convenience of paved-road access and a property designed for year-round enjoyment. Whether you're looking for your own private horse facility or simply need room for a collection of toys, equipment, and hobbies, this unique Hartland Township property delivers possibilities that are difficult to find. Possible splits add even more potential.
For sale
$699,900
2651 Fenton Rd, Hartland, MI 48353
3beds
3,272sqft
Single Family Residence
Built in 1993
6.55 Acres Lot
$669,500 Zestimate®
$214/sqft
$-- HOA
What's special
- 8 days
- 2,002
- 163
Zillow last checked:
Listing updated:
Listed by:
Todd A Rall 248-396-9615,
Keller Williams Ann Arbor Market Center 734-995-9400
Source: Realcomp II,MLS#: 20261074781
Facts & features
Interior
Bedrooms & bathrooms
- Bedrooms: 3
- Bathrooms: 3
- Full bathrooms: 2
- 1/2 bathrooms: 1
Primary bedroom
- Level: Second
- Area: 540
- Dimensions: 27 X 20
Bedroom
- Level: Second
- Area: 110
- Dimensions: 10 X 11
Bedroom
- Level: Second
- Area: 130
- Dimensions: 13 X 10
Primary bathroom
- Level: Second
- Area: 143
- Dimensions: 13 X 11
Other
- Level: Second
- Area: 100
- Dimensions: 10 X 10
Other
- Level: Entry
- Area: 110
- Dimensions: 10 X 11
Bonus room
- Level: Second
- Area: 322
- Dimensions: 14 X 23
Dining room
- Level: Entry
- Area: 154
- Dimensions: 14 X 11
Kitchen
- Level: Entry
- Area: 90
- Dimensions: 10 X 9
Living room
- Level: Entry
- Area: 648
- Dimensions: 27 X 24
Mud room
- Level: Entry
- Area: 266
- Dimensions: 14 X 19
Heating
- Forced Air, Propane
Cooling
- Ceiling Fans, Central Air
Appliances
- Included: Dishwasher, Dryer, Free Standing Electric Range, Free Standing Refrigerator, Range Hood, Stainless Steel Appliances, Washer
Features
- Has basement: No
- Has fireplace: Yes
- Fireplace features: Living Room, Wood Burning
Interior area
- Total interior livable area: 3,272 sqft
- Finished area above ground: 3,272
Property
Parking
- Total spaces: 2
- Parking features: Two Car Garage, Attached
- Attached garage spaces: 2
Features
- Levels: Two
- Stories: 2
- Entry location: GroundLevel
- Patio & porch: Patio
- Exterior features: Lighting
- Pool features: None
- Fencing: Back Yard,Fenced,Fencing Allowed
Lot
- Size: 6.55 Acres
- Dimensions: 304 x 831 x 304 x 831
Details
- Additional structures: Arena, Barns, Outbuildings Allowed, Poultry Coop, Stables
- Parcel number: 0823200033
- Special conditions: Short Sale No,Standard
Construction
Type & style
- Home type: SingleFamily
- Architectural style: Colonial
- Property subtype: Single Family Residence
Materials
- Vinyl Siding
- Foundation: Crawl Space
Condition
- New construction: No
- Year built: 1993
- Major remodel year: 2014
Utilities & green energy
- Sewer: Septic Tank
- Water: Well
Community & HOA
HOA
- Has HOA: No
Location
- Region: Hartland
Financial & listing details
- Price per square foot: $214/sqft
- Tax assessed value: $246,480
- Annual tax amount: $6,894
- Date on market: 9/18/2026
- Cumulative days on market: 8 days
- Listing agreement: Exclusive Right To Sell
- Listing terms: Cash,Conventional
- Exclusions: Exclusion(s) Do Not Exist
Estimated market value
$669,500
$636,000 - $703,000
$3,308/mo
Price history
| Date | Event | Price |
|---|---|---|
| 9/18/2026 | Price change | $699,900+133.4%$214/sqft |
Source:  Realcomp II #20261074781 Report a problem Realcomp II #20261074781 Report a problem | ||
| 7/18/2024 | Pending sale | $299,900$92/sqft |
Source: Realcomp II #20240039825 Report a problem | ||
| 7/18/2024 | Listed for sale | $299,900-25.2%$92/sqft |
Source: Realcomp II #20240039825 Report a problem | ||
| 7/12/2024 | Sold | $401,000+33.7%$123/sqft |
Source: Realcomp II #20240039825 Report a problem | ||
| 6/11/2024 | Pending sale | $299,900$92/sqft |
Source: Realcomp II #20240039825 Report a problem | ||
| 6/8/2024 | Listed for sale | $299,900+50%$92/sqft |
Source: Realcomp II #20240039825 Report a problem | ||
| 12/27/2011 | Sold | $200,000-35.8%$61/sqft |
Source: Public Record Report a problem | ||
| 9/14/2010 | Sold | $311,372$95/sqft |
Source: Public Record Report a problem | ||
Public tax history
| Year | Property taxes | Tax assessment |
|---|---|---|
| 2026 | $6,894 +34.8% | $282,700 +3.2% |
| 2025 | $5,116 +4.8% | $273,900 -12.4% |
| 2024 | $4,883 +5% | $312,800 +9.2% |
| 2023 | $4,651 +2.7% | $286,500 +4.4% |
| 2022 | $4,528 | $274,500 +0.5% |
| 2021 | -- | $273,200 +16.5% |
| 2020 | -- | $234,500 +3.2% |
| 2019 | $4,162 +89.7% | $227,300 -2.4% |
| 2018 | $2,194 | $232,800 +2.4% |
| 2017 | -- | $227,300 +1.6% |
| 2016 | -- | $223,800 +17.9% |
| 2014 | -- | $189,900 +40.8% |
| 2012 | $2,993 | $134,900 +9.7% |
| 2011 | -- | $123,000 -8.1% |
| 2010 | -- | $133,800 -18.3% |
| 2009 | -- | $163,700 -24.7% |
| 2008 | -- | $217,400 +0.9% |
| 2007 | $1,577 +17.9% | $215,400 |
| 2006 | $1,338 -49.6% | $215,400 |
| 2005 | $2,657 -3.1% | $215,400 +17.3% |
| 2003 | $2,742 | $183,600 +4.1% |
| 2002 | -- | $176,300 +1.6% |
| 2001 | $3,386 +5.6% | $173,600 +10.6% |
| 2000 | $3,206 | $157,000 |
Find assessor info on the county website
Monthly payment
Est. payment
Payment breakdown
Explore the cost of this home by adjusting the details. Changes won't be saved.Climate risks
Neighborhood: 48353
Similar homes
- $--3 bd3 ba2.2k sqft3072 N Tipsico Lake Rd, Hartland, MI 48353Auction
 Auction.com 2
 - $774,9004 bd3 ba3.3k sqft4053 Rolling Acres Dr, Hartland, MI 48353For Sale

 MLS ID #20261040059, Kendra Cupp, Partners Real Estate Professionals PC. Realcomp II
 - $815,0005 bd5 ba3.7k sqft2280 Bullard Rd, Hartland, MI 48353For Sale
 MLS ID #20261062054, Tiffany Huff, 3DX Real Estate-Brighton. Realcomp II
 - $587,4003 bd3 ba1.8k sqft1491 Division Dr, Hartland, MI 48353For Sale
 MLS ID #20261075147, Wendy Hoover, Remerica United Realty-Brighton. Realcomp II
 - $799,9004 bd3 ba3.2k sqft2225 Canterwood, Highland, MI 48357For SaleMLS ID #20261072506, Kirsten Scopacasa, National Realty Centers, Inc. Realcomp II
- $725,0004 bd3 ba3.6k sqft224 W Auburn Trl, Brighton, MI 48114For SaleMLS ID #20261061634, Michael Perna, EXP Realty The Perna Team. Realcomp II
- $599,0003 bd5 ba2.2k sqft4254 W Highland Rd, Highland, MI 48357For SaleMLS ID #20261072903, Sherri L Kobylarz, RE/MAX Platinum. Realcomp II
- $765,0004 bd4 ba3.6k sqft2459 Overbrook, Highland, MI 48357For SaleMLS ID #20261072576, Heidi Rhome, Keller Williams Advantage Northville. Realcomp II
- $595,0004 bd4 ba2.5k sqft12311 Will Mill Dr, Milford, MI 48380For Sale
 MLS ID #26041636, Sakura Bals, eXp Realty, LLC. MichRIC
 - $579,9004 bd3 ba2.2k sqft3100 Fry Rd, Highland, MI 48357For SaleMLS ID #26048264, Justin Glover, RE/MAX of Grand Rapids (Stndl). MichRIC
- $759,9994 bd4 ba3.4k sqft624 Nairn Cir, Highland, MI 48357For SaleMLS ID #20261066986, Andrew Karam, @properties Christie's Int'l R E Rochester. Realcomp II
- $364,9003 bd2 ba2.3k sqft2553 Bullard Rd, Hartland, MI 48353For SaleMLS ID #20261032213, J P Rue, Real Estate One-Milford. Realcomp II
- $355,0004 bd2 ba1.7k sqft12335 Erika St, Hartland, MI 48353For SaleMLS ID #20261055271, Zack Lessner, New Michigan Realty. Realcomp II
- $569,9003 bd4 ba3k sqft2915 Allison Ln, Highland, MI 48357For SaleMLS ID #20261054151, Kirsten Scopacasa, National Realty Centers, Inc. Realcomp II
- $579,0004 bd3 ba2.7k sqft2790 Pine Bluffs Ct, Highland, MI 48357For SaleMLS ID #20261042196, Michael J Krausman, Luxury Living Real Estate. Realcomp II
- $565,0004 bd4 ba3.7k sqft2303 Arciero Ct, Howell, MI 48855For SaleMLS ID #20261071481, Todd Fedie, KW Realty Livingston. Realcomp II
