An exceptional equestrian estate where refined living meets the freedom of acreage. Set across 9.58 picturesque acres, this extraordinary property offers the rare opportunity to live beautifully alongside your animals and the land you love. Additional 3.31 acre adjacent parcel and tractor available for purchase. Fenced pasture, 2 ponds, a 6-stall barn, and available splits, this is a true lifestyle property. A new asphalt driveway, sweeping curb appeal, manicured gardens, classic cherry-red barn, + idyllic front porch enhance this timeless estate. The barn is exceptionally clean and well maintained, see agent notes for full list of features. Step inside the Plantation style colonial to a Grand foyer with dbl staircase + vintage chandelier, Custom Chelsea solid wood plank flooring throughout the entire main level (2022). A spectacular family room with gas fireplace, complemented by separate sitting room or formal dining space. Expansive eat-in kitchen offers abundant workspace, storage, stylish appliances + massive pantry, all overlooking the breathtaking grounds. Full bathroom on the main level, one of 4 full baths in the home. The upper level offers 3 generously sized bedrooms including a true primary suite with beautifully appointed ensuite and coveted WIC. Enjoy 2 private balconies off the back of each bedroom. The fully finished walkout basement expands the living experience with add'l living space, bar, substantial storage w cedar storage room, full bath, + oversized laundry room; basement redone 2019. Massive oversized 3-car garage is an absolute dream for anyone who appreciates exceptional utility without sacrificing style. Insulated and heated for year round enjoyment + custom woodworking. Whole house Generator w transfer switch. Andersen door walls. Meticulously maintained and thoughtfully reimagined in 2022, this is more than a home, it is a private equestrian sanctuary to live the lifestyle you've been waiting for.
For sale
Price cut: $30K (11/2)
$849,900
1570 E Rose Center Rd, Holly, MI 48442
3beds
4,392sqft
Single Family Residence
Built in 1973
9.58 Acres Lot
$822,400 Zestimate®
$194/sqft
$-- HOA
What's special
- 31 days
- 3,514
- 182
Zillow last checked:
Listing updated:
Listed by:
Katherine Nolff 248-909-9401,
The Brokerage Real Estate Enthusiasts 248-297-5551
Source: Realcomp II,MLS#: 20261081132
Facts & features
Interior
Bedrooms & bathrooms
- Bedrooms: 3
- Bathrooms: 4
- Full bathrooms: 4
Primary bedroom
- Level: Second
- Area: 270
- Dimensions: 15 X 18
Bedroom
- Level: Second
- Area: 168
- Dimensions: 12 X 14
Bedroom
- Level: Second
- Area: 315
- Dimensions: 15 X 21
Primary bathroom
- Level: Second
- Area: 132
- Dimensions: 12 X 11
Other
- Level: Entry
- Area: 45
- Dimensions: 9 X 5
Other
- Level: Second
- Area: 78
- Dimensions: 6 X 13
Other
- Level: Basement
- Area: 48
- Dimensions: 8 X 6
Dining room
- Level: Entry
- Area: 156
- Dimensions: 12 X 13
Family room
- Level: Entry
- Area: 315
- Dimensions: 21 X 15
Kitchen
- Level: Entry
- Area: 182
- Dimensions: 14 X 13
Laundry
- Level: Basement
- Area: 184
- Dimensions: 8 X 23
Living room
- Level: Entry
- Area: 272
- Dimensions: 17 X 16
Other
- Level: Entry
- Area: 150
- Dimensions: 15 X 10
Other
- Level: Second
- Area: 70
- Dimensions: 5 X 14
Other
- Level: Entry
- Area: 135
- Dimensions: 9 X 15
Heating
- Forced Air, Natural Gas, Zoned
Cooling
- Ceiling Fans, Central Air
Appliances
- Included: Bar Fridge, Dishwasher, Disposal, Double Oven, Dryer, Free Standing Refrigerator, Gas Cooktop, Microwave, Washer
- Laundry: Laundry Room
Features
- Entrance Foyer, High Speed Internet, Programmable Thermostat
- Basement: Finished,Full,Walk Out Access
- Has fireplace: Yes
- Fireplace features: Family Room, Gas
Interior area
- Total interior livable area: 4,392 sqft
- Finished area above ground: 2,928
- Finished area below ground: 1,464
Property
Parking
- Total spaces: 3
- Parking features: Three Car Garage, Attached, Driveway, Electricityin Garage, Heated Garage, Garage Door Opener, Oversized, Garage Faces Side, Side Entrance
- Garage spaces: 3
Features
- Levels: Two
- Stories: 2
- Entry location: GroundLevel
- Patio & porch: Covered, Patio, Porch
- Exterior features: Balcony, Chimney Caps, Lighting
- Pool features: None
- Fencing: Back Yard,Fenced,Front Yard
Lot
- Size: 9.58 Acres
- Dimensions: 358 x 1250 x 355 x 1378
- Features: Cleared, Level, Split Possible, Wooded
Details
- Additional structures: Arena, Barns, Outbuildings Allowed, Pole Barn, Sheds Allowed
- Parcel number: 0635101002
- Special conditions: Short Sale No,Standard
Construction
Type & style
- Home type: SingleFamily
- Architectural style: Colonial
- Property subtype: Single Family Residence
Materials
- Brick, Other
- Foundation: Basement, Poured, Sump Pump
- Roof: Asphalt
Condition
- New construction: No
- Year built: 1973
- Major remodel year: 2022
Utilities & green energy
- Sewer: Septic Tank
- Water: Well
- Utilities for property: Above Ground Utilities
Community & HOA
Community
- Security: Carbon Monoxide Detectors, Smoke Detectors
HOA
- Has HOA: No
Location
- Region: Holly
Financial & listing details
- Price per square foot: $194/sqft
- Tax assessed value: $247,230
- Annual tax amount: $6,966
- Date on market: 10/10/2026
- Cumulative days on market: 31 days
- Listing agreement: Exclusive Right To Sell
- Listing terms: Cash,Conventional,FHA,Va Loan
- Exclusions: Exclusion(s) Do Not Exist
Estimated market value
$822,400
$781,000 - $864,000
$4,759/mo
Price history
| Date | Event | Price |
|---|---|---|
| 11/2/2026 | Price change | $849,900-3.4%$194/sqft |
Source:  Realcomp II #20261081132 Report a problem | ||
| 10/21/2026 | Price change | $879,900-2.2%$200/sqft |
Source: Realcomp II #20261081132 Report a problem | ||
| 10/10/2026 | Listed for sale | $899,900+145.2%$205/sqft |
Source: Realcomp II #20261081132 Report a problem | ||
| 4/24/2015 | Sold | $367,000-3.2%$84/sqft |
Source: Public Record Report a problem | ||
| 3/23/2015 | Pending sale | $379,000$86/sqft |
Source: Coldwell Banker Town & Country Real Estate #214119703 Report a problem | ||
| 3/23/2015 | Price change | $379,000+3.9%$86/sqft |
Source: Coldwell Banker Town & Country Real Estate #214119703 Report a problem | ||
| 2/6/2015 | Price change | $364,900-3.7%$83/sqft |
Source: Coldwell Banker T & C Real Est #214119703 Report a problem | ||
| 2/5/2015 | Listed for sale | $379,000$86/sqft |
Source: Coldwell Banker Town & Country Real Estate #214119703 Report a problem | ||
| 12/2/2014 | Listing removed | $379,000$86/sqft |
Source: Coldwell Banker Town & Country Real Estate #214119703 Report a problem | ||
| 11/21/2014 | Price change | $379,000+1416%$86/sqft |
Source: Coldwell Banker T & C Real Est #214119703 Report a problem | ||
| 11/20/2014 | Listed for sale | $25,000-90%$6/sqft |
Source: Town & Country Real Estate Report a problem | ||
| 3/25/1996 | Sold | $250,000$57/sqft |
Source: Public Record Report a problem | ||
Public tax history
| Year | Property taxes | Tax assessment |
|---|---|---|
| 2025 | $7,108 +5.9% | $341,780 +6.6% |
| 2024 | $6,709 +5% | $320,700 +7.1% |
| 2023 | $6,389 +12.2% | $299,410 +8.8% |
| 2022 | $5,695 +1.1% | $275,240 +6.3% |
| 2021 | $5,634 | $259,020 +5.1% |
| 2020 | -- | $246,560 +4% |
| 2019 | $5,527 +4.1% | $237,080 +16% |
| 2018 | $5,310 +0.6% | $204,420 |
| 2017 | $5,278 | $204,420 +5.8% |
| 2016 | $5,278 | $193,220 +9.8% |
| 2015 | -- | $176,010 +15.6% |
| 2014 | -- | $152,280 +25.5% |
| 2011 | -- | $121,330 -15.2% |
| 2010 | $3,700 -12.6% | $143,140 -27% |
| 2009 | $4,231 +48.3% | $196,010 -45.3% |
| 2005 | $2,854 | $358,360 +88.5% |
| 2003 | -- | $190,130 -0.8% |
| 2002 | -- | $191,590 |
Find assessor info on the county website
Monthly payment
Est. payment
Payment breakdown
Explore the cost of this home by adjusting the details. Changes won't be saved.Climate risks
Neighborhood: 48442
Similar homes
- $639,0004 bd4 ba4k sqft5109 Harvey Lake Rd, Highland, MI 48356For Sale

 MLS ID #20261065315, Kimberly Cryderman, RE/MAX Classic. Realcomp II
- $765,0004 bd4 ba3.6k sqft2459 Overbrook, Highland, MI 48357For Sale
 MLS ID #20261087251, Heidi Rhome, Keller Williams Advantage Northville. Realcomp II
- $725,0004 bd4 ba3.4k sqft624 Nairn Cir, Highland, MI 48357For Sale
 MLS ID #20261089889, Andrew Karam, @properties Christie's Int'l R E Rochester. Realcomp II
- $695,0005 bd4 ba3.5k sqft5690 White Lake Rd, Clarkston, MI 48346For Sale
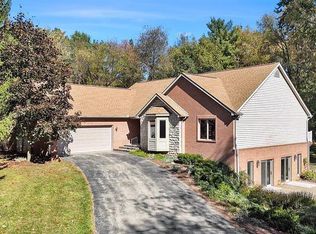 MLS ID #20261084389, Craig Kallen, NextHome Aegis Properties. Realcomp II
- $699,9004 bd4 ba4.1k sqft3631 Lakeview Dr, Highland, MI 48356For SaleMLS ID #20261084132, Stephen Oaks, RE/MAX Classic. Realcomp II
- $649,9003 bd3 ba3.2k sqft2651 Fenton Rd, Hartland, MI 48353For SaleMLS ID #20261074781, Todd A Rall, Keller Williams Ann Arbor Market Center. Realcomp II
- $649,9004 bd4 ba4k sqft2145 Cole Rd, Lake Orion, MI 48362For SaleMLS ID #20261089410, Lucia White, Good Company. Realcomp II
- $995,9004 bd3 ba3.1k sqft2916 Vero Dr, Highland, MI 48356For SaleMLS ID #20261060189, Janet K Stockton, KW Showcase Realty. Realcomp II
- $799,9003 bd4 ba4.5k sqft1721 Wood Trl, Oxford, MI 48371For SaleMLS ID #20261085213, Sarah Budreau, Oakland Corners Realty LLC. Realcomp II
- $724,9005 bd4 ba3.9k sqft260 Forest Crest Dr, Commerce Township, MI 48390For SaleMLS ID #20261089108, Andrew Huska, Real Broker, LLC. Realcomp II
- $1,100,0005 bd3 ba4k sqft2360 Lone Tree Rd, Milford, MI 48380For SaleMLS ID #20261078090, Christin Bracken, Real Estate One-Milford. Realcomp II
- $675,0003 bd2 ba3.2k sqft12350 Odell Rd, Linden, MI 48451For SaleMLS ID #20261079406, Jason White, EXP Realty - Fenton. Realcomp II
- $599,9003 bd3 ba3.1k sqft5130 Seymour Lake Rd, Oxford, MI 48371For SaleMLS ID #20261089653, Jeff Glover, Glover Agency. Realcomp II
- $699,9004 bd3 ba4.1k sqft725 Deerpath Ct, Ortonville, MI 48462For SaleMLS ID #20261040187, Barbara Schaefer, Berkshire Hathaway HomeServices Michigan Real Est. Realcomp II
- $455,0004 bd4 ba3.2k sqft904 N Park St, Highland, MI 48356For SaleMLS ID #20261086562, Tania Azer, Utica Realty LLC. Realcomp II
- $759,9004 bd5 ba4.1k sqft1928 Tranquil Ct, Commerce Township, MI 48390For SaleMLS ID #20261070924, Elisa Sboukis, Coldwell Banker Professionals-Birm. Realcomp II
- $799,0005 bd6 ba6.2k sqft2955 Ivy Hill Dr, Commerce Township, MI 48382For SaleMLS ID #20261057247, Deborah Stanley, KW Showcase Realty. Realcomp II
- $724,9005 bd4 ba4.2k sqft7480 Wyngate Dr, Clarkston, MI 48348For SaleMLS ID #20261082284, Teresa Ottman, National Realty Centers, Inc. Realcomp II
- $525,0003 bd3 ba3k sqft9659 Alger Dr, Brighton, MI 48114For SaleMLS ID #20261088658, Michael A Bancroft, HomeCraft Real Estate. Realcomp II
- $650,0003 bd4 ba4.3k sqft3630 Car Dr, Commerce Township, MI 48382For SaleMLS ID #20261072459, Ryan Rybarczyk, Real Broker, LLC. Realcomp II
