All sports White Lake Home and lot available to purchase together, gives you your own lake access, dock, beach & association boat launch without the Lakefront taxes. This beautifully built 2002 Stone Turret home with wrap around porch & stunning views is not only meticulously maintained but offers a huge yard, triple lot, a finished walkout basement
and over 4000 sq ft of living space combined. When you enter the home you'll be be greeted by a two-story foyer with an open wrought iron balcony railing. The inviting turret living room with columns leads into the formal dining room with hardwood floor floors and a French door to the trex deck with a Marygrove awning.
The fully remodeled kitchen from 2021 is dazzling with 42 inch upper cabinets tile backsplash, Buffet counter, light Granite countertops with bar seating, pantry, rollout cabinets and all stainless steel appliances included. Open to the Great room with Gas fireplace and bay window. The 17x16 Turret master suite equipped with a large windows, walk in closet, Jacuzzi tub, two person ceramic tile shower and separate large dual vanity sinks. Upstairs you’ll also find two very large guest bedrooms a large guest bath with dual vanities a bonus room and a Loft office. The finished walkout basement has a second kitchen full bathroom family room, media room, rec room, and three storage areas with plenty of room. The oversize 2 1/2 car garage has insulated garage doors and epoxy floor and a door to the backyard. Other features include Jeld Wen windows, Norman No cord blinds on the windows and Plantation blind shutters in the Living room. Hardwood floors in the kitchen, dining and 1/2 bath. This is a must see home must be purchased in conjunction with the separate lake lot MLS number20261084304
For $199,000
For sale
Price increase: $198.1K (10/18)
$699,900
3631 Lakeview Dr, Highland, MI 48356
4beds
4,151sqft
Single Family Residence
Built in 2002
0.4 Acres Lot
$686,800 Zestimate®
$169/sqft
$29/mo HOA
What's special
- 25 days
- 3,505
- 176
Zillow last checked:
Listing updated:
Listed by:
Stephen Oaks 248-755-0897,
RE/MAX Classic 248-737-6800
Source: Realcomp II,MLS#: 20261084132
Facts & features
Interior
Bedrooms & bathrooms
- Bedrooms: 4
- Bathrooms: 4
- Full bathrooms: 3
- 1/2 bathrooms: 1
Primary bedroom
- Level: Second
- Area: 272
- Dimensions: 17 X 16
Bedroom
- Level: Second
- Area: 234
- Dimensions: 18 X 13
Bedroom
- Level: Second
- Area: 208
- Dimensions: 16 X 13
Bedroom
- Level: Second
- Area: 117
- Dimensions: 13 X 9
Primary bathroom
- Level: Second
Other
- Level: Second
Other
- Level: Basement
Other
- Level: Entry
- Area: 60
- Dimensions: 10 X 6
Bonus room
- Level: Second
- Area: 240
- Dimensions: 20 X 12
Dining room
- Level: Entry
- Area: 192
- Dimensions: 16 X 12
Family room
- Level: Basement
- Area: 266
- Dimensions: 19 X 14
Flex room
- Level: Basement
- Area: 228
- Dimensions: 19 X 12
Game room
- Level: Basement
- Area: 208
- Dimensions: 16 X 13
Great room
- Level: Entry
- Area: 304
- Dimensions: 19 X 16
Kitchen
- Level: Entry
- Area: 224
- Dimensions: 16 X 14
Other
- Level: Basement
- Area: 156
- Dimensions: 13 X 12
Laundry
- Level: Entry
- Area: 60
- Dimensions: 10 X 6
Library
- Level: Second
- Area: 117
- Dimensions: 13 X 9
Living room
- Level: Entry
- Area: 224
- Dimensions: 16 X 14
Heating
- Forced Air, Natural Gas
Cooling
- Ceiling Fans, Central Air
Appliances
- Included: Dishwasher, Disposal, Double Oven, Dryer, Induction Cooktop, Range Hood, Washer, Water Softener Owned
- Laundry: Laundry Room
Features
- Entrance Foyer, High Speed Internet, Jetted Tub, Programmable Thermostat
- Basement: Finished,Full,Walk Out Access
- Has fireplace: Yes
- Fireplace features: Gas, Great Room
Interior area
- Total interior livable area: 4,151 sqft
- Finished area above ground: 2,757
- Finished area below ground: 1,394
Property
Parking
- Total spaces: 2.5
- Parking features: Twoand Half Car Garage, Attached, Electricityin Garage, Garage Door Opener
- Attached garage spaces: 2.5
Features
- Levels: Two
- Stories: 2
- Entry location: GroundLevel
- Patio & porch: Covered, Deck, Porch
- Exterior features: Awnings, Lighting
- Pool features: None
- Fencing: Fencing Allowed
- On waterfront: Yes
- Waterfront features: Acrossthe Road Water Frontage, All Sports Lake, Beach Access, Boat Facilities, Lake Front, Private Water Frontage, Waterfront
- Body of water: White Lake
Lot
- Size: 0.4 Acres
- Dimensions: 80 x 217.17
- Features: Dead End Street, Irregular Lot
Details
- Additional structures: Gazebo, Outbuildings Allowed, Sheds
- Parcel number: 1112432004
- Special conditions: Short Sale No,Standard
Construction
Type & style
- Home type: SingleFamily
- Architectural style: Craftsman
- Property subtype: Single Family Residence
Materials
- Stone
- Foundation: Basement, Poured
Condition
- New construction: No
- Year built: 2002
- Major remodel year: 2020
Utilities & green energy
- Sewer: Septic Tank
- Water: Well
Community & HOA
Community
- Subdivision: SUPRVRS OF SEVEN HARBORS
HOA
- Has HOA: Yes
- HOA fee: $350 annually
Location
- Region: Highland
Financial & listing details
- Price per square foot: $169/sqft
- Tax assessed value: $140,432
- Annual tax amount: $4,798
- Date on market: 10/18/2026
- Cumulative days on market: 25 days
- Listing agreement: Exclusive Right To Sell
- Listing terms: Cash,Conventional
Estimated market value
$686,800
$652,000 - $721,000
$4,670/mo
Price history
| Date | Event | Price |
|---|---|---|
| 10/18/2026 | Price change | $898,000+28.3%$216/sqft |
Source:  Realcomp II #20261084422 Report a problem | ||
| 10/18/2026 | Listed for sale | $699,900+1172.5%$169/sqft |
Source: Realcomp II #20261084132 Report a problem | ||
| 8/16/2002 | Sold | $55,000$13/sqft |
Source: Public Record Report a problem | ||
Public tax history
| Year | Property taxes | Tax assessment |
|---|---|---|
| 2025 | $4,677 +5.3% | $358,560 +3.6% |
| 2024 | $4,440 +6.7% | $346,020 +6.3% |
| 2023 | $4,161 +5.6% | $325,550 +15.5% |
| 2022 | $3,940 +1.1% | $281,820 +3% |
| 2021 | $3,895 | $273,590 +4.7% |
| 2020 | -- | $261,270 +5.5% |
| 2019 | $7,654 +112.9% | $247,740 +17% |
| 2018 | $3,595 +0.6% | $211,750 |
| 2017 | $3,572 | $211,750 +13.8% |
| 2016 | $3,572 | $186,150 +17.6% |
| 2015 | -- | $158,340 +7.1% |
| 2014 | -- | $147,860 +30.6% |
| 2011 | -- | $113,240 -15% |
| 2010 | $4,187 -4.3% | $133,200 -4.6% |
| 2009 | $4,376 +8.2% | $139,660 -67% |
| 2005 | $4,045 | $423,250 +114.6% |
| 2003 | -- | $197,250 |
Find assessor info on the county website
Monthly payment
Est. payment
Payment breakdown
Explore the cost of this home by adjusting the details. Changes won't be saved.Climate risks
Neighborhood: 48356

Similar homes
- $639,0004 bd4 ba4k sqft5109 Harvey Lake Rd, Highland, MI 48356For Sale

 MLS ID #20261065315, Kimberly Cryderman, RE/MAX Classic. Realcomp II
- $765,0004 bd4 ba3.6k sqft2459 Overbrook, Highland, MI 48357For Sale
 MLS ID #20261087251, Heidi Rhome, Keller Williams Advantage Northville. Realcomp II
- $695,0005 bd4 ba3.5k sqft5690 White Lake Rd, Clarkston, MI 48346For Sale
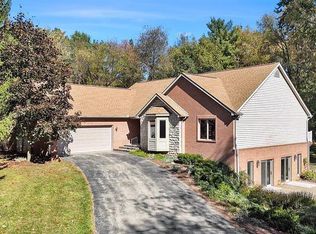 MLS ID #20261084389, Craig Kallen, NextHome Aegis Properties. Realcomp II
- $724,9005 bd4 ba3.9k sqft260 Forest Crest Dr, Commerce Township, MI 48390For Sale
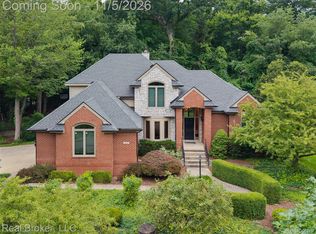 MLS ID #20261089108, Andrew Huska, Real Broker, LLC. Realcomp II
- $650,0003 bd4 ba4.3k sqft3630 Car Dr, Commerce Township, MI 48382For SaleMLS ID #20261072459, Ryan Rybarczyk, Real Broker, LLC. Realcomp II
- $600,0004 bd4 ba4.6k sqft9015 Huron Bluffs Dr, White Lake, MI 48386For SaleMLS ID #20261047666, Anthony Djon, Anthony Djon Luxury Real Estate. Realcomp II
- $679,9004 bd4 ba4.8k sqft1852 Prestwick Ct, Oxford, MI 48371For SaleMLS ID #20261086564, Brooke Bocquet-Azimi, DOBI Real Estate. Realcomp II
- $724,9005 bd4 ba4.2k sqft7480 Wyngate Dr, Clarkston, MI 48348For SaleMLS ID #20261082284, Teresa Ottman, National Realty Centers, Inc. Realcomp II
- $699,0004 bd3 ba5.6k sqft3279 Beach Lake Dr E, Milford, MI 48380For SaleMLS ID #20261063442, Laura M James, Prime Real Estate & Associates. Realcomp II
- $699,9003 bd4 ba3.6k sqft61119 Mustang Dr, South Lyon, MI 48178For SaleMLS ID #20261084720, Armen Shahrigian, @properties Christie's Int'l RE Northville. Realcomp II
- $849,9003 bd4 ba4.3k sqft1570 E Rose Center Rd, Holly, MI 48442For SaleMLS ID #20261081132, Katherine Nolff, The Brokerage Real Estate Enthusiasts. Realcomp II
- $599,9004 bd4 ba3.5k sqft7880 Deerhill Dr, Clarkston, MI 48346For SaleMLS ID #20261062078, Randy Miller, RE/MAX Eclipse Clarkston. Realcomp II
- $665,0004 bd3 ba3.8k sqft790 Heather Ct, Oxford, MI 48371For SaleMLS ID #20261085546, Brian W Gregory, Good Company. Realcomp II
- $400,0004 bd4 ba3.3k sqft3226 Muirfield Cir, White Lake, MI 48383For SaleMLS ID #20261078484, Michael Perna, EXP Realty The Perna Team. Realcomp II
- $489,9004 bd4 ba3.2k sqft6280 Whispering Meadows Dr, White Lake, MI 48383For SaleMLS ID #20261038678, Deborah A Yatooma, RE/MAX Classic. Realcomp II
- $739,9007 bd4 ba3.1k sqft9561 Ute Pointe Dr, Clarkston, MI 48346For SaleMLS ID #20261063076, Rachel Kazak, Century 21 Professionals Clarkston. Realcomp II
- $530,0004 bd4 ba2.8k sqft11428 Clark Rd, Davisburg, MI 48350For SaleMLS ID #20261054117, Michelle L Allen, Coldwell Banker Town & Country. Realcomp II
- $649,9004 bd4 ba4.1k sqft4688 McDonald Ct, Brighton, MI 48116For SaleMLS ID #20261084900, Tim Sova, RE/MAX Platinum. Realcomp II
- $699,9003 bd3 ba2.7k sqft8245 Kier Rd, Clarkston, MI 48348For SaleMLS ID #20261073734, Michael F Lachowicz, Key Realty - Monroe. Realcomp II
- $699,9004 bd3 ba4.1k sqft725 Deerpath Ct, Ortonville, MI 48462For SaleMLS ID #20261040187, Barbara Schaefer, Berkshire Hathaway HomeServices Michigan Real Est. Realcomp II
