Spacious four bedroom home on a one acre cul de sac lot with a walkout basement, 3 car side entry garage, and oversized driveway. The main level features 9 foot ceilings, a great room with a stone fireplace, a study, and separate living and dining rooms with crown molding. The kitchen includes dark Merillat cabinets, 5 inch hardwood flooring, stainless steel appliances, and a five burner gas stove. Upstairs, all four bedrooms offer walk in closets. The primary suite includes a stepped ceiling and a private bathroom with a jetted tub, upgraded tile, and granite countertops. Laundry is conveniently located on the second floor. The walkout basement features 8 foot 6 inch ceilings and is insulated, drywalled, and primed, with plumbing prep for a future bathroom. Additional features include a whole home generator and a low maintenance exterior. Conveniently located approximately five miles from I 75 and close to shopping and dining.
For sale
$665,000
790 Heather Ct, Oxford, MI 48371
4beds
3,874sqft
Single Family Residence
Built in 2014
1.03 Acres Lot
$652,100 Zestimate®
$172/sqft
$35/mo HOA
What's special
- 19 days
- 554
- 32
Zillow last checked:
Listing updated:
Listed by:
Brian W Gregory 248-521-9642,
Good Company 248-733-5811
Source: Realcomp II,MLS#: 20261085546
Facts & features
Interior
Bedrooms & bathrooms
- Bedrooms: 4
- Bathrooms: 3
- Full bathrooms: 2
- 1/2 bathrooms: 1
Primary bedroom
- Level: Second
- Area: 300
- Dimensions: 20 X 15
Bedroom
- Level: Second
- Area: 140
- Dimensions: 14 X 10
Bedroom
- Level: Second
- Area: 140
- Dimensions: 14 X 10
Bedroom
- Level: Second
- Area: 121
- Dimensions: 11 X 11
Primary bathroom
- Level: Second
- Area: 130
- Dimensions: 13 X 10
Other
- Level: Second
- Area: 80
- Dimensions: 10 X 8
Other
- Level: Entry
- Area: 36
- Dimensions: 6 X 6
Other
- Level: Entry
- Area: 96
- Dimensions: 12 X 8
Other
- Level: Entry
- Area: 18
- Dimensions: 6 X 3
Dining room
- Level: Entry
- Area: 121
- Dimensions: 11 X 11
Flex room
- Level: Entry
- Area: 121
- Dimensions: 11 X 11
Kitchen
- Level: Entry
- Area: 140
- Dimensions: 14 X 10
Laundry
- Level: Second
- Area: 56
- Dimensions: 8 X 7
Living room
- Level: Entry
- Area: 484
- Dimensions: 22 X 22
Mud room
- Level: Entry
- Area: 55
- Dimensions: 11 X 5
Sitting room
- Level: Entry
- Area: 110
- Dimensions: 11 X 10
Heating
- Forced Air, Natural Gas
Cooling
- Ceiling Fans, Central Air
Appliances
- Included: Dishwasher, Dryer, Free Standing Gas Range, Free Standing Refrigerator, Microwave, Stainless Steel Appliances, Washer
Features
- Basement: Partially Finished
- Has fireplace: Yes
- Fireplace features: Gas, Living Room
Interior area
- Total interior livable area: 3,874 sqft
- Finished area above ground: 2,824
- Finished area below ground: 1,050
Video & virtual tour
Property
Parking
- Total spaces: 3
- Parking features: Three Car Garage, Attached, Electricityin Garage, Garage Door Opener, Side Entrance
- Garage spaces: 3
Features
- Levels: Two
- Stories: 2
- Entry location: GroundLevelwSteps
- Pool features: None
Lot
- Size: 1.03 Acres
- Features: Dead End Street
Details
- Parcel number: 0430352003
- Special conditions: Short Sale No,Standard
Construction
Type & style
- Home type: SingleFamily
- Architectural style: Colonial
- Property subtype: Single Family Residence
Materials
- Brick, Other
- Foundation: Basement, Poured
- Roof: Asphalt
Condition
- New construction: No
- Year built: 2014
Utilities & green energy
- Sewer: Septic Tank
- Water: Well
Community & HOA
Community
- Subdivision: BALDWIN POINTE
HOA
- Has HOA: Yes
- HOA fee: $425 annually
Location
- Region: Oxford
Financial & listing details
- Price per square foot: $172/sqft
- Tax assessed value: $216,720
- Annual tax amount: $8,061
- Date on market: 10/23/2026
- Cumulative days on market: 19 days
- Listing agreement: Exclusive Right To Sell
- Listing terms: Cash,Conventional,FHA,Va Loan
Estimated market value
$652,100
$619,000 - $685,000
$3,535/mo
Price history
| Date | Event | Price |
|---|---|---|
| 10/23/2026 | Listed for sale | $665,000+84.8%$172/sqft |
Source:  Realcomp II #20261085546 Report a problem | ||
| 8/31/2015 | Sold | $359,900$93/sqft |
Source: Public Record Report a problem | ||
| 5/9/2015 | Listed for sale | $359,900-2.7%$93/sqft |
Source: National Realty Centers Bham #215033042 Report a problem | ||
| 9/10/2014 | Price change | $369,900+5.7%$95/sqft |
Source: National Realty Centers Livonia #213120840 Report a problem | ||
| 7/3/2014 | Listed for sale | $349,900-7.3%$90/sqft |
Source: National Realty Centers Livonia #213120840 Report a problem | ||
| 5/10/2013 | Price change | $377,400-0.7%$97/sqft |
Source: National Realty Centers Livonia #212116854 Report a problem | ||
| 4/27/2013 | Price change | $379,900+1.3%$98/sqft |
Source: National Realty Centers Livonia #212116854 Report a problem | ||
| 4/15/2013 | Price change | $374,900+13.6%$97/sqft |
Source: National Realty Centers Livonia #212116854 Report a problem | ||
| 11/19/2012 | Listed for sale | $329,900+312.9%$85/sqft |
Source: National Realty Centers Livonia #212116854 Report a problem | ||
| 5/19/2012 | Listing removed | $79,900$21/sqft |
Source: INDIANWOOD REAL ESTATE, LLC #28095974 Report a problem | ||
| 11/28/2010 | Listed for sale | $79,900$21/sqft |
Source: INDIANWOOD REAL ESTATE, LLC #28095974 Report a problem | ||
Public tax history
| Year | Property taxes | Tax assessment |
|---|---|---|
| 2025 | $7,763 +8.1% | $243,950 +1.8% |
| 2024 | $7,179 +2.9% | $239,660 +18.6% |
| 2023 | $6,977 +4.6% | $202,090 +0.5% |
| 2022 | $6,670 -32.1% | $201,050 +0.2% |
| 2021 | $9,827 | $200,690 +4.3% |
| 2020 | -- | $192,460 +4.4% |
| 2019 | $9,412 +5.4% | $184,300 +5.5% |
| 2018 | $8,929 +52.1% | $174,610 +2.2% |
| 2017 | $5,872 | $170,890 +0.6% |
| 2016 | $5,872 | $169,890 +117.2% |
| 2015 | -- | $78,230 +329.1% |
| 2014 | -- | $18,230 -10% |
| 2011 | -- | $20,250 -10% |
| 2010 | $1,143 +29.7% | $22,500 -29.4% |
| 2009 | $881 | $31,880 |
Find assessor info on the county website
Monthly payment
Est. payment
Payment breakdown
Explore the cost of this home by adjusting the details. Changes won't be saved.Climate risks
Neighborhood: 48371
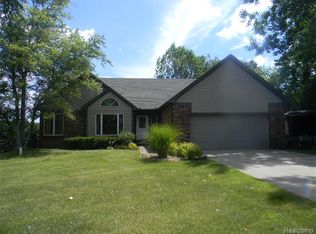
Similar homes
- $679,9004 bd4 ba4.8k sqft1852 Prestwick Ct, Oxford, MI 48371For Sale
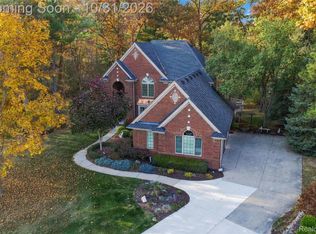
 MLS ID #20261086564, Brooke Bocquet-Azimi, DOBI Real Estate. Realcomp II
- $649,9004 bd4 ba4k sqft2145 Cole Rd, Lake Orion, MI 48362For Sale
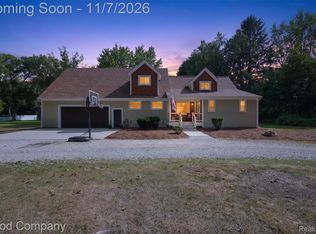 MLS ID #20261089410, Lucia White, Good Company. Realcomp II
- $596,0004 bd3 ba3.3k sqft867 Bay Pointe Dr, Oxford, MI 48371For Sale
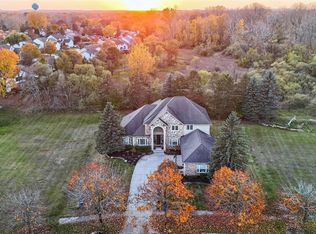 MLS ID #20261088294, Paul May, RE/MAX Eclipse. Realcomp II
- $799,9003 bd4 ba4.5k sqft1721 Wood Trl, Oxford, MI 48371For Sale
 MLS ID #20261085213, Sarah Budreau, Oakland Corners Realty LLC. Realcomp II
- $769,0004 bd3 ba4.1k sqft2273 Delano Rd, Oxford, MI 48371For SaleMLS ID #20261063141, Lisa M Caleca, Berkshire Hathaway HomeServices Kee Realty SCS. Realcomp II
- $510,0003 bd2 ba2.3k sqft4675 Seymour Lake Rd, Oxford, MI 48371For SaleMLS ID #20261079620, Natalie Vermeulen, DOBI Real Estate. Realcomp II
- $695,0005 bd4 ba3.5k sqft5690 White Lake Rd, Clarkston, MI 48346For SaleMLS ID #20261084389, Craig Kallen, NextHome Aegis Properties. Realcomp II
- $690,0005 bd4 ba4.8k sqft3405 Wards Point Dr, West Bloomfield, MI 48324For SaleMLS ID #20261087850, Joy E DiMaggio, KW Domain. Realcomp II
- $699,9004 bd3 ba4.1k sqft725 Deerpath Ct, Ortonville, MI 48462For SaleMLS ID #20261040187, Barbara Schaefer, Berkshire Hathaway HomeServices Michigan Real Est. Realcomp II
- $645,0005 bd4 ba4.4k sqft5263 Diehl Rd, Metamora, MI 48455For SaleMLS ID #20261068349, Dave Rayner, Keller Williams Paint Creek. Realcomp II
- $695,0004 bd3 ba2.9k sqft2875 Bullock Rd, Metamora, MI 48455For SaleMLS ID #20261086915, Nicholas Blalock, Epique Realty. Realcomp II
- $669,9005 bd4 ba4.2k sqft583 Birchcrest Ct, Oakland, MI 48363For SaleMLS ID #20261086170, Robert W Meldrum, Max Broock, REALTORS®-Birmingham. Realcomp II
- $689,0004 bd3 ba4k sqft1031 Pointe Place Blvd, Rochester, MI 48307For SaleMLS ID #20261088158, Lia LoChirco, LoChirco Realty, LLC. Realcomp II
- $724,9005 bd4 ba4.2k sqft7480 Wyngate Dr, Clarkston, MI 48348For SaleMLS ID #20261082284, Teresa Ottman, National Realty Centers, Inc. Realcomp II
- $599,9004 bd4 ba3.5k sqft7880 Deerhill Dr, Clarkston, MI 48346For SaleMLS ID #20261062078, Randy Miller, RE/MAX Eclipse Clarkston. Realcomp II
- $645,0004 bd3 ba3.6k sqft1570 Lomond Ln, Rochester Hills, MI 48309For SaleMLS ID #20261080425, Jamie Scheett, Epique Realty. Realcomp II
- $599,0004 bd3 ba3.4k sqft2915 Masefield Dr, Bloomfield Hills, MI 48304For SaleMLS ID #20261086955, Lanie Hardy, KW Domain. Realcomp II
- $699,0004 bd4 ba5.2k sqft1447 Bowers Rd, Lapeer, MI 48446For SaleMLS ID #20261078670, Alexandra I Lannen, DOBI Real Estate. Realcomp II
- $700,0004 bd4 ba3.6k sqft6417 Webster Rd, Imlay City, MI 48444For SaleMLS ID #20261080661, Taleya Kelly, Keller Williams Realty-Great Lakes. Realcomp II
- $650,0003 bd5 ba4.4k sqft3556 Shady Beach Blvd, Orchard Lake, MI 48324For SaleMLS ID #20261083853, Jason Dabish, Max Broock Realtors. Realcomp II
