Luxury, craftsmanship, and an exceptional golf course setting define this custom-built executive home overlooking the 10th green. Perfectly positioned on one of the community's most desirable golf course lots, this impressive residence enjoys sweeping fairway views, added privacy with natural open space beyond the course, and a picturesque neighborhood setting.
Inside, timeless architectural details create a warm yet sophisticated atmosphere, highlighted by extensive custom millwork, tray ceilings, soaring ceilings, and two fireplaces. The gourmet kitchen showcases beautiful custom wood cabinetry, granite countertops, a butler's pantry, abundant workspace, and a sun-filled morning room. A separate formal dining room with rich cherry hardwood flooring provides an elegant setting for entertaining.
The spacious primary suite offers a private sitting area, spa-inspired bath, oversized walk-in closets, and the convenience of first-floor laundry. With 5 bedrooms, 5 full baths, a private lower-level living suite complete with its own living room, and an additional second-floor laundry in the Jack-and-Jill bath, this thoughtfully designed home offers exceptional flexibility for multigenerational living, extended guests, or growing families.
Outdoor living is equally impressive with two brand-new decks, including one featuring a Marygrove retractable awning, creating the perfect space to relax or entertain while enjoying picturesque views of the 10th fairway. An oversized 3-car garage completes this remarkable property.
Meticulously maintained and thoughtfully updated, this move-in-ready residence features a new air conditioner, three recently replaced windows, and showcases exceptional pride of ownership throughout. Offering an outstanding combination of luxury, comfort, functionality, and one of the community's premier golf course locations, this is a rare opportunity to own an exceptional home in an outstanding setting.
For sale
$799,000
2955 Ivy Hill Dr, Commerce Township, MI 48382
5beds
6,205sqft
:
Get pre-qualified$5,078/mo
Single Family Residence
Built in 2001
0.44 Acres Lot
$775,600 Zestimate®
$129/sqft
$-- HOA
What's special
- 13 days |
- 630 |
- 38 |
Zillow last checked:
Listing updated:
Listed by:
Deborah Stanley 248-249-8133,
KW Showcase Realty 248-360-2900
Source: Realcomp II,MLS#: 20261057247
Facts & features
Interior
Bedrooms & bathrooms
- Bedrooms: 5
- Bathrooms: 6
- Full bathrooms: 3
- 1/2 bathrooms: 3
Primary bedroom
- Level: Second
- Area: 616
- Dimensions: 28 X 22
Bedroom
- Level: Second
- Area: 168
- Dimensions: 14 X 12
Bedroom
- Level: Second
- Area: 144
- Dimensions: 12 X 12
Bedroom
- Level: Second
- Area: 156
- Dimensions: 12 X 13
Bedroom
- Level: Basement
- Area: 204
- Dimensions: 12 X 17
Primary bathroom
- Level: Second
Other
- Level: Second
Other
- Level: Second
Other
- Level: Entry
Other
- Level: Entry
Other
- Level: Basement
Dining room
- Level: Entry
- Area: 165
- Dimensions: 15 X 11
Family room
- Level: Basement
- Area: 713
- Dimensions: 23 X 31
Great room
- Level: Entry
- Area: 399
- Dimensions: 19 X 21
Kitchen
- Level: Entry
- Area: 322
- Dimensions: 14 X 23
Library
- Level: Entry
- Area: 192
- Dimensions: 12 X 16
Living room
- Level: Entry
- Area: 228
- Dimensions: 12 X 19
Heating
- Forced Air, Natural Gas
Cooling
- Ceiling Fans, Central Air
Appliances
- Included: Built In Refrigerator, Dishwasher, Disposal, Double Oven, Dryer, Free Standing Electric Oven, Microwave, Washer
Features
- Basement: Finished
- Has fireplace: Yes
- Fireplace features: Gas, Great Room
Interior area
- Total interior livable area: 6,205 sqft
- Finished area above ground: 4,074
- Finished area below ground: 2,131
Video & virtual tour
Property
Parking
- Total spaces: 3
- Parking features: Three Car Garage, Attached, Electricityin Garage, Garage Door Opener
- Garage spaces: 3
Features
- Levels: Two
- Stories: 2
- Entry location: GroundLevelwSteps
- Patio & porch: Deck
- Exterior features: Lighting
- Pool features: None
Lot
- Size: 0.44 Acres
- Features: Near Golf Course, On Golf Course
Details
- Parcel number: 1705129001
- Special conditions: Short Sale No,Standard
Construction
Type & style
- Home type: SingleFamily
- Architectural style: Colonial
- Property subtype: Single Family Residence
Materials
- Brick
- Foundation: Basement, Poured, Sump Pump
Condition
- New construction: No
- Year built: 2001
Utilities & green energy
- Sewer: Public Sewer
- Water: Public
Community & HOA
Community
- Features: Golf
- Subdivision: BEACON HILL OCCPN 993
HOA
- Has HOA: No
Location
- Region: Commerce Township
Financial & listing details
- Price per square foot: $129/sqft
- Tax assessed value: $213,390
- Annual tax amount: $7,335
- Date on market: 7/25/2026
- Cumulative days on market: 13 days
- Listing agreement: Exclusive Right To Sell
- Listing terms: Cash,Conventional
- Exclusions: Exclusion(s) Do Not Exist
Estimated market value
$775,600
$737,000 - $814,000
$5,288/mo
Price history
| Date | Event | Price |
|---|---|---|
| 7/25/2026 | Listed for sale | $799,000$129/sqft |
Source:  Realcomp II #20261057247 Report a problem Realcomp II #20261057247 Report a problem | ||
Public tax history
| Year | Property taxes | Tax assessment |
|---|---|---|
| 2025 | $7,074 +5.7% | $339,110 +5.9% |
| 2024 | $6,692 +4.9% | $320,260 +15.8% |
| 2023 | $6,378 +6.5% | $276,660 +6.3% |
| 2022 | $5,986 +1.8% | $260,200 +3.9% |
| 2021 | $5,878 | $250,360 +1.4% |
| 2020 | -- | $246,820 +2.7% |
| 2019 | $5,677 +4.2% | $240,320 +7.2% |
| 2018 | $5,450 | $224,090 |
| 2017 | -- | $224,090 +2.3% |
| 2016 | -- | $219,020 +3% |
| 2015 | -- | $212,710 +12.6% |
| 2014 | -- | $188,890 +11.6% |
| 2011 | -- | $169,330 +1.5% |
| 2010 | $5,199 -2.3% | $166,870 -8.8% |
| 2009 | $5,319 +23.2% | $183,020 -59.3% |
| 2005 | $4,317 | $449,420 +89% |
| 2003 | -- | $237,780 +17.9% |
| 2002 | -- | $201,650 |
Find assessor info on the county website
Monthly payment
Est. payment
Payment breakdown
Explore the cost of this home by adjusting the details. Changes won't be saved.Climate risks
Neighborhood: 48382
Nearby schools
GreatSchools rating
- 7/10White Lake Middle SchoolGrades: 5-8Distance: 1.4 mi
- 7/10Lakeland High SchoolGrades: 6-12Distance: 1.5 mi
- 7/10Country Oaks Elementary SchoolGrades: K-5Distance: 1.6 mi
- $572,7005 bd-- ba4.1k sqft2955 Ivy Hill Dr, Commerce Twp, MI 48382Off Market
- $590,3884 bd4 ba4.5k sqft2995 Ivy Hill Dr, Commerce Township, MI 48382Sold
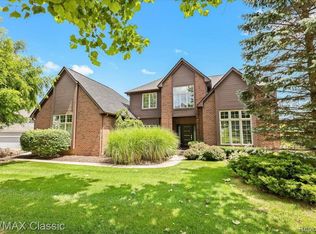
- $618,3005 bd4 ba3.9k sqft2965 Ivy Hill Dr, Commerce Township, MI 48382Off Market
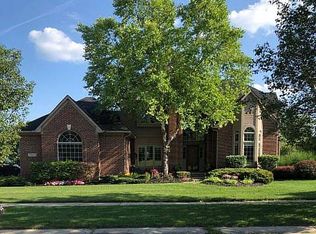
- $699,9005 bd6 ba6.3k sqft2935 Ivy Hill Dr, Commerce Township, MI 48382For Sale

- $696,0004 bd4 ba4k sqft2975 Ivy Hill Dr, Commerce Township, MI 48382Off Market
- $661,1004 bd5 ba4k sqft2975 Ivy Hill Dr, Commerce Twp, MI 48382Off Market
- $606,4004 bd5 ba3.1k sqft2925 Ivy Hill Dr, Commerce Township, MI 48382Off Market
- $566,6004 bd5 ba3.2k sqft2925 Ivy Hill Dr, Commerce Twp, MI 48382Off Market
A local agent can set up tours, give advice and negotiate with sellers.
Similar homes
- $899,0005 bd5 ba6.8k sqft1803 Applebrook Dr, Commerce Township, MI 48382For Sale
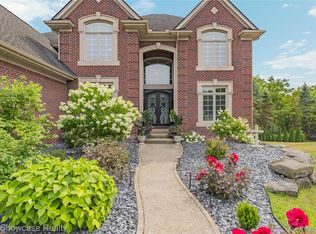
 MLS ID #20261060383, Anita Sadik, KW Showcase Realty. Realcomp II
 - $750,0004 bd6 ba4.6k sqft4577 Darlene Dr, Commerce Township, MI 48382For Sale
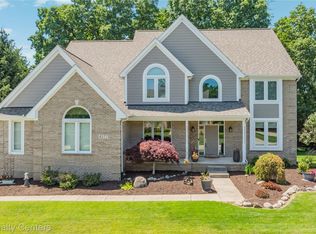 MLS ID #20261048527, Marie Sexton, National Realty Centers, Inc. Realcomp II
 - $849,9995 bd6 ba6.4k sqft2295 Shore Hill Dr, West Bloomfield, MI 48323For SaleMLS ID #20261061911, Logan C Wert, Max Broock, REALTORS®-Bloomfield Hills. Realcomp II
- $539,9994 bd3 ba3.2k sqft2448 Solace Dr, Commerce Township, MI 48382For Sale
 MLS ID #20261058820, Michael V Tripoli, Opul Realty. Realcomp II
 - $649,9994 bd4 ba4.2k sqft888 Suchava Dr, White Lake, MI 48386For SaleMLS ID #20261060691, Lori Kerr, Cedarwood Realty LLC, a Michigan LLC. Realcomp II
- $1,195,0003 bd4 ba4.5k sqft5161 Ledgewood Dr, Commerce Township, MI 48382For SaleMLS ID #20261047123, Christin Bracken, Real Estate One-Milford. Realcomp II
- $800,0005 bd5 ba4.4k sqft4363 Barchester Dr, Bloomfield Hills, MI 48302For SaleMLS ID #20261057326, Alyse Robertelli, KW Domain. Realcomp II
- $785,0006 bd5 ba4.6k sqft1859 Cobble Ct, Brighton, MI 48114For SaleMLS ID #20261059474, Joe Barnwell, KW Realty Livingston. Realcomp II
- $729,0004 bd5 ba6.1k sqft3382 Long Meadow Ct, West Bloomfield, MI 48324For SaleMLS ID #20261053630, Janan Anton, Max Broock Realtors. Realcomp II
- $799,9005 bd4 ba5.3k sqft1021 Olympia Dr, Rochester Hills, MI 48306For SaleMLS ID #20261058353, Aaron Taylor, EXP Realty Main. Realcomp II
- $815,0005 bd4 ba4k sqft8848 Fielding Dr, Brighton, MI 48116For SaleMLS ID #20261059841, Matthew Talbot, Redefine Real Estate. Realcomp II
- $841,0005 bd5 ba3.7k sqft2280 Bullard Rd, Hartland, MI 48353For SaleMLS ID #20261055592, Tiffany Huff, 3DX Real Estate-Brighton. Realcomp II
- $999,9004 bd6 ba5.6k sqft1100 Clearwater Blvd, White Lake, MI 48386For SaleMLS ID #20261043736, Rick D Nessel, National Realty Centers, Inc. Realcomp II
- $720,0005 bd3 ba4.4k sqft12495 Howland Park Dr, Plymouth, MI 48170For SaleMLS ID #20261057096, Abrahim Basri, Brookstone, Realtors LLC. Realcomp II
- $998,0004 bd5 ba5.8k sqft26455 Glenwood Dr, Novi, MI 48374For SaleMLS ID #20261058514, Mike Lucas, Remerica United Realty-Brighton. Realcomp II
- $880,0004 bd5 ba5.4k sqft10080 Rolling Pines Dr, Brighton, MI 48116For SaleMLS ID #20261044747, Terri Fenelon, KW Professionals Brighton. Realcomp II
- $1,175,0005 bd5 ba6k sqft7798 Fieldstone Rdg, Clarkston, MI 48348For SaleMLS ID #20261058929, Heather Roeser, Real Estate One. Realcomp II
- $959,0004 bd4 ba6.2k sqft23733 Wintergreen Cir, Novi, MI 48374For SaleMLS ID #20261057524, Yoshiko Fujimori, RE/MAX New Trend. Realcomp II
- $669,0004 bd4 ba4.6k sqft1820 Crimson Ridge Dr, Commerce Township, MI 48390For SaleMLS ID #20261043925, Anna Gojcaj, Diplomat Realty. Realcomp II
- $745,0004 bd4 ba4.5k sqft4575 Northridge Ct, West Bloomfield, MI 48323For SaleMLS ID #20261045674, Fadi Kashat, Golden Key Realty Group LLC. Realcomp II
