Don't miss this incredible opportunity to own a home in the highly sought-after Woods of Orchard Lake subdivision, located in the heart of West Bloomfield. This beautiful colonial offers 4 plus bedrooms and 4 plus bathrooms, including a versatile bonus room with its own full bath and walk-in closet, perfect for guests or additional living space. Several windows were replaced, and new flooring throughout. Enjoy a stunning gourmet kitchen with granite countertops, stainless steel appliances and an eating area which leads into the great room that features a gas fireplace and lots of windows. Spacious primary suite with walk-in closet, and spa like primary bathroom. This exceptional home also offers a finished walkout basement complete with a full second kitchen and fireplace-ideal for entertaining. Relax year round in the inviting all seasons room with lots of windows and amazing views. This home combines comfort, style and functionality. Award winning West Bloomfield school district, close to premier shopping and major freeways.
For sale
$749,000
3382 Long Meadow Ct, West Bloomfield, MI 48324
4beds
6,157sqft
:
Get pre-qualified$5,164/mo
Single Family Residence
Built in 1994
0.29 Acres Lot
$728,200 Zestimate®
$122/sqft
$40/mo HOA
What's special
- 16 days |
- 1,232 |
- 51 |
Likely to sell faster than
Zillow last checked:
Listing updated:
Listed by:
Janan Anton 248-830-1303,
Max Broock Realtors 248-851-4100
Source: Realcomp II,MLS#: 20261053630
Facts & features
Interior
Bedrooms & bathrooms
- Bedrooms: 4
- Bathrooms: 5
- Full bathrooms: 4
- 1/2 bathrooms: 1
Primary bedroom
- Level: Second
- Area: 299
- Dimensions: 23 X 13
Bedroom
- Level: Second
- Area: 156
- Dimensions: 13 X 12
Bedroom
- Level: Second
- Area: 156
- Dimensions: 13 X 12
Bedroom
- Level: Basement
- Area: 130
- Dimensions: 13 X 10
Primary bathroom
- Level: Second
Other
- Level: Second
Other
- Level: Second
Other
- Level: Basement
Other
- Level: Entry
Bonus room
- Level: Second
- Area: 360
- Dimensions: 20 X 18
Dining room
- Level: Entry
- Area: 195
- Dimensions: 15 X 13
Family room
- Level: Entry
- Area: 345
- Dimensions: 23 X 15
Kitchen
- Level: Entry
- Area: 260
- Dimensions: 20 X 13
Other
- Level: Basement
- Area: 162
- Dimensions: 18 X 9
Laundry
- Level: Entry
- Area: 45
- Dimensions: 9 X 5
Library
- Level: Entry
- Area: 132
- Dimensions: 12 X 11
Living room
- Level: Entry
- Area: 286
- Dimensions: 22 X 13
Other
- Level: Basement
- Area: 403
- Dimensions: 31 X 13
Other
- Level: Entry
- Area: 169
- Dimensions: 13 X 13
Heating
- Forced Air, Natural Gas
Cooling
- Central Air
Appliances
- Included: Disposal, Double Oven, Dryer, Free Standing Refrigerator, Gas Cooktop, Microwave, Washer
Features
- High Speed Internet
- Basement: Finished,Walk Out Access
- Has fireplace: Yes
- Fireplace features: Basement, Gas, Great Room
Interior area
- Total interior livable area: 6,157 sqft
- Finished area above ground: 3,857
- Finished area below ground: 2,300
Property
Parking
- Total spaces: 3
- Parking features: Three Car Garage, Attached, Electricityin Garage, Garage Door Opener
- Garage spaces: 3
Features
- Levels: Two
- Stories: 2
- Entry location: GroundLevelwSteps
- Patio & porch: Deck
- Pool features: None
Lot
- Size: 0.29 Acres
- Dimensions: 118 x 93 x 125 x 124
Details
- Parcel number: 1808476017
- Special conditions: Short Sale No,Standard
Construction
Type & style
- Home type: SingleFamily
- Architectural style: Colonial
- Property subtype: Single Family Residence
Materials
- Brick, Wood Siding
- Foundation: Basement, Poured
- Roof: Asphalt
Condition
- New construction: No
- Year built: 1994
- Major remodel year: 2026
Utilities & green energy
- Sewer: Public Sewer
- Water: Public
Community & HOA
Community
- Subdivision: THE WOODS OF ORCHARD LAKE
HOA
- Has HOA: Yes
- HOA fee: $475 annually
Location
- Region: West Bloomfield
Financial & listing details
- Price per square foot: $122/sqft
- Tax assessed value: $273,518
- Annual tax amount: $10,424
- Date on market: 7/13/2026
- Cumulative days on market: 16 days
- Listing agreement: Exclusive Right To Sell
- Listing terms: Cash,Conventional,FHA
Estimated market value
$728,200
$692,000 - $765,000
$5,330/mo
Price history
| Date | Event | Price |
|---|---|---|
| 7/13/2026 | Listed for sale | $749,000$122/sqft |
Source:  Realcomp II #20261053630 Report a problem Realcomp II #20261053630 Report a problem | ||
| 5/15/2026 | Listing removed | $749,000$122/sqft |
Source: Realcomp II #20261023858 Report a problem | ||
| 5/4/2026 | Price change | $749,000-6.3%$122/sqft |
Source: Realcomp II #20261023858 Report a problem | ||
| 4/24/2026 | Listed for sale | $799,000-6%$130/sqft |
Source: Realcomp II #20261023858 Report a problem | ||
| 6/1/2022 | Listing removed | -- |
Source: Owner Report a problem | ||
| 5/30/2022 | Listed for sale | $850,000+107.3%$138/sqft |
Source: Owner Report a problem | ||
| 10/1/1999 | Sold | $410,000+4%$67/sqft |
Source: Public Record Report a problem | ||
| 6/24/1996 | Sold | $394,270$64/sqft |
Source: Public Record Report a problem | ||
Public tax history
| Year | Property taxes | Tax assessment |
|---|---|---|
| 2025 | -- | $327,450 +1% |
| 2024 | -- | $324,340 +10.6% |
| 2023 | -- | $293,140 +11.2% |
| 2022 | -- | $263,730 +4% |
| 2021 | -- | $253,510 -1.4% |
| 2020 | -- | $257,200 -0.1% |
| 2019 | -- | $257,430 +0.4% |
| 2018 | -- | $256,380 +11.5% |
| 2015 | $3,008 | $229,890 +4.9% |
| 2014 | -- | $219,110 +5.5% |
| 2011 | -- | $207,600 -2.1% |
| 2010 | -- | $212,000 -32.5% |
| 2009 | -- | $314,150 +1.1% |
| 2003 | -- | $310,690 +31.2% |
| 2002 | -- | $236,750 +8.4% |
| 2001 | $7,480 +7% | $218,380 +0.3% |
| 2000 | $6,988 | $217,640 |
Find assessor info on the county website
Monthly payment
Est. payment
Payment breakdown
Explore the cost of this home by adjusting the details. Changes won't be saved.Climate risks
Neighborhood: 48324
Nearby schools
GreatSchools rating
- 8/10Scotch Elementary SchoolGrades: PK-5Distance: 0.2 mi
- 6/10Abbott Middle SchoolGrades: 6-8Distance: 2.9 mi
- 7/10West Bloomfield High SchoolGrades: 9-12Distance: 2.7 mi
- $711,9004 bd4 ba3.1k sqft3360 Long Meadow Ct, West Bloomfield, MI 48324Off Market
- $582,1004 bd3 ba2.8k sqft3327 Springbrook Ct, West Bloomfield, MI 48324Off Market
- $660,2004 bd3 ba3.1k sqft6078 Orchard Woods Dr, West Bloomfield, MI 48324Off Market
- $718,6004 bd4 ba3.4k sqft6117 Orchard Woods Dr, West Bloomfield, MI 48324Off Market
- $647,2004 bd4 ba3k sqft3338 Long Meadow Ct, West Bloomfield, MI 48324Off Market
- $653,8004 bd3 ba3.6k sqft3305 Springbrook Ct, West Bloomfield, MI 48324Off Market
- $717,2005 bd4 ba3.3k sqft6105 Orchard Woods Dr, West Bloomfield, MI 48324Off Market
- $625,3004 bd5 ba3k sqft6139 Orchard Woods Dr, West Bloomfield, MI 48324Off Market
A local agent can set up tours, give advice and negotiate with sellers.
Similar homes
- $699,9003 bd5 ba4.4k sqft3556 Shady Beach Blvd, Orchard Lake, MI 48324For Sale
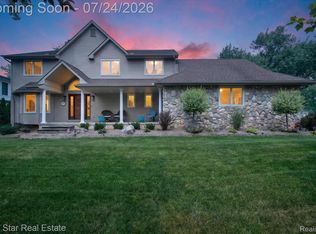
 MLS ID #20261055750, Debra Katz, Five Star Real Estate-Commerce. Realcomp II
 - $745,0004 bd4 ba4.5k sqft4575 Northridge Ct, West Bloomfield, MI 48323For Sale
 MLS ID #20261045674, Fadi Kashat, Golden Key Realty Group LLC. Realcomp II
 - $729,9005 bd4 ba4.4k sqft7439 Millwood, West Bloomfield, MI 48322For Sale
 MLS ID #20261047275, Timothy Egan, RE/MAX Classic. Realcomp II
 - $750,0004 bd6 ba4.6k sqft4577 Darlene Dr, Commerce Township, MI 48382For Sale
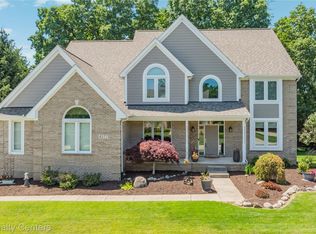 MLS ID #20261048527, Marie Sexton, National Realty Centers, Inc. Realcomp II
 - $899,9995 bd6 ba6.4k sqft2295 Shore Hill Dr, West Bloomfield, MI 48323For SaleMLS ID #20261043974, Logan C Wert, Max Broock, REALTORS®-Bloomfield Hills. Realcomp II
- $624,0004 bd4 ba4.5k sqft5394 Pond Bluff Dr, West Bloomfield, MI 48323For SaleMLS ID #20261038361, Diana Klein, G David Real Estate LLC. Realcomp II
- $675,0004 bd3 ba3.4k sqft37125 Fox Gln, Farmington Hills, MI 48331For SaleMLS ID #20261042058, Amanda Scofield, Century 21 Curran & Oberski. Realcomp II
- $774,0003 bd4 ba3.6k sqft5348 Sunny Crest Dr, West Bloomfield, MI 48323For SaleMLS ID #20261054621, Katherine E Broock, Max Broock, REALTORS®-Birmingham. Realcomp II
- $749,9003 bd4 ba4.4k sqft5218 Cherokee Ct, Troy, MI 48098For SaleMLS ID #20261056014, Christian J Grothe, Max Broock, REALTORS®-Birmingham. Realcomp II
- $899,9005 bd4 ba5k sqft7102 Alta Vista Dr, West Bloomfield, MI 48322For SaleMLS ID #20261049612, Jason Dabish, Max Broock Realtors. Realcomp II
- $899,0005 bd6 ba6.2k sqft4751 Rolling Ridge Rd, West Bloomfield, MI 48323For SaleMLS ID #20261045257, Melanie S Bishop, KW Domain. Realcomp II
- $449,9004 bd4 ba4.4k sqft5510 Greenbriar Dr, West Bloomfield, MI 48322For SaleMLS ID #20261056988, Sandy Hami, Real Estate One-W Blmfld. Realcomp II
- $749,0005 bd4 ba3.3k sqft855 Preserve Ln, White Lake, MI 48386For SaleMLS ID #20261039468, Stephanie Janiga, Keller Williams Advantage. Realcomp II
- $749,9004 bd4 ba4.3k sqft16971 Algonquin Dr, Northville, MI 48168For SaleMLS ID #20261057300, Heidi Rhome, Keller Williams Advantage Northville. Realcomp II
- $725,0004 bd3 ba3.5k sqft2768 Homewood Dr, Troy, MI 48098For SaleMLS ID #20261056796, Jennifer Stillwagon, Real Broker, LLC Troy. Realcomp II
- $769,5004 bd5 ba5.5k sqft1781 Westridge Dr, Rochester Hills, MI 48306For SaleMLS ID #20261054983, Jennifer Sakis, MITown Realty. Realcomp II
- $799,0003 bd4 ba4.7k sqft4872 Cliffside Dr, West Bloomfield, MI 48323For SaleMLS ID #20261038113, Katherine E Broock, Max Broock, REALTORS®-Birmingham. Realcomp II
- $730,0005 bd3 ba4.4k sqft12495 Howland Park Dr, Plymouth, MI 48170For SaleMLS ID #20261057096, Abrahim Basri, Brookstone, Realtors LLC. Realcomp II
- $925,0004 bd4 ba5.2k sqft11349 Philway Ct, Brighton, MI 48114For SaleMLS ID #20261058096, Timothy Hillmer, Century 21 Curran & Oberski. Realcomp II
- $740,0004 bd4 ba4.5k sqft7805 Rutherford Ct, Canton, MI 48187For SaleMLS ID #20261055672, Stacy Dyer, Real Estate One-Troy. Realcomp II
