Located in a beautiful wooded setting surrounded by nature, this home offers a peaceful backyard that feels like your own private oasis. Step inside to a welcoming two-story foyer, where natural light pours in, creating a warm and inviting first impression. The cozy library/office features custom built-ins, providing the perfect space to work or unwind. The spacious great room offers a gas fireplace, wet bar, and floor-to-ceiling windows with access to a large deck overlooking the beautifully landscaped yard. The stylish kitchen provides an excellent workspace and features stainless steel appliances, a large island with an electric cooktop, a Sub-Zero refrigerator, built-in oven and microwave, and a charming farmhouse sink. Upstairs, the primary suite offers privacy and relaxation, complete with its own fireplace, vaulted ceiling, oversized windows, and a balcony overlooking the nature preserve. The spacious primary bath includes a jetted tub, vanity area with custom built-ins, and three closets that provide exceptional storage. A third upstairs bedroom is currently used as a home office and features custom built-ins, dedicated desk space, and quartz countertops. The finished lower level includes a second kitchen, a large great room with daylight windows, a workout room, a bedroom with backyard access, and a full bath. Multiple oversized storage areas ensure there is room for everything. Enjoy the convenience of a two-car attached garage complete with an EV charger. Major updates include two furnaces installed in 2016 and a hot water tank replaced in 2025. Schedule your appointment today to see this very special home. Please see the attached remarks for additional details highlighting the unique features of this exceptional home.
For sale
$749,000
4872 Cliffside Dr, West Bloomfield, MI 48323
3beds
4,780sqft
Condominium
Built in 1992
-- sqft lot
$725,200 Zestimate®
$157/sqft
$743/mo HOA
What's special
- 19 days
- 335
- 9
Zillow last checked:
Listing updated:
Listed by:
Katherine E Broock 248-318-4504,
Max Broock, REALTORS®-Birmingham 248-644-6700
Source: Realcomp II,MLS#: 20261066697
Facts & features
Interior
Bedrooms & bathrooms
- Bedrooms: 3
- Bathrooms: 4
- Full bathrooms: 3
- 1/2 bathrooms: 1
Primary bedroom
- Level: Second
- Area: 312
- Dimensions: 24 X 13
Bedroom
- Level: Second
- Area: 154
- Dimensions: 14 X 11
Bedroom
- Level: Second
- Area: 187
- Dimensions: 17 X 11
Bedroom
- Level: Basement
- Area: 192
- Dimensions: 16 X 12
Primary bathroom
- Level: Second
- Area: 391
- Dimensions: 23 X 17
Other
- Level: Second
- Area: 60
- Dimensions: 10 X 6
Other
- Level: Basement
- Area: 110
- Dimensions: 11 X 10
Other
- Level: Entry
- Area: 616
- Dimensions: 88 X 7
Other
- Level: Entry
- Area: 72
- Dimensions: 9 X 8
Dining room
- Level: Entry
- Area: 208
- Dimensions: 16 X 13
Family room
- Level: Basement
- Area: 399
- Dimensions: 21 X 19
Great room
- Level: Entry
- Area: 460
- Dimensions: 23 X 20
Kitchen
- Level: Entry
- Area: 208
- Dimensions: 16 X 13
Other
- Level: Basement
- Area: 220
- Dimensions: 20 X 11
Laundry
- Level: Entry
- Area: 56
- Dimensions: 8 X 7
Library
- Level: Entry
- Area: 192
- Dimensions: 16 X 12
Other
- Level: Basement
- Area: 180
- Dimensions: 15 X 12
Heating
- Forced Air, Natural Gas
Cooling
- Ceiling Fans, Central Air
Appliances
- Included: Built In Gas Oven, Bar Fridge, Dishwasher, Disposal, Dryer, Electric Cooktop, Free Standing Refrigerator, Humidifier, Microwave, Washer
Features
- Jetted Tub, Programmable Thermostat
- Basement: Daylight,Finished,Walk Out Access
- Has fireplace: Yes
- Fireplace features: Gas, Great Room, Master Bedroom
Interior area
- Total interior livable area: 4,780 sqft
- Finished area above ground: 3,280
- Finished area below ground: 1,500
Video & virtual tour
Property
Parking
- Total spaces: 2
- Parking features: Two Car Garage, Attached, Electric Vehicle Charging Stations, Electricityin Garage, Garage Faces Front, Garage Door Opener
- Attached garage spaces: 2
Features
- Levels: Two
- Stories: 2
- Entry location: GroundLevelwSteps
- Patio & porch: Deck, Porch
- Exterior features: Balcony, Lighting
- Pool features: None
- Waterfront features: Beach Access, Boat Facilities, Dock Facilities, Lake Privileges, Navigable Water
- Body of water: Morris Lake
Details
- Parcel number: 1822151041
- Special conditions: Short Sale No,Standard
Construction
Type & style
- Home type: Condo
- Architectural style: Colonial
- Property subtype: Condominium
Materials
- Brick
- Foundation: Basement, Poured
- Roof: Asphalt
Condition
- New construction: No
- Year built: 1992
- Major remodel year: 2019
Utilities & green energy
- Sewer: Public Sewer
- Water: Public
Community & HOA
Community
- Subdivision: WOODCLIFF ON THE LAKE OCCPN 499
HOA
- Has HOA: Yes
- HOA fee: $743 monthly
- HOA phone: 248-745-7100
Location
- Region: West Bloomfield
Financial & listing details
- Price per square foot: $157/sqft
- Tax assessed value: $198,042
- Annual tax amount: $7,445
- Date on market: 8/20/2026
- Cumulative days on market: 19 days
- Listing agreement: Exclusive Right To Sell
- Listing terms: Cash,Conventional
- Exclusions: Exclusion(s) Exist
Estimated market value
$725,200
$689,000 - $761,000
$4,965/mo
Price history
| Date | Event | Price |
|---|---|---|
| 8/20/2026 | Listed for sale | $749,000-6.3%$157/sqft |
Source:  Realcomp II #20261066697 Report a problem Realcomp II #20261066697 Report a problem | ||
| 8/20/2026 | Listing removed | $799,000$167/sqft |
Source: Realcomp II #20261038113 Report a problem | ||
| 6/18/2026 | Listed for sale | $799,000+63.9%$167/sqft |
Source: Realcomp II #20261038113 Report a problem | ||
| 5/23/2013 | Listing removed | $487,500$102/sqft |
Source: Curtis-Botsford Real Estate LLC #213046964 Report a problem | ||
| 5/17/2013 | Listed for sale | $487,500$102/sqft |
Source: Curtis-Botsford Real Estate LLC #213046964 Report a problem | ||
Public tax history
Tax history is unavailable.
Monthly payment
Est. payment
Payment breakdown
Explore the cost of this home by adjusting the details. Changes won't be saved.Climate risks
Neighborhood: 48323
- $875,3005 bd5 ba4.2k sqft4994 Oak Hollow Dr, West Bloomfield, MI 48323Off Market
- $792,4005 bd6 ba4.2k sqft4978 Oak Holw, West Bloomfield, MI 48323Off Market
- $716,3005 bd1 ba3.8k sqft4968 Oak Hollow, West Bloomfield, MI 48323Off Market
- $841,9004 bd5 ba4.3k sqft4979 Oak Hollow Dr, West Bloomfield, MI 48323Off Market
Similar homes
- $699,0004 bd5 ba5.7k sqft4994 Lake Bluff Rd, West Bloomfield, MI 48323For Sale
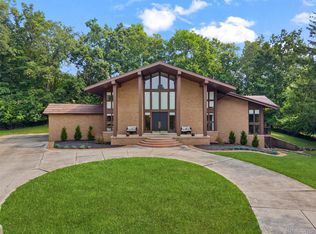
 MLS ID #20261063128, Ann M Howard, Sullivan Howard Real Estate LLC. Realcomp II
 - $749,9004 bd3 ba3.9k sqft3265 Bloomfield Shore Dr, West Bloomfield, MI 48323For Sale
 MLS ID #20261059071, Chris G Pero, Max Broock, REALTORS®-Birmingham. Realcomp II
 - $659,0004 bd4 ba4.6k sqft4901 Fairway Ridge Cir, West Bloomfield, MI 48323For Sale
 MLS ID #20261068276, Yana Krefman, Expert Realty Solutions Inc. Realcomp II
 - $799,9004 bd4 ba3.5k sqft3846 Spanish Oaks Dr, West Bloomfield, MI 48323For Sale
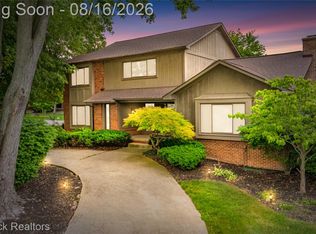 MLS ID #20261061523, Linda Singer, Max Broock Realtors. Realcomp II
 - $775,0004 bd4 ba4.9k sqft6733 Bloomfield Ln, West Bloomfield, MI 48322For SaleMLS ID #20261063169, Jessica Zielke, Good Company. Realcomp II
- $819,9004 bd5 ba6.5k sqft5593 Warrenshire Dr, West Bloomfield, MI 48322For SaleMLS ID #20261066704, Dmitriy Selektor, EXP Realty Main. Realcomp II
- $499,0003 bd3 ba2.8k sqft4769 Hardwoods Dr, West Bloomfield, MI 48323For SaleMLS ID #20261066813, Aida Omidvar, KW Metro. Realcomp II
- $862,5006 bd5 ba5.9k sqft4948 Champlain Cir, West Bloomfield, MI 48323For SaleMLS ID #20261053473, Pierre G Binandeh, @properties Christie's Int'l R.E. Birmingham. Realcomp II
- $674,9003 bd5 ba4.4k sqft3556 Shady Beach Blvd, Orchard Lake, MI 48324For SaleMLS ID #20261055750, Debra Katz, Five Star Real Estate-Commerce. Realcomp II
- $725,0004 bd4 ba3.8k sqft4966 Whispering Pine Ln, Bloomfield Hills, MI 48302For SaleMLS ID #20261062423, Erica Fink, KW Metro. Realcomp II
- $575,0004 bd4 ba4.3k sqft5439 Deerfield Village Dr, West Bloomfield, MI 48322For SaleMLS ID #20261066153, Michael Drapal, Max Broock Realtors. Realcomp II
- $475,0004 bd4 ba4k sqft4855 Thorntree Dr, West Bloomfield, MI 48322For SaleMLS ID #20261064461, Meredith R Colburn, The Agency Hall & Hunter. Realcomp II
- $720,0005 bd3 ba4.4k sqft12495 Howland Park Dr, Plymouth, MI 48170For SaleMLS ID #20261071646, Abrahim Basri, Brookstone, Realtors LLC. Realcomp II
- $474,9004 bd3 ba3.2k sqft7710 Richardson Rd, West Bloomfield, MI 48323For SaleMLS ID #20261068104, Sarah Sanchez, KW Domain. Realcomp II
- $599,9004 bd4 ba3.5k sqft6679 Edinborough Dr, West Bloomfield, MI 48322For SaleMLS ID #20261057690, Rachael Abraham, Max Broock, REALTORS®-Bloomfield Hills. Realcomp II
- $539,9003 bd3 ba2.7k sqft7112 Winding Brook Ct #30, West Bloomfield, MI 48322For SaleMLS ID #20261054284, Mary Ann Chapp, Remerica United Realty. Realcomp II
- $449,9004 bd3 ba3.5k sqft31034 Berryhill St, Farmington Hills, MI 48331For SaleMLS ID #20261071051, Nadia F Dalou, Max Broock Realtors. Realcomp II
- $599,9004 bd3 ba3.2k sqft4701 W Maple Rd, Bloomfield Hills, MI 48301For SaleMLS ID #20261066760, Brandon Curry, Signature Sotheby's International Realty Bham. Realcomp II
- $449,9005 bd4 ba4.3k sqft6611 Cottonwood Knoll Ct, West Bloomfield, MI 48322For SaleMLS ID #20261066506, Kelly L Pine, The Agency Hall & Hunter. Realcomp II
- $659,0004 bd3 ba3.8k sqft24711 Tudor Ln, Franklin, MI 48025For SaleMLS ID #20261060560, Amanda Petzold, @properties Christie's Int'l R.E. Birmingham. Realcomp II
