Discover a truly exceptional Herman Frankel-built residence, beautifully situated on a quiet cul-de-sac. This one-of-a-kind home stands apart from others with its distinctive architectural design and extraordinary amount of natural light.
Grand foyer and living room soaring ceilings and floor-to-ceiling windows that fill the home with sunlight throughout the day. Spacious open-concept floor plan, two fireplaces on the main level. Beautifully white open kitchen with granite and Corian countertops, stylish backsplash with under-cabinet LED lighting, Sub-Zero refrigerator, newer Bosch stainless steel appliances. Additional highlights include plantation shutters, beautiful wood flooring. Rare convenient second-floor laundry. Amazing primary suite with vaulted ceilings, a generous walk-in closet with custom California Closets cabinetry. The spa-inspired primary bath has been beautifully updated with new cabinetry, granite surfaces, a high-end enclosed shower, premium fixtures, and body jets. John Morgan adds in the dedicated office.
Stunning finished basement including sauna and a full bathroom and a bar area.
Roof, two high-efficiency furnaces and air-conditioning systems are newer , so is the high-efficiency tankless water heater. The large, private deck provides beautiful views and an exceptional outdoor living. Additional features include central vacuum and a backup generator for added convenience and peace of mind.
Coming soon 08/22
$780,000
4979 Oak Holw, West Bloomfield, MI 48323
4beds
6,400sqft
Single Family Residence
Built in 1994
0.26 Acres Lot
$-- Zestimate®
$122/sqft
$-- HOA
What's special
- 1 day |
- 149 |
- 19 |
Zillow last checked:
Listing updated:
Listed by:
Birgit Maun 313-401-5311,
Keller Williams Advantage 248-380-8800
Source: Realcomp II,MLS#: 20261065075
Facts & features
Interior
Bedrooms & bathrooms
- Bedrooms: 4
- Bathrooms: 4
- Full bathrooms: 3
- 1/2 bathrooms: 1
Primary bedroom
- Level: Second
- Area: 315
- Dimensions: 15 X 21
Bedroom
- Level: Second
- Area: 182
- Dimensions: 14 X 13
Bedroom
- Level: Second
- Area: 156
- Dimensions: 12 X 13
Bedroom
- Level: Second
- Area: 182
- Dimensions: 14 X 13
Primary bathroom
- Level: Second
- Area: 190
- Dimensions: 19 X 10
Other
- Level: Second
- Area: 54
- Dimensions: 9 X 6
Other
- Level: Basement
- Area: 49
- Dimensions: 7 X 7
Other
- Level: Entry
- Area: 48
- Dimensions: 8 X 6
Dining room
- Level: Entry
- Area: 247
- Dimensions: 13 X 19
Family room
- Level: Entry
- Area: 270
- Dimensions: 18 X 15
Kitchen
- Level: Entry
- Area: 399
- Dimensions: 21 X 19
Laundry
- Level: Second
- Area: 48
- Dimensions: 8 X 6
Library
- Level: Entry
- Area: 192
- Dimensions: 16 X 12
Living room
- Level: Entry
- Area: 672
- Dimensions: 32 X 21
Heating
- Forced Air, Natural Gas
Cooling
- Ceiling Fans, Central Air
Appliances
- Included: Built In Electric Oven, Built In Freezer, Convection Oven, Down Draft, Disposal, Electric Cooktop, Energy Star Qualified Dryer, Energy Star Qualified Dishwasher, Energy Star Qualified Refrigerator, Energy Star Qualified Washer, Humidifier, Ice Maker, Microwave, Stainless Steel Appliances, Wine Cooler
Features
- High Speed Internet, Jetted Tub, Programmable Thermostat, Sound System, Wet Bar
- Basement: Bath Stubbed,Daylight,Finished
- Has fireplace: Yes
- Fireplace features: Family Room, Gas, Living Room
Interior area
- Total interior livable area: 6,400 sqft
- Finished area above ground: 4,300
- Finished area below ground: 2,100
Property
Parking
- Total spaces: 2
- Parking features: Two Car Garage, Attached, Direct Access, Electricityin Garage, Garage Faces Front, Garage Door Opener
- Attached garage spaces: 2
Features
- Levels: Two
- Stories: 2
- Entry location: GroundLevelwSteps
- Patio & porch: Covered, Deck, Patio, Porch
- Exterior features: Lighting
- Pool features: None
- Waterfront features: Pond
Lot
- Size: 0.26 Acres
- Dimensions: 98.02 x 115.37
- Features: Dead End Street, Water View
Details
- Parcel number: 1822102006
- Special conditions: Short Sale No,Standard
Construction
Type & style
- Home type: SingleFamily
- Architectural style: Colonial
- Property subtype: Single Family Residence
Materials
- Brick, Wood Siding
- Foundation: Basement, Poured, Sump Pump
- Roof: Asphalt
Condition
- New construction: No
- Year built: 1994
Utilities & green energy
- Electric: Generator
- Sewer: Public Sewer
- Water: Public
Community & HOA
Community
- Security: Smoke Detectors
- Subdivision: WOODCLIFF ON THE LAKE
HOA
- Has HOA: No
Location
- Region: West Bloomfield
Financial & listing details
- Price per square foot: $122/sqft
- Tax assessed value: $289,090
- Annual tax amount: $10,848
- Date on market: 8/22/2026
- Cumulative days on market: 1 day
- Listing agreement: Exclusive Right To Sell
- Listing terms: Cash,Conventional
Estimated market value
Not available
Estimated sales range
Not available
Not available
Price history
Price history is unavailable.
Public tax history
Tax history is unavailable.
Monthly payment
Est. payment
Payment breakdown
Explore the cost of this home by adjusting the details. Changes won't be saved.Climate risks
Neighborhood: 48323
Nearby schools
GreatSchools rating
- 8/10Sheiko Elementary SchoolGrades: PK-5Distance: 0.9 mi
- 6/10Abbott Middle SchoolGrades: 6-8Distance: 2.7 mi
- 7/10West Bloomfield High SchoolGrades: 9-12Distance: 1.2 mi
- $845,9004 bd5 ba4.3k sqft4979 Oak Hollow Dr, West Bloomfield, MI 48323Off Market
- $684,1007 bd4 ba5.3k sqft4969 Oak Holw, West Bloomfield, MI 48323Off Market
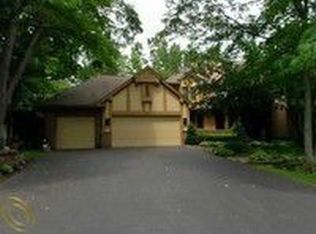
- $630,5005 bd4 ba3.4k sqft4710 Mirror Lake Dr, West Bloomfield, MI 48323Off Market
- $883,7005 bd5 ba4.2k sqft4994 Oak Hollow Dr, West Bloomfield, MI 48323Off Market
- $793,7005 bd6 ba4.2k sqft4978 Oak Holw, West Bloomfield, MI 48323Off Market
- $723,7005 bd1 ba3.8k sqft4968 Oak Hollow, West Bloomfield, MI 48323Off Market
- $776,4004 bd4 ba4.4k sqft4956 Oak Hollow Dr, West Bloomfield, MI 48323Off Market
- $---- bd-- ba-- sqft4956 Oak Holw, West Bloomfield, MI 48323Off Market
A local agent can set up tours, give advice and negotiate with sellers.
Similar homes
- $789,0004 bd5 ba5.7k sqft4994 Lake Bluff Rd, West Bloomfield, MI 48323For Sale
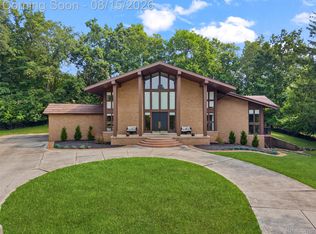
 MLS ID #20261063128, Ann M Howard, Sullivan Howard Real Estate LLC. Realcomp II
 - $--4 bd5 ba5.1k sqft6771 Torybrooke Cir, West Bloomfield, MI 48323Auction
 Auction.com 2
 - $584,9003 bd3 ba4.4k sqft4963 Countryside Dr, West Bloomfield, MI 48323For Sale
 MLS ID #20261064829, Jeff Glover, KW Professionals. Realcomp II
 - $799,9004 bd4 ba3.5k sqft3846 Spanish Oaks Dr, West Bloomfield, MI 48323For Sale
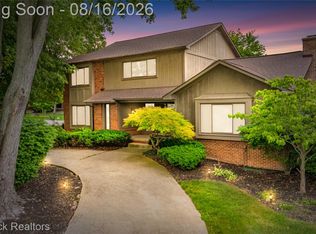 MLS ID #20261061523, Linda Singer, Max Broock Realtors. Realcomp II
 - $799,0003 bd4 ba4.9k sqft7398 Autumn Hill Dr, West Bloomfield, MI 48323For SaleMLS ID #20261063527, Jason Dabish, Max Broock Realtors. Realcomp II
- $649,9004 bd4 ba4.7k sqft4590 Pine Village Dr, West Bloomfield, MI 48323For SaleMLS ID #20261046124, Lysa Kowalik, RE/MAX Classic. Realcomp II
- $699,0004 bd5 ba6.1k sqft3382 Long Meadow Ct, West Bloomfield, MI 48324For SaleMLS ID #20261064814, Janan Anton, Max Broock Realtors. Realcomp II
- $749,9004 bd3 ba3.9k sqft3265 Bloomfield Shore Dr, West Bloomfield, MI 48323For SaleMLS ID #20261059071, Chris G Pero, Max Broock, REALTORS®-Birmingham. Realcomp II
- $739,0004 bd4 ba5.5k sqft4566 Walden Dr, Bloomfield Hills, MI 48301For SaleMLS ID #20261065196, Nicolas Petrucci, @properties Christie's Int'l R.E. Birmingham. Realcomp II
- $875,0005 bd6 ba6.2k sqft4751 Rolling Ridge Rd, West Bloomfield, MI 48323For SaleMLS ID #20261060739, Melanie S Bishop, KW Domain. Realcomp II
- $849,9995 bd6 ba6.4k sqft2295 Shore Hill Dr, West Bloomfield, MI 48323For SaleMLS ID #20261061911, Logan C Wert, Max Broock, REALTORS®-Bloomfield Hills. Realcomp II
- $959,0005 bd4 ba5.7k sqft5106 Deer Run Cir, Orchard Lake, MI 48323For SaleMLS ID #20261009661, Darcee Matlen, Pepper Park Realty. Realcomp II
- $679,9004 bd3 ba4.8k sqft6019 Glen Eagles Dr, West Bloomfield, MI 48323For SaleMLS ID #20261055514, Lia LoChirco, LoChirco Realty, LLC. Realcomp II
- $642,0005 bd4 ba4.5k sqft4987 Arbor Ct, West Bloomfield, MI 48324For SaleMLS ID #20261065008, Lori Kerr, Cedarwood Realty LLC, a Michigan LLC. Realcomp II
- $795,0006 bd6 ba4.5k sqft3317 Lone Pine Rd, West Bloomfield, MI 48323For SaleMLS ID #20261056455, Evan Elsea, Real Estate One-WB/FH. Realcomp II
- $609,0004 bd4 ba4.5k sqft5394 Pond Bluff Dr, West Bloomfield, MI 48323For SaleMLS ID #20261058897, Diana Klein, G David Real Estate LLC. Realcomp II
- $550,0004 bd4 ba3.8k sqft5369 W Bloomfield Lake Rd, West Bloomfield, MI 48323For SaleMLS ID #20261056035, Daniel P Gullion, Real Estate For A CAUSE. Realcomp II
- $795,0004 bd4 ba6.6k sqft3865 Stonecrest Rd, West Bloomfield, MI 48322For SaleMLS ID #20251013252, Rodger Dabish, RE/MAX Classic. Realcomp II
- $862,5006 bd5 ba5.9k sqft4948 Champlain Cir, West Bloomfield, MI 48323For SaleMLS ID #20261053473, Pierre G Binandeh, @properties Christie's Int'l R.E. Birmingham. Realcomp II
- $699,0004 bd4 ba4.5k sqft4575 Northridge Ct, West Bloomfield, MI 48323For SaleMLS ID #20261045674, Fadi Kashat, Golden Key Realty Group LLC. Realcomp II
