ABSOLUTELY STUNNING, COMPLETELY UPDATED CONDO BACKING TO WOODS! This exceptional 3-bedroom, 2.1-bath condo offers 2,793 square feet of beautifully updated living space and a private wooded setting with no neighbors behind.
*****
STEP INSIDE TO SOARING CATHEDRAL CEILINGS, abundant natural light, and an open, inviting floor plan. The stunning kitchen features Granite Countertops, a premium Sub-Zero Refrigerator, and a JennAir Gas Cooktop, making it ideal for both everyday living and entertaining.
*****
THE MAIN LEVEL SHOWCASES ALL NEW HARDWOOD FLOORING, New Moldings, and Designer 3D Zebra Blinds throughout the home. Upstairs, you'll find New Luxury Vinyl Plank Flooring, New Elegant Marble Flooring in Both Full Bathrooms, and All-New Toilets. The spacious primary suite offers a Brand-New Remote-Controlled Fireplace, creating a warm and relaxing retreat, while a second New Remote-Controlled Fireplace adds charm and comfort to the Great Room.
*****
ADDITIONAL RECENT IMPROVEMENTS INCLUDE: New Windows, New Recessed Lighting, Bathroom Vanities, Custom Glass Shower Door, New Double Insulated Garage Door, My Q Camera System (garage) and a New 4-Ton Central Air Conditioning System (2025), offering peace of mind for years to come. A convenient first-floor laundry adds to the home's everyday functionality.
*****
ENJOY YOUR MORNING COFFEE or evening gatherings on the private deck overlooking the peaceful wooded backdrop, where you'll appreciate the rare privacy of having no neighbors behind you. Residents also enjoy access to the community clubhouse and pool, providing resort-style amenities close to home.
*****
THIS IS A RARE OPPORTUNITY to own a truly turnkey home in one of West Bloomfield's most desirable communities. Every detail has been thoughtfully updated—simply move in and enjoy!
*****
EXCLUDED: DINING ROOM CHANDELIER (wedding gift), ALKALINE FILTER in MASTER BATH, LAUNDRY ROOM TYENT FILTERS, DRAPES/CURTAINS & RODS IN PRIMARY-MASTER BEDROOM
For sale
$549,900
7112 Winding Brook Ct #30, West Bloomfield, MI 48322
3beds
2,793sqft
:
Get pre-qualified$4,284/mo
Condominium
Built in 1999
-- sqft lot
$533,900 Zestimate®
$197/sqft
$488/mo HOA
What's special
- 14 days |
- 559 |
- 27 |
Zillow last checked:
Listing updated:
Listed by:
Mary Ann Chapp 248-993-9837,
Remerica United Realty 248-344-1800
Source: Realcomp II,MLS#: 20261054284
Facts & features
Interior
Bedrooms & bathrooms
- Bedrooms: 3
- Bathrooms: 3
- Full bathrooms: 2
- 1/2 bathrooms: 1
Primary bedroom
- Level: Second
- Area: 256
- Dimensions: 16 X 16
Bedroom
- Level: Second
- Area: 176
- Dimensions: 11 X 16
Bedroom
- Level: Second
- Area: 143
- Dimensions: 11 X 13
Primary bathroom
- Level: Second
- Area: 153
- Dimensions: 17 X 9
Other
- Level: Second
- Area: 60
- Dimensions: 12 X 5
Other
- Level: Entry
- Area: 30
- Dimensions: 5 X 6
Dining room
- Level: Entry
- Area: 208
- Dimensions: 13 X 16
Great room
- Level: Entry
- Area: 208
- Dimensions: 13 X 16
Kitchen
- Level: Entry
- Area: 195
- Dimensions: 13 X 15
Laundry
- Level: Entry
- Area: 72
- Dimensions: 9 X 8
Library
- Level: Entry
- Area: 165
- Dimensions: 11 X 15
Heating
- Forced Air, Natural Gas
Cooling
- Ceiling Fans, Central Air
Appliances
- Included: Built In Refrigerator, Dishwasher, Disposal, Double Oven, Dryer, Gas Cooktop, Washer
- Laundry: In Unit, Laundry Room
Features
- Basement: Unfinished
- Has fireplace: Yes
- Fireplace features: Great Room, Master Bedroom
Interior area
- Total interior livable area: 2,793 sqft
- Finished area above ground: 2,793
Property
Parking
- Total spaces: 2
- Parking features: Two Car Garage, Attached, Direct Access, Electricityin Garage
- Attached garage spaces: 2
Features
- Levels: Two
- Stories: 2
- Entry location: GroundLevel
- Exterior features: Gate House, Grounds Maintenance, Lighting, Private Entrance
- Pool features: Community, In Ground
Details
- Parcel number: 1834302030
- Special conditions: Short Sale No,Standard
Construction
Type & style
- Home type: Condo
- Architectural style: Contemporary,End Unit
- Property subtype: Condominium
Materials
- Brick
- Foundation: Basement, Poured
Condition
- Platted Sub
- New construction: No
- Year built: 1999
- Major remodel year: 2025
Utilities & green energy
- Sewer: Public Sewer
- Water: Public
- Utilities for property: Cable Available
Community & HOA
Community
- Features: Clubhouse
- Security: Closed Circuit Cameras, Gated Community, Smoke Detectors
- Subdivision: SIMSBURY III OCCPN 994
HOA
- Has HOA: Yes
- Services included: Insurance, Maintenance Grounds, Maintenance Structure, Other, Pest Control, Sewer, Snow Removal, Trash, Water
- HOA fee: $488 monthly
- HOA phone: 248-888-5050
Location
- Region: West Bloomfield
Financial & listing details
- Price per square foot: $197/sqft
- Tax assessed value: $206,375
- Annual tax amount: $7,770
- Date on market: 7/27/2026
- Cumulative days on market: 14 days
- Listing agreement: Exclusive Right To Sell
- Listing terms: Cash,Conventional,Va Loan
Estimated market value
$533,900
$507,000 - $561,000
$3,259/mo
Price history
| Date | Event | Price |
|---|---|---|
| 7/27/2026 | Listed for sale | $549,900$197/sqft |
Source:  Realcomp II #20261054284 Report a problem Realcomp II #20261054284 Report a problem | ||
Public tax history
Tax history is unavailable.
Monthly payment
Est. payment
Payment breakdown
Explore the cost of this home by adjusting the details. Changes won't be saved.Climate risks
Neighborhood: 48322
Nearby schools
GreatSchools rating
- 8/10Sheiko Elementary SchoolGrades: PK-5Distance: 1.8 mi
- 6/10Abbott Middle SchoolGrades: 6-8Distance: 4.8 mi
- 7/10West Bloomfield High SchoolGrades: 9-12Distance: 2.5 mi
- $500,0003 bd4 ba2.9k sqft7109 Winding Brook Ct, West Bloomfield, MI 48322Sold

- $474,9003 bd3 ba3.8k sqft7105 Winding Brook Ct, West Bloomfield, MI 48322Pending
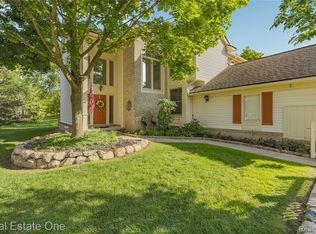
- $444,5003 bd3 ba2.9k sqft6094 Simsbury Ct #1, West Bloomfield, MI 48322Off Market
- $477,6003 bd4 ba3k sqft6088 Simsbury Ct, West Bloomfield, MI 48322Off Market
- $---- bd-- ba-- sqft6011 Simsbury Ct, West Bloomfield, MI 48322Off Market
- $---- bd-- ba-- sqft7108 Winding Brook Ct, West Bloomfield, MI 48322Off Market
- $347,3002 bd3 ba2.5k sqft6073 Simsbury Ct, West Bloomfield, MI 48322Off Market
- $388,4003 bd3 ba2.9k sqft6038 Simsbury Ct, West Bloomfield, MI 48322Off Market
A local agent can set up tours, give advice and negotiate with sellers.
Similar homes
- $475,0004 bd3 ba2.5k sqft6890 Alderley Way, West Bloomfield, MI 48322For Sale

 MLS ID #20261044363, Dawn M Mueller, Coldwell Banker Professionals-Northville. Realcomp II
 - $524,9003 bd4 ba2.7k sqft29401 Windmill Ct, Farmington, MI 48334For Sale
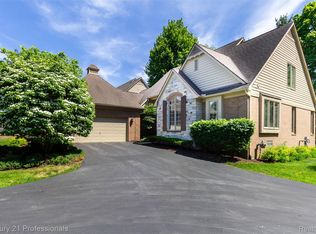 MLS ID #20261041467, Jinny Yun, Century 21 Professionals Troy. Realcomp II
 - $499,0004 bd3 ba2.9k sqft3261 Windwood Rd, West Bloomfield, MI 48324For Sale
 MLS ID #20261045498, Nicholas Blalock, Epique Realty. Realcomp II
 - $518,0003 bd3 ba3.2k sqft43144 Emerson Way, Novi, MI 48377For Sale
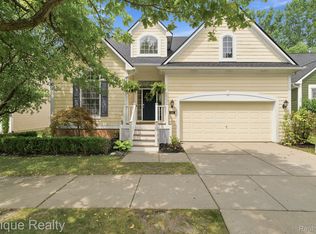 MLS ID #20261056442, Jamie Scheett, Epique Realty. Realcomp II
 - $499,0004 bd3 ba3.1k sqft31259 Applewood Ln, Farmington Hills, MI 48331For SaleMLS ID #20261041146, Amanda Scofield, Century 21 Curran & Oberski. Realcomp II
- $399,9003 bd3 ba2.5k sqft37061 Sandalwood, Farmington, MI 48331For SaleMLS ID #20261056649, Richard R Barren, KW Showcase Realty. Realcomp II
- $575,0004 bd3 ba3.5k sqft37116 Aspen Dr, Farmington Hills, MI 48335For SaleMLS ID #20261055289, Christina Tipler, Fontaine Real Estate Group. Realcomp II
- $489,9004 bd3 ba3.2k sqft25900 Hunt Club Blvd, Farmington Hills, MI 48335For SaleMLS ID #20261056951, Anthony Orlando, Jason Mitchell Real Estate Group Michigan LLC. Realcomp II
- $579,9004 bd4 ba2.5k sqft8381 Rattalee Lake Rd, Clarkston, MI 48348For SaleMLS ID #20261058330, Amelia Booth, Century 21 Metro Brokers. Realcomp II
- $550,0004 bd3 ba2.3k sqft996 Riverstone Cir, Milford, MI 48381For SaleMLS ID #20261060556, Andrea M Rakestraw, KW Showcase Realty. Realcomp II
- $429,9003 bd3 ba2.4k sqft180 Winslow Cir, Walled Lake, MI 48390For SaleMLS ID #20261050038, Rick D Nessel, National Realty Centers, Inc. Realcomp II
- $415,0004 bd2 ba2.1k sqft1580 Mercedes St, West Bloomfield, MI 48324For SaleMLS ID #20261058712, Justin Fralick, Max Broock, REALTORS®-Birmingham. Realcomp II
- $584,9994 bd3 ba2.9k sqft47370 Scarlet Dr N, Novi, MI 48374For SaleMLS ID #20261045175, Hari K Kakumanu, Community Choice Realty Associates, LLC. Realcomp II
- $459,0003 bd3 ba2.2k sqft18605 Mayfield St, Livonia, MI 48152For SaleMLS ID #20261060405, Bradford Morgan, Jim Saros Real Estate Services. Realcomp II
- $499,9004 bd4 ba3.1k sqft425 Cherry Grove Ln, Commerce Township, MI 48390For SaleMLS ID #20261042541, Madhavi Kondapalli, Century 21 Professionals Livonia. Realcomp II
- $549,0003 bd3 ba1.8k sqft16051 Amherst Ave, Beverly Hills, MI 48025For SaleMLS ID #20261056705, Angela Nagle, @properties Christie's Int'l R.E. Birmingham. Realcomp II
- $524,9003 bd3 ba2.1k sqft43626 Chancellor Ln, Novi, MI 48375For SaleMLS ID #20261058182, Meghan Hable, @properties Christie's Int'l R.E. Birmingham. Realcomp II
- $425,0004 bd3 ba3.1k sqft5955 N Lilley Rd, Canton, MI 48187For SaleMLS ID #20261060488, Brandon Curry, Signature Sotheby's International Realty Bham. Realcomp II
- $574,9004 bd3 ba3k sqft3238 Terra Ct, Wixom, MI 48393For SaleMLS ID #20261047298, Josef Bahri, Max Broock Realtors. Realcomp II
- $425,0003 bd4 ba2.9k sqft1723 Pine Forest Dr, Walled Lake, MI 48390For SaleMLS ID #20261053731, Jason Dabish, Max Broock Realtors. Realcomp II
