Simsbury III – Sheffield Model at Its Best!
This beautifully updated and meticulously maintained 3-bedroom, 3.1-bath home offers the perfect blend of comfort, style, and convenience, featuring a desirable first-floor primary suite and true move-in ready condition.
The spacious primary retreat boasts elegant built-ins, a custom walk-in closet, and a spa-like bath with dual vanities, an oversized jetted tub, and a separate stall shower.
Upstairs, you’ll find a private en-suite bedroom with walk-in closet and full bath—ideal for guests—along with a second generously sized bedroom currently used as a home office, paired with its own full bath across the bridge walkway.
The dramatic great room showcases a soaring 2-story ceiling, abundant recessed lighting, and a granite-surround fireplace. A formal dining room with vaulted ceiling opens to a private patio framed by mature trees for a serene outdoor setting.
The inviting front family room/den adds versatile living space, while the custom chef’s kitchen impresses with a large center island and breakfast bar, granite countertops, extensive cabinetry, and thoughtful built-ins. A charming breakfast nook with additional storage completes the heart of the home.
Custom built-in furniture was designed, built, and installed by John Morgan of Perspectives Custom Cabinetry, known for creating unique designs tailored to clients’ needs—bringing both craftsmanship and function to every room.
Conveniences include a first-floor laundry with direct garage access and an attached 2-car garage. Peace of mind comes with major mechanical updates: new gas forced-air furnace and central air (2024) plus a new gas water heater (2025).
This exceptional home in the sought-after Simsbury III community is truly a rare opportunity—schedule your showing today!
Sold for $500,000
$500,000
7109 Winding Brook Ct, West Bloomfield, MI 48322
3beds
2,969sqft
Condominium
Built in 1998
-- sqft lot
$513,400 Zestimate®
$168/sqft
$3,570 Estimated rent
Home value
$513,400
$483,000 - $544,000
$3,570/mo
Zestimate® history
Owner options
List your home for rent
$3,570/mo
Rent Zestimate®
Find your next renter with Zillow Rental Manager. Plus, with online applications, you can quickly screen prospective tenants – for free.
$3,570/mo
Rent Zestimate®
Refinance and save
$3,857/mo
Est. payment
Refinancing to a lower rate could help reduce your monthly payments and save thousands over the life of the loan.
$3,857/mo
Est. payment
Explore your selling options
Work with a Zillow partner agent
Leverage their expertise and Zillow's premium Showcase listings to get your home seen by more buyers.
Get startedList with your own agent
Get your home in front of millions of buyers by listing it on Zillow.
Learn how to do itSell it yourself
Take full control of how buyers see your home on Zillow by listing For Sale by Owner (FSBO).
List your homeWhat's special
Zillow last checked:
Listing updated:
Listed by:
Steven M Potocsky 248-797-2838,
Real Estate One-Northville
Bought with:
Dennis H Scheinfield, 6502211991
Real Estate One-W Blmfld
Source: Realcomp II,MLS#: 20251025910
Facts & features
Interior
Bedrooms & bathrooms
- Bedrooms: 3
- Bathrooms: 4
- Full bathrooms: 3
- 1/2 bathrooms: 1
Primary bedroom
- Level: Entry
- Area: 255
- Dimensions: 15 X 17
Bedroom
- Level: Second
- Area: 252
- Dimensions: 18 X 14
Bedroom
- Level: Second
- Area: 221
- Dimensions: 17 X 13
Primary bathroom
- Level: Entry
- Area: 154
- Dimensions: 14 X 11
Other
- Level: Second
- Area: 45
- Dimensions: 9 X 5
Other
- Level: Second
- Area: 45
- Dimensions: 9 X 5
Other
- Level: Entry
- Area: 42
- Dimensions: 7 X 6
Other
- Level: Entry
- Area: 169
- Dimensions: 13 X 13
Dining room
- Level: Entry
- Area: 165
- Dimensions: 15 X 11
Great room
- Level: Entry
- Area: 320
- Dimensions: 20 X 16
Kitchen
- Level: Entry
- Area: 187
- Dimensions: 17 X 11
Laundry
- Level: Entry
- Area: 60
- Dimensions: 12 X 5
Library
- Level: Entry
- Area: 221
- Dimensions: 17 X 13
Heating
- Forced Air, Natural Gas
Cooling
- Central Air
Appliances
- Included: Dishwasher, Double Oven, Electric Cooktop, Humidifier, Microwave, Trash Compactor
- Laundry: In Unit, Laundry Room
Features
- Basement: Full,Unfinished
- Has fireplace: Yes
- Fireplace features: Gas, Great Room
Interior area
- Total interior livable area: 2,969 sqft
- Finished area above ground: 2,969
Property
Parking
- Total spaces: 2
- Parking features: Two Car Garage, Detached
- Garage spaces: 2
Features
- Levels: One And One Half
- Stories: 1.5
- Entry location: GroundLevelwSteps
- Patio & porch: Patio
- Exterior features: Grounds Maintenance, Lighting, Private Entrance
Details
- Parcel number: 1834302024
- Special conditions: Short Sale No,Standard
Construction
Type & style
- Home type: Condo
- Architectural style: Cape Cod,Colonial
- Property subtype: Condominium
Materials
- Brick, Vinyl Siding
- Foundation: Basement, Poured
- Roof: Asphalt
Condition
- New construction: No
- Year built: 1998
Utilities & green energy
- Sewer: Public Sewer
- Water: Public
- Utilities for property: Cable Available, Underground Utilities
Community & HOA
Community
- Security: Gated Community, Security System Owned, Smoke Detectors
- Subdivision: SIMSBURY III OCCPN 994
HOA
- Has HOA: Yes
- Services included: Maintenance Grounds, Snow Removal
- HOA fee: $572 monthly
- HOA phone: 248-888-5050
Location
- Region: West Bloomfield
Financial & listing details
- Price per square foot: $168/sqft
- Tax assessed value: $139,917
- Annual tax amount: $5,292
- Date on market: 8/15/2025
- Cumulative days on market: 54 days
- Listing agreement: Exclusive Right To Sell
- Listing terms: Cash,Conventional
Price history
| Date | Event | Price |
|---|---|---|
| 11/3/2025 | Sold | $500,000-5.5%$168/sqft |
Source:  Realcomp II #20251025910 Report a problem Realcomp II #20251025910 Report a problem | ||
| 10/6/2025 | Pending sale | $529,000$178/sqft |
Source: Realcomp II #20251025910 Report a problem | ||
| 8/23/2025 | Price change | $529,000-3.8%$178/sqft |
Source: Realcomp II #20251025910 Report a problem | ||
| 8/15/2025 | Listed for sale | $550,000$185/sqft |
Source: Realcomp II #20251025910 Report a problem | ||
Public tax history
Tax history is unavailable.
Neighborhood: 48322
Nearby homes
- $549,9003 bd3 ba2.7k sqft7112 Winding Brook Ct #30, West Bloomfield, MI 48322For Sale

- $474,9003 bd3 ba3.8k sqft7105 Winding Brook Ct, West Bloomfield, MI 48322Pending
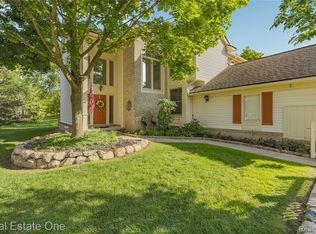
- $450,9003 bd3 ba2.9k sqft6094 Simsbury Ct #1, West Bloomfield, MI 48322Off Market
- $477,6003 bd4 ba3k sqft6088 Simsbury Ct, West Bloomfield, MI 48322Off Market
- $---- bd-- ba-- sqft6011 Simsbury Ct, West Bloomfield, MI 48322Off Market
- $---- bd-- ba-- sqft7108 Winding Brook Ct, West Bloomfield, MI 48322Off Market
- $350,5002 bd3 ba2.5k sqft6073 Simsbury Ct, West Bloomfield, MI 48322Off Market
- $425,0003 bd3 ba2.9k sqft6038 Simsbury Ct, West Bloomfield, MI 48322Off Market
Nearby schools
GreatSchools rating
- 8/10Sheiko Elementary SchoolGrades: PK-5Distance: 1.8 mi
- 6/10Abbott Middle SchoolGrades: 6-8Distance: 4.8 mi
- 7/10West Bloomfield High SchoolGrades: 9-12Distance: 2.5 mi
Get a cash offer in 3 minutes
Find out how much your home could sell for in as little as 3 minutes with a no-obligation cash offer.
Estimated market value
$513,400
Get a cash offer in 3 minutes
Find out how much your home could sell for in as little as 3 minutes with a no-obligation cash offer.
Estimated market value
$513,400
- Michigan
- Oakland County
- West Bloomfield
- 48322
- 7109 Winding Brook Ct
Nearby cities
Nearby zip codes
Other West Bloomfield Topics
