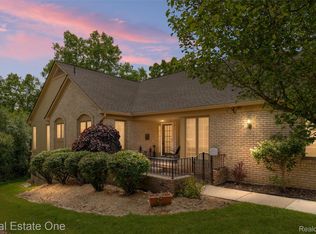
***Opportunity awaits with a highly motivated seller*** Discover the unparalleled quality of an original Herman Frankel build—the work of a Hall of Fame builder and 'America’s Best Builder' recipient. Experience the perfect marriage of luxury and convenience in this expansive 2,871 sqft. open and light filled condo with soaring ceilings that lives like a single-family home, and is nestled in Simsbury III, a highly sought after private, gated community. Every inch has been meticulously maintained, starting with the chef’s kitchen, featuring newer professional-grade Thermador stainless steel appliances, quartzite countertops, and a seamless wet bar. Hardwood flooring flows throughout the main level, complemented by fresh paint, modern lighting, and recently replaced doorwalls that bathe the home in natural light. The den serves as a cozy centerpiece with custom built-ins, tambour accents, and a new fireplace. The primary suite offers a spa-inspired retreat with a gas fireplace and seating, cathedral ceilings, separate vanity with coffee station, HUGE his and hers walk-in closets, and a brand-new deep soaker tub. Entertain effortlessly on your professionally landscaped private deck, which features dedicated BBQ and fire pit areas. The versatility continues in the partially finished basement, complete with a kids’ climbing wall, pool table/rec space, and a dedicated media lounge. Additional premium touches include a custom-finished laundry room, an epoxy-floored garage with built-in storage, and three total fireplaces (two gas, one electric). With custom built-ins throughout the foyer and office and a newly installed stair runner leading to the freshly laid hardwood flooring upstairs, this turnkey residence is the pinnacle of sophisticated, worry-free living. Schedule your private showing today to experience this unparalleled blend of style, function, and comfort. *** ROOF ASSESMENT HAS BEEN PAID IN FULL BY THE HOME OWNER AND ASSOCIATION FEE IS NOW $488 ***
Pending
Price cut: $25K (7/23)
$474,900
7105 Winding Brook Ct, West Bloomfield, MI 48322
3beds
3,871sqft
:
Get pre-qualified$3,767/mo
Condominium
Built in 1998
-- sqft lot
$464,800 Zestimate®
$123/sqft
$488/mo HOA
What's special
- 41 days |
- 621 |
- 29 |
Zillow last checked:
Listing updated:
Listed by:
Stephen J Kashat 248-419-3174,
Real Estate One-W Blmfld 248-851-4100
Source: Realcomp II,MLS#: 20261047464
Facts & features
Interior
Bedrooms & bathrooms
- Bedrooms: 3
- Bathrooms: 3
- Full bathrooms: 2
- 1/2 bathrooms: 1
Primary bedroom
- Level: Second
- Area: 240
- Dimensions: 16 X 15
Bedroom
- Level: Second
- Area: 192
- Dimensions: 16 X 12
Bedroom
- Level: Second
- Area: 140
- Dimensions: 14 X 10
Primary bathroom
- Level: Second
- Area: 176
- Dimensions: 16 X 11
Other
- Level: Second
- Area: 44
- Dimensions: 11 X 4
Other
- Level: Entry
- Area: 25
- Dimensions: 5 X 5
Other
- Level: Entry
- Area: 108
- Dimensions: 12 X 9
Dining room
- Level: Entry
- Area: 180
- Dimensions: 18 X 10
Kitchen
- Level: Entry
- Area: 182
- Dimensions: 14 X 13
Library
- Level: Entry
- Area: 50
- Dimensions: 10 X 5
Living room
- Level: Entry
- Area: 270
- Dimensions: 18 X 15
Heating
- Forced Air, Natural Gas
Cooling
- Ceiling Fans, Central Air
Appliances
- Included: Built In Refrigerator, Dishwasher, Double Oven, Dryer, Induction Cooktop, Microwave, Stainless Steel Appliances, Washer, Wine Refrigerator
Features
- Basement: Partially Finished
- Has fireplace: Yes
- Fireplace features: Gas, Great Room
Interior area
- Total interior livable area: 3,871 sqft
- Finished area above ground: 2,871
- Finished area below ground: 1,000
Video & virtual tour
Property
Parking
- Total spaces: 2
- Parking features: Two Car Garage, Attached, Direct Access, Electricityin Garage
- Attached garage spaces: 2
Features
- Levels: Two
- Stories: 2
- Entry location: GroundLevel
- Patio & porch: Porch
- Exterior features: Gate House, Grounds Maintenance, Lighting, Private Entrance
- Pool features: Community
Details
- Parcel number: 1834302023
- Special conditions: Short Sale No,Standard
Construction
Type & style
- Home type: Condo
- Architectural style: Colonial,End Unit
- Property subtype: Condominium
Materials
- Brick
- Foundation: Basement, Poured
Condition
- New construction: No
- Year built: 1998
- Major remodel year: 2025
Utilities & green energy
- Sewer: Public Sewer
- Water: Public
Community & HOA
Community
- Features: Clubhouse, Sidewalks
- Subdivision: SIMSBURY III OCCPN 994
HOA
- Has HOA: Yes
- Services included: Maintenance Grounds, Security, Snow Removal, Water
- HOA fee: $488 monthly
- HOA phone: 248-888-5050
Location
- Region: West Bloomfield
Financial & listing details
- Price per square foot: $123/sqft
- Tax assessed value: $207,426
- Annual tax amount: $11,248
- Date on market: 6/26/2026
- Cumulative days on market: 41 days
- Listing agreement: Exclusive Right To Sell
- Listing terms: Cash,Conventional
Estimated market value
$464,800
$442,000 - $488,000
$3,588/mo
Price history
| Date | Event | Price |
|---|---|---|
| 7/31/2026 | Pending sale | $474,900$123/sqft |
Source:  Realcomp II #20261047464 Report a problem Realcomp II #20261047464 Report a problem | ||
| 7/23/2026 | Price change | $474,900-5%$123/sqft |
Source: Realcomp II #20261047464 Report a problem | ||
| 7/15/2026 | Price change | $499,900-4.8%$129/sqft |
Source: Realcomp II #20261047464 Report a problem | ||
| 6/26/2026 | Listed for sale | $525,000+25.9%$136/sqft |
Source: Realcomp II #20261047464 Report a problem | ||
| 8/1/2022 | Sold | $417,000-3%$108/sqft |
Source: Realcomp II #20221013233 Report a problem | ||
| 7/15/2022 | Pending sale | $429,999$111/sqft |
Source: Realcomp II #20221013233 Report a problem | ||
| 7/5/2022 | Listed for sale | $429,999+41%$111/sqft |
Source: Realcomp II #20221013233 Report a problem | ||
| 11/20/2013 | Sold | $305,000-6%$79/sqft |
Source:  MiRealSource #31162856 Report a problem MiRealSource #31162856 Report a problem | ||
| 10/9/2013 | Price change | $324,500-4.3%$84/sqft |
Source: Hall & Hunter Realtors #213085859 Report a problem | ||
| 8/22/2013 | Listed for sale | $339,000$88/sqft |
Source: Hall & Hunter Realtors #213085859 Report a problem | ||
Public tax history
Tax history is unavailable.
Monthly payment
Est. payment
Payment breakdown
Explore the cost of this home by adjusting the details. Changes won't be saved.Climate risks
Neighborhood: 48322
Nearby schools
GreatSchools rating
- 8/10Sheiko Elementary SchoolGrades: PK-5Distance: 1.8 mi
- 6/10Abbott Middle SchoolGrades: 6-8Distance: 4.8 mi
- 7/10West Bloomfield High SchoolGrades: 9-12Distance: 2.5 mi
- $500,0003 bd4 ba2.9k sqft7109 Winding Brook Ct, West Bloomfield, MI 48322Sold

- $549,9003 bd3 ba2.7k sqft7112 Winding Brook Ct #30, West Bloomfield, MI 48322For Sale

- $448,6003 bd3 ba2.9k sqft6094 Simsbury Ct #1, West Bloomfield, MI 48322Off Market
- $477,6003 bd4 ba3k sqft6088 Simsbury Ct, West Bloomfield, MI 48322Off Market
- $---- bd-- ba-- sqft6011 Simsbury Ct, West Bloomfield, MI 48322Off Market
- $---- bd-- ba-- sqft7108 Winding Brook Ct, West Bloomfield, MI 48322Off Market
- $347,3002 bd3 ba2.5k sqft6073 Simsbury Ct, West Bloomfield, MI 48322Off Market
- $388,4003 bd3 ba2.9k sqft6038 Simsbury Ct, West Bloomfield, MI 48322Off Market
A local agent can set up tours, give advice and negotiate with sellers.
Similar homes
- $409,9003 bd4 ba2.9k sqft7382 Gateway Dr, West Bloomfield, MI 48322For Sale

 MLS ID #20261051331, Stephen J Kashat, Real Estate One-W Blmfld. Realcomp II
 - $429,0003 bd3 ba4.1k sqft6273 Celeste Rd, West Bloomfield, MI 48322For Sale
 MLS ID #20261042123, Connie Sher, Real Estate One-Commerce. Realcomp II
 - $570,0003 bd4 ba4.8k sqft3133 Hartslock Woods Dr, West Bloomfield, MI 48322For Sale
 MLS ID #20261044924, Renee Unger, Real Estate One-W Blmfld. Realcomp II
 - $563,0004 bd3 ba3.2k sqft6780 Lee Crest Dr, West Bloomfield, MI 48322For Sale
 MLS ID #20261053212, Sana Brikho, St Jude Realty. Realcomp II
 - $379,9002 bd2 ba2k sqft3812 Terrybrook Rd, West Bloomfield, MI 48322For SaleMLS ID #20261056876, Chris J Gabriel, KW Domain. Realcomp II
- $314,9003 bd3 ba2.4k sqft7140 Green Farm Rd, West Bloomfield, MI 48322For SaleMLS ID #20261051691, Jessica Juel, Arterra Luxe Collection LLC. Realcomp II
- $439,9003 bd3 ba1.9k sqft28924 Lorikay St, Farmington Hills, MI 48334For SaleMLS ID #20261051010, Beverly Jordan, Global Scope Real Estate Solutions. Realcomp II
- $415,0003 bd4 ba3.5k sqft37418 Legends Trail Dr, Farmington, MI 48331For SaleMLS ID #20261052653, Tamara Fiema, Real Broker, LLC Dearborn. Realcomp II
- $515,0004 bd3 ba3.1k sqft31223 Country Ridge Cir, Farmington Hills, MI 48331For SaleMLS ID #20261052141, Jason Dabish, Max Broock Realtors. Realcomp II
- $398,9003 bd4 ba2.8k sqft487 N Oak Dr, Walled Lake, MI 48390For SaleMLS ID #20261051505, Karina Young, Berkshire Hathaway HomeServices Kee Realty Bham. Realcomp II
- $600,0004 bd3 ba3.5k sqft2115 Aldwin Dr, West Bloomfield, MI 48324For SaleMLS ID #20261051108, James J Toma, Brookstone, Realtors LLC. Realcomp II
- $569,9003 bd3 ba3.7k sqft4261 Wabeek Lake Dr S, Bloomfield Hills, MI 48302For SaleMLS ID #20261051031, Melanie S Bishop, KW Domain. Realcomp II
- $374,9992 bd3 ba2.2k sqft5229X Simpson Lake Rd, West Bloomfield, MI 48323For SaleMLS ID #20261039965, Geri Anderson, Max Broock, REALTORS®-Bloomfield Hills. Realcomp II
- $449,9003 bd3 ba2.5k sqft4203 Berkshire Rd, Royal Oak, MI 48073For SaleMLS ID #20261051071, Daniel T Kilger, Max Broock, REALTORS®-Birmingham. Realcomp II
- $500,0004 bd2 ba2.5k sqft31555 Westlady Dr, Beverly Hills, MI 48025For SaleMLS ID #20261051403, Michael Perna, EXP Realty The Perna Team. Realcomp II
- $454,0003 bd2 ba2.6k sqft3125 W Commerce Rd, Milford, MI 48380For SaleMLS ID #20261050848, Jenna Gritter, Real Estate One-Brighton. Realcomp II
- $329,9003 bd3 ba2.3k sqft6620 Red Cedar Ln, West Bloomfield, MI 48324For SaleMLS ID #20261052427, Andrew S Tymrak, RE/MAX First. Realcomp II
- $710,0004 bd4 ba5.4k sqft5874 Orchard Woods Dr, West Bloomfield, MI 48324For SaleMLS ID #20261051554, Lashawn Peterson, EXP Realty Main. Realcomp II
- $525,0003 bd4 ba4.1k sqft6093 Rosewood Pkwy, White Lake, MI 48383For SaleMLS ID #20261035256, Gary Spisz Jr, KW Realty Livingston. Realcomp II
- $384,9004 bd3 ba2.1k sqft25555 Forestview Dr, Southfield, MI 48033For SaleMLS ID #20261050968, Al Abdallah, EXP Realty Main. Realcomp II
