This exceptional condo immediately greets you with your own private courtyard, offering a warm and inviting first impression. Step into the expansive foyer, where views of the open floor plan unfold. The large kitchen features cabinet space galore, granite counters, a tiled backsplash, and fresh paint. A cozy kitchen nook with a door wall opens to the courtyard, creating effortless indoor/outdoor living. The incredibly sized dining room flows into a massive family room—an ideal layout for entertaining—highlighted by multiple door walls that lead to a private rear deck overlooking a serene, wooded area that truly feels like you’re up north. A charming den adds character with new carpet, a brick accent wall, and a fireplace. The first-floor laundry and mudroom make great for keeping the house clean and organized for daily chores. Upstairs, the oversized primary suite offers a generous walk-in closet and a huge bathroom with a double vanity, stall shower, and soaking tub. Additional bedrooms are spacious, and the recently renovated hall bath features new shaker cabinets and quartz counters. The finished walkout lower level extends your living space with an additional family room and abundant storage, completing this condo with comfort, style, and versatility at every level. HOA DUES HAVE A CURRENT ASSESSMENT ROLLED INTO THEM FOR ALL NEW STREETS, ROOFS, GARAGE DOORS AND DRIVEWAYS. THIS HAS ABOUT ANOTHER 4 YEARS LEFT. TRADITIONAL DUES ARE AROUND $450 PER MONTH.
For sale
$569,900
4261 Wabeek Lake Dr S, Bloomfield Hills, MI 48302
3beds
3,794sqft
Condominium
Built in 1978
-- sqft lot
$550,500 Zestimate®
$150/sqft
$800/mo HOA
What's special
- 41 days |
- 315 |
- 5 |
Zillow last checked:
Listing updated:
Listed by:
Melanie S Bishop 248-867-7800,
KW Domain 248-590-0800,
Noah S Cohen 248-867-4877,
KW Domain
Source: Realcomp II,MLS#: 20261051031
Facts & features
Interior
Bedrooms & bathrooms
- Bedrooms: 3
- Bathrooms: 3
- Full bathrooms: 2
- 1/2 bathrooms: 1
Primary bedroom
- Level: Second
- Area: 330
- Dimensions: 22 X 15
Bedroom
- Level: Second
- Area: 182
- Dimensions: 14 X 13
Bedroom
- Level: Second
- Area: 195
- Dimensions: 15 X 13
Primary bathroom
- Level: Second
Other
- Level: Second
Other
- Level: Entry
Other
- Level: Entry
- Area: 120
- Dimensions: 12 X 10
Dining room
- Level: Entry
- Area: 154
- Dimensions: 11 X 14
Family room
- Level: Entry
- Area: 308
- Dimensions: 22 X 14
Family room
- Level: Basement
- Area: 192
- Dimensions: 12 X 16
Game room
- Level: Basement
- Area: 168
- Dimensions: 14 X 12
Kitchen
- Level: Entry
- Area: 96
- Dimensions: 12 X 8
Living room
- Level: Entry
- Area: 240
- Dimensions: 16 X 15
Heating
- Forced Air, Natural Gas
Cooling
- Central Air
Appliances
- Included: Built In Electric Oven, Dishwasher, Dryer, Electric Cooktop, Free Standing Refrigerator, Microwave, Washer
Features
- Basement: Finished,Walk Out Access
- Has fireplace: Yes
- Fireplace features: Living Room
Interior area
- Total interior livable area: 3,794 sqft
- Finished area above ground: 2,834
- Finished area below ground: 960
Video & virtual tour
Property
Parking
- Total spaces: 2
- Parking features: Two Car Garage, Attached, Direct Access, Electricityin Garage
- Attached garage spaces: 2
Features
- Levels: Two
- Stories: 2
- Entry location: GroundLevel
- Patio & porch: Deck, Patio
- Exterior features: Grounds Maintenance, Lighting, Private Entrance
Details
- Parcel number: 1813481010
- Special conditions: Short Sale No,Standard
Construction
Type & style
- Home type: Condo
- Architectural style: Colonial
- Property subtype: Condominium
Materials
- Brick, Wood Siding
- Foundation: Basement, Poured
- Roof: Asphalt
Condition
- New construction: No
- Year built: 1978
Utilities & green energy
- Sewer: Public Sewer
- Water: Public
Community & HOA
Community
- Subdivision: WABEEK FAIRWAYS WEST 2 OCCPN 237-WEST BLOOMFIELD
HOA
- Has HOA: Yes
- Services included: Maintenance Grounds, Maintenance Structure
- HOA fee: $800 monthly
- HOA phone: 248-681-7883
Location
- Region: Bloomfield Hills
Financial & listing details
- Price per square foot: $150/sqft
- Tax assessed value: $131,230
- Annual tax amount: $4,832
- Date on market: 7/6/2026
- Cumulative days on market: 121 days
- Listing agreement: Exclusive Right To Sell
- Listing terms: Cash,Conventional
Estimated market value
$550,500
$523,000 - $578,000
$3,258/mo
Price history
| Date | Event | Price |
|---|---|---|
| 7/6/2026 | Listed for sale | $569,900-0.9%$150/sqft |
Source:  Realcomp II #20261051031 Report a problem Realcomp II #20261051031 Report a problem | ||
| 6/17/2026 | Listing removed | $575,000$152/sqft |
Source: Realcomp II #20261019395 Report a problem | ||
| 5/29/2026 | Listed for sale | $575,000$152/sqft |
Source: Realcomp II #20261019395 Report a problem | ||
| 5/2/2026 | Listing removed | $575,000$152/sqft |
Source: Realcomp II #20261019395 Report a problem | ||
| 3/26/2026 | Listed for sale | $575,000-4.2%$152/sqft |
Source: Realcomp II #20261019395 Report a problem | ||
| 3/26/2026 | Listing removed | $599,900$158/sqft |
Source: Realcomp II #20261014635 Report a problem | ||
| 3/7/2026 | Listed for sale | $599,900-4%$158/sqft |
Source: Realcomp II #20261014635 Report a problem | ||
| 3/7/2026 | Listing removed | $625,000$165/sqft |
Source: Realcomp II #20261010936 Report a problem | ||
| 2/23/2026 | Listed for sale | $625,000-3.8%$165/sqft |
Source: Realcomp II #20261010936 Report a problem | ||
| 2/23/2026 | Listing removed | $650,000$171/sqft |
Source: Realcomp II #20251058831 Report a problem | ||
| 2/12/2026 | Listed for sale | $650,000$171/sqft |
Source: Realcomp II #20251058831 Report a problem | ||
Public tax history
Tax history is unavailable.
Monthly payment
Est. payment
Payment breakdown
Explore the cost of this home by adjusting the details. Changes won't be saved.Climate risks
Neighborhood: 48302
Nearby schools
GreatSchools rating
- 9/10Lone Pine Elementary SchoolGrades: PK-5Distance: 0.9 mi
- 10/10Bloomfield Hills Middle SchoolGrades: 6-8Distance: 1.9 mi
- 9/10Bloomfield Hills High SchoolGrades: 9-12Distance: 2 mi
- $480,0003 bd3 ba3.1k sqft1992 Bent Tree Trl, Bloomfield Hills, MI 48302Sold

- $400,0004 bd4 ba3.7k sqft4255 Wabeek Lake Dr S, Bloomfield Hills, MI 48302Sold
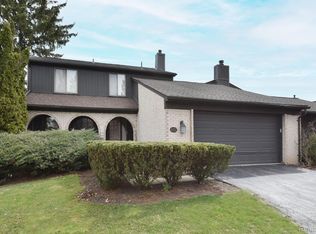
- $458,9003 bd2 ba2.5k sqft1998 Bent Tree Trl #1, Bloomfield Hills, MI 48302Off Market
- $503,4003 bd2 ba2.5k sqft1985 Tuckaway Dr #1, Bloomfield Hills, MI 48302Off Market
- $---- bd-- ba-- sqft1985 Tuckaway Dr, Bloomfield Hills, MI 48302Off Market
- $458,6003 bd3 ba1.8k sqft4243 Sawgrass Dr, Bloomfield Hills, MI 48302Off Market
- $480,0003 bd2 ba2.5k sqft1992 Bent Tree Trl #1, Bloomfield Hills, MI 48302Sold
- $523,3003 bd2 ba2.5k sqft1986 Bent Tree Trl #1, Bloomfield Hills, MI 48302Off Market
A local agent can set up tours, give advice and negotiate with sellers.
Similar homes
- $570,0003 bd4 ba4.8k sqft3133 Hartslock Woods Dr, West Bloomfield, MI 48322For Sale

 MLS ID #20261044924, Renee Unger, Real Estate One-W Blmfld. Realcomp II
 - $563,0004 bd3 ba3.2k sqft6780 Lee Crest Dr, West Bloomfield, MI 48322For Sale
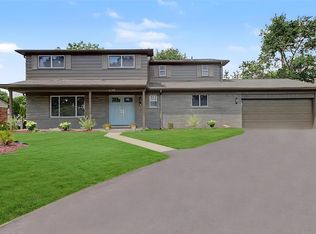 MLS ID #20261053212, Sana Brikho, St Jude Realty. Realcomp II
 - $600,0004 bd3 ba3.5k sqft2115 Aldwin Dr, West Bloomfield, MI 48324For Sale
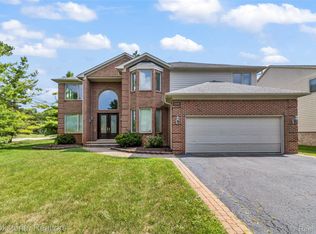 MLS ID #20261051108, James J Toma, Brookstone, Realtors LLC. Realcomp II
 - $590,0004 bd3 ba2.1k sqft1043 Westview Rd, Bloomfield Hills, MI 48304For Sale
 MLS ID #20261062545, Lori Beatty, RE/MAX New Trend. Realcomp II
 - $589,0003 bd3 ba2.3k sqft31526 Sunset Dr, Beverly Hills, MI 48025For SaleMLS ID #20261051474, Heather Jenkins, Max Broock, REALTORS®-Troy. Realcomp II
- $524,9004 bd3 ba2.3k sqft2632 Kopson Ct, Bloomfield Hills, MI 48304For SaleMLS ID #20261052243, Robin R Wilson, The Agency Hall & Hunter. Realcomp II
- $614,9004 bd3 ba3.8k sqft1614 Caliper Dr, Troy, MI 48084For SaleMLS ID #20261052589, Erica Jeffries, North American Real Estate LLC. Realcomp II
- $539,9003 bd3 ba2.1k sqft2593 S Christian Hills Dr, Rochester Hills, MI 48309For SaleMLS ID #20261052127, Dylan Tent, Signature Sotheby's International Realty Nvl. Realcomp II
- $664,9994 bd3 ba2.7k sqft633 Foxhall Rd, Bloomfield Hills, MI 48304For SaleMLS ID #20261052436, Austin Sturza, Century 21 Professionals. Realcomp II
- $569,0004 bd3 ba4.4k sqft27568 Rainbow Cir, Lathrup Village, MI 48076For SaleMLS ID #20261052901, Marqueisha Brown, Century 21 Professionals Troy. Realcomp II
- $429,0003 bd3 ba4.1k sqft6273 Celeste Rd, West Bloomfield, MI 48322For SaleMLS ID #20261042123, Connie Sher, Real Estate One-Commerce. Realcomp II
- $580,0003 bd3 ba2.3k sqft3400 Wedgewood Dr, Rochester Hills, MI 48306For SaleMLS ID #20261051814, Debra Scheck, Real Estate One. Realcomp II
- $604,9903 bd4 ba3.5k sqft6786 Jasmine Dr, Troy, MI 48098For SaleMLS ID #20261051918, Lena K Karrumi, Golden Key Realty Group LLC. Realcomp II
- $710,0004 bd4 ba5.4k sqft5874 Orchard Woods Dr, West Bloomfield, MI 48324For SaleMLS ID #20261051554, Lashawn Peterson, EXP Realty Main. Realcomp II
- $515,0004 bd3 ba3.1k sqft31223 Country Ridge Cir, Farmington Hills, MI 48331For SaleMLS ID #20261052141, Jason Dabish, Max Broock Realtors. Realcomp II
- $379,9002 bd2 ba2k sqft3812 Terrybrook Rd, West Bloomfield, MI 48322For SaleMLS ID #20261056876, Chris J Gabriel, KW Domain. Realcomp II
- $560,0004 bd3 ba4.3k sqft46884 Ben Franklin Dr, Shelby Township, MI 48315For SaleMLS ID #20261051539, Anthony Djon, Anthony Djon Luxury Real Estate. Realcomp II
- $369,9992 bd3 ba2.2k sqft5229X Simpson Lake Rd, West Bloomfield, MI 48323For SaleMLS ID #20261039965, Geri Anderson, Max Broock, REALTORS®-Bloomfield Hills. Realcomp II
- $525,0003 bd4 ba4.1k sqft6093 Rosewood Pkwy, White Lake, MI 48383For SaleMLS ID #20261035256, Gary Spisz Jr, KW Realty Livingston. Realcomp II
- $399,9003 bd4 ba2.9k sqft7382 Gateway Dr, West Bloomfield, MI 48322For SaleMLS ID #20261051331, Stephen J Kashat, Real Estate One-W Blmfld. Realcomp II
