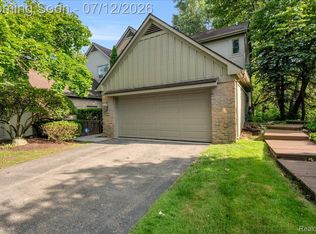
** Enjoy your first year without HOA payments! Seller will prepay 12 months of association dues for the buyer at closing with a full price offer** Welcome home to this beautifully updated condo located in the heart of West Bloomfield! Perfectly situated close to shopping, dining, and major highways, this prime location offers both convenience and lifestyle. This condo offers over 3,000 sqft of finished living space! Step inside to a bright and open floor plan featuring soaring ceilings in the great room, expansive windows, skylights, and an abundance of natural light throughout. The recently updated kitchen showcases modern shaker cabinetry, quartz countertops, stainless steel appliances, and flows seamlessly into the main living spaces. Recent improvements include new luxury vinyl plank flooring throughout the main level, updated vanities in all bathrooms, recessed lighting throughout, and a brand new deck perfect for outdoor entertaining. The finished basement adds exceptional living space with a kitchenette, recreation room, additional bedroom, and beautifully updated full bathroom—ideal for guests, entertaining, or extended living. New roof in 2024, this move-in ready condo combines modern updates, spacious living, and an unbeatable West Bloomfield location!
For sale
$409,900
7382 Gateway Dr, West Bloomfield, MI 48322
3beds
2,944sqft
:
Get pre-qualified$3,444/mo
Condominium
Built in 2001
-- sqft lot
$401,800 Zestimate®
$139/sqft
$585/mo HOA
What's special
- 21 days |
- 576 |
- 22 |
Zillow last checked:
Listing updated:
Listed by:
Stephen J Kashat 248-419-3174,
Real Estate One-W Blmfld 248-851-4100
Source: Realcomp II,MLS#: 20261051331
Facts & features
Interior
Bedrooms & bathrooms
- Bedrooms: 3
- Bathrooms: 4
- Full bathrooms: 3
- 1/2 bathrooms: 1
Primary bedroom
- Level: Second
- Area: 187
- Dimensions: 17 X 11
Bedroom
- Level: Second
- Area: 228
- Dimensions: 19 X 12
Bedroom
- Level: Second
- Area: 120
- Dimensions: 12 X 10
Primary bathroom
- Level: Second
- Area: 176
- Dimensions: 16 X 11
Other
- Level: Basement
- Area: 45
- Dimensions: 9 X 5
Other
- Level: Second
- Area: 44
- Dimensions: 11 X 4
Other
- Level: Entry
- Area: 25
- Dimensions: 5 X 5
Kitchen
- Level: Entry
- Area: 255
- Dimensions: 17 X 15
Laundry
- Level: Entry
- Area: 64
- Dimensions: 8 X 8
Library
- Level: Entry
- Area: 132
- Dimensions: 12 X 11
Heating
- Forced Air, Natural Gas
Cooling
- Ceiling Fans, Central Air
Appliances
- Included: Dishwasher, Dryer, Free Standing Gas Oven, Free Standing Gas Range, Free Standing Refrigerator, Microwave, Stainless Steel Appliances
- Laundry: In Unit, Laundry Room
Features
- Basement: Finished
- Has fireplace: Yes
- Fireplace features: Gas, Great Room
Interior area
- Total interior livable area: 2,944 sqft
- Finished area above ground: 2,044
- Finished area below ground: 900
Video & virtual tour
Property
Parking
- Total spaces: 2
- Parking features: Two Car Garage, Attached, Direct Access, Electricityin Garage
- Attached garage spaces: 2
Features
- Levels: Two
- Stories: 2
- Entry location: GroundLevel
- Patio & porch: Deck
- Exterior features: Grounds Maintenance
- Pool features: None
Details
- Parcel number: 1834427056
- Special conditions: Short Sale No,Standard
Construction
Type & style
- Home type: Condo
- Architectural style: Colonial
- Property subtype: Condominium
Materials
- Brick
- Foundation: Basement, Poured
Condition
- New construction: No
- Year built: 2001
- Major remodel year: 2026
Utilities & green energy
- Sewer: Public Sewer
- Water: Public
Community & HOA
Community
- Subdivision: GATEWAY PARK CONDO OCCPN 1227
HOA
- Has HOA: Yes
- Services included: Maintenance Grounds, Snow Removal, Trash
- HOA fee: $585 monthly
- HOA phone: 248-745-7100
Location
- Region: West Bloomfield
Financial & listing details
- Price per square foot: $139/sqft
- Tax assessed value: $95,275
- Annual tax amount: $4,685
- Date on market: 7/6/2026
- Cumulative days on market: 73 days
- Listing agreement: Exclusive Right To Sell
- Listing terms: Cash,Conventional,FHA
Estimated market value
$401,800
$382,000 - $422,000
$3,675/mo
Price history
| Date | Event | Price |
|---|---|---|
| 7/6/2026 | Listed for sale | $409,900-1.2%$139/sqft |
Source:  Realcomp II #20261051331 Report a problem Realcomp II #20261051331 Report a problem | ||
| 7/6/2026 | Listing removed | $414,900$141/sqft |
Source: Realcomp II #20261034929 Report a problem | ||
| 6/30/2026 | Price change | $414,9000%$141/sqft |
Source: Realcomp II #20261034929 Report a problem | ||
| 6/9/2026 | Price change | $415,000-2.4%$141/sqft |
Source: Realcomp II #20261034929 Report a problem | ||
| 5/15/2026 | Listed for sale | $425,000+6.5%$144/sqft |
Source: Realcomp II #20261034929 Report a problem | ||
| 8/21/2025 | Listing removed | $399,000$136/sqft |
Source: Realcomp II #20251008723 Report a problem | ||
| 6/26/2025 | Price change | $399,000-9.1%$136/sqft |
Source: Realcomp II #20251008723 Report a problem | ||
| 6/19/2025 | Listed for sale | $439,000+38.4%$149/sqft |
Source: Realcomp II #20251008723 Report a problem | ||
| 6/30/2006 | Sold | $317,240$108/sqft |
Source:  MiRealSource #796476 Report a problem MiRealSource #796476 Report a problem | ||
Public tax history
Tax history is unavailable.
Monthly payment
Est. payment
Payment breakdown
Explore the cost of this home by adjusting the details. Changes won't be saved.Climate risks
Neighborhood: 48322
Nearby schools
GreatSchools rating
- 6/10Wood Creek Elementary SchoolGrades: K-5Distance: 2.6 mi
- 7/10Warner Upper Elementary SchoolGrades: 6-8Distance: 0.8 mi
- 8/10North Farmington High SchoolGrades: 9-12Distance: 1.2 mi
- $399,9993 bd3 ba2k sqft4368 Gateway Cir, West Bloomfield, MI 48322For Sale
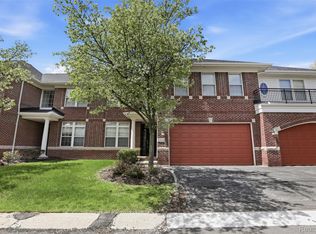
- $410,0003 bd3 ba2k sqft4392 Gateway Cir, West Bloomfield, MI 48322For Sale

- $362,8002 bd2 ba2.1k sqft4426 Gateway Cir #1, West Bloomfield, MI 48322Off Market
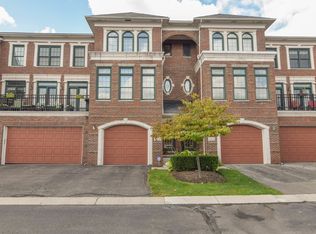
- $416,3003 bd2 ba2k sqft7382 Gateway Dr #1, West Bloomfield, MI 48322Off Market
- $395,7003 bd2 ba2k sqft7281 Gateway Dr #1, West Bloomfield, MI 48322Off Market
- $430,9003 bd2 ba2k sqft4344 Gateway Cir #1, West Bloomfield, MI 48322Off Market
- $380,0003 bd2 ba2k sqft7337 Gateway Dr #1, West Bloomfield, MI 48322Sold
- $360,1002 bd3 ba1.8k sqft7305 Gateway Dr #1, West Bloomfield, MI 48322Off Market
A local agent can set up tours, give advice and negotiate with sellers.
Similar homes
- $474,9003 bd3 ba3.8k sqft7105 Winding Brook Ct, West Bloomfield, MI 48322For Sale
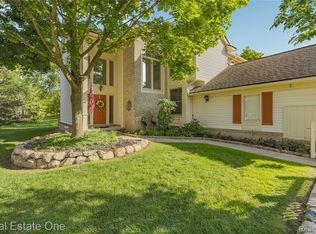
 MLS ID #20261047464, Stephen J Kashat, Real Estate One-W Blmfld. Realcomp II
 - $429,0003 bd3 ba4.1k sqft6273 Celeste Rd, West Bloomfield, MI 48322For Sale
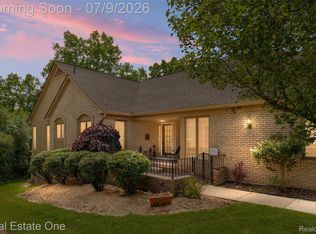 MLS ID #20261042123, Connie Sher, Real Estate One-Commerce. Realcomp II
 - $314,9003 bd3 ba2.4k sqft7140 Green Farm Rd, West Bloomfield, MI 48322For Sale
 MLS ID #20261051691, Jessica Juel, Arterra Luxe Collection LLC. Realcomp II
 - $415,0003 bd4 ba3.5k sqft37418 Legends Trail Dr, Farmington, MI 48331For Sale
 MLS ID #20261052653, Tamara Fiema, Real Broker, LLC Dearborn. Realcomp II
 - $563,0004 bd3 ba3.2k sqft6780 Lee Crest Dr, West Bloomfield, MI 48322For SaleMLS ID #20261053212, Sana Brikho, St Jude Realty. Realcomp II
- $374,9992 bd3 ba2.2k sqft5229X Simpson Lake Rd, West Bloomfield, MI 48323For SaleMLS ID #20261039965, Geri Anderson, Max Broock, REALTORS®-Bloomfield Hills. Realcomp II
- $519,0004 bd4 ba3.4k sqft4016 Iverness Ln, West Bloomfield, MI 48323For SaleMLS ID #20261040206, Sherry L Pyszczynski, Keller Williams Paint Creek. Realcomp II
- $329,9003 bd3 ba2.3k sqft6620 Red Cedar Ln, West Bloomfield, MI 48324For SaleMLS ID #20261052427, Andrew S Tymrak, RE/MAX First. Realcomp II
- $384,9004 bd3 ba2.1k sqft25555 Forestview Dr, Southfield, MI 48033For SaleMLS ID #20261050968, Al Abdallah, EXP Realty Main. Realcomp II
- $424,0003 bd3 ba2.8k sqft1347 E Square Lake Rd, Troy, MI 48085For SaleMLS ID #20261056507, Stacy Miletti, Real Estate One-Troy. Realcomp II
- $389,9003 bd4 ba3.3k sqft6394 Heron Park Way, Clarkston, MI 48346For SaleMLS ID #20261052167, Lorrie Fiteny, Sandora & Fiteny Real Estate. Realcomp II
- $467,0004 bd3 ba2.9k sqft34903 Pennington Dr, Farmington Hills, MI 48335For SaleMLS ID #20261052044, Rebecca Smith, Five Star Real Estate-Plymouth. Realcomp II
- $450,0004 bd3 ba3.3k sqft36515 Vicary Ln, Farmington, MI 48335For SaleMLS ID #20261037547, Rhonda Y Mitchell, Clients First, REALTORS®. Realcomp II
- $424,9994 bd2 ba3.6k sqft3099 Chenoa St, Commerce Township, MI 48382For SaleMLS ID #20261050093, John Shkreli, Century 21 Professionals Utica. Realcomp II
- $399,9003 bd3 ba2.3k sqft6555 Skylar Ln, Waterford, MI 48327For SaleMLS ID #20261051872, Anthony Williams, Reboot Realty LLC. Realcomp II
- $600,0004 bd3 ba3.5k sqft2115 Aldwin Dr, West Bloomfield, MI 48324For SaleMLS ID #20261051108, James J Toma, Brookstone, Realtors LLC. Realcomp II
- $387,5003 bd3 ba2k sqft6400 Lake Meadow Dr, Waterford, MI 48327For SaleMLS ID #20261051974, Nick Jaafar, Keller Williams Legacy. Realcomp II
- $449,9003 bd3 ba2.5k sqft4203 Berkshire Rd, Royal Oak, MI 48073For SaleMLS ID #20261051071, Daniel T Kilger, Max Broock, REALTORS®-Birmingham. Realcomp II
- $434,9003 bd2 ba2k sqft16996 Elizabeth St, Beverly Hills, MI 48025For SaleMLS ID #20261052363, Jill L Gourand, National Realty Centers, Inc. Realcomp II
- $445,0002 bd4 ba3k sqft6573 Summit Rdg, Clarkston, MI 48346For SaleMLS ID #20261052076, Zackary Strelecky, Berkshire Hathaway HomeServices Michigan Real Est. Realcomp II
