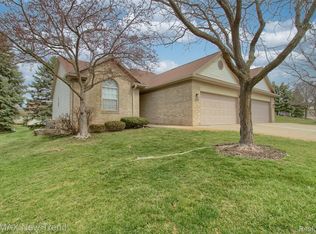
Welcome home to this spacious 2,120 square foot condo nestled in one of Clarkston's most desirable communities, offering the perfect blend of comfort, convenience, and opportunity. Ideally located just minutes from charming downtown Clarkston with its shops, dining, and entertainment, and providing easy access to I-75 for commuters, this home offers an exceptional lifestyle in a prime location. Lovingly maintained by its longtime owner, the property is ready for your personal touches and updates while offering incredible potential to make it your own. The sought-after floor plan features a primary suite on the main level, along with a second bedroom currently utilized as a den or study, providing flexibility for today's lifestyle needs. Upstairs, guests or family will enjoy a private bedroom and full bath. The finished lower level expands your living space with a large entertaining area, an additional full bath and abundant storage. Enjoy peaceful pond views and a beautiful green space just across the street, along with plentiful guest parking for family and friends. A rare opportunity to create your dream home in an outstanding Clarkston location.
For sale
$389,900
6394 Heron Park Way, Clarkston, MI 48346
3beds
3,320sqft
:
Get pre-qualified$3,682/mo
Condominium
Built in 1998
-- sqft lot
$383,800 Zestimate®
$117/sqft
$380/mo HOA
What's special
- 28 days |
- 1,983 |
- 53 |
Likely to sell faster than
Zillow last checked:
Listing updated:
Listed by:
Lorrie Fiteny 248-922-1590,
Sandora & Fiteny Real Estate 248-922-1590
Source: Realcomp II,MLS#: 20261052167
Facts & features
Interior
Bedrooms & bathrooms
- Bedrooms: 3
- Bathrooms: 4
- Full bathrooms: 3
- 1/2 bathrooms: 1
Primary bedroom
- Level: Entry
- Area: 182
- Dimensions: 14 X 13
Bedroom
- Level: Second
- Area: 182
- Dimensions: 14 X 13
Bedroom
- Level: Entry
- Area: 132
- Dimensions: 12 X 11
Primary bathroom
- Level: Entry
- Area: 72
- Dimensions: 9 X 8
Other
- Level: Second
- Area: 90
- Dimensions: 10 X 9
Other
- Level: Basement
- Area: 72
- Dimensions: 9 X 8
Other
- Level: Entry
- Area: 72
- Dimensions: 9 X 8
Dining room
- Level: Entry
- Area: 110
- Dimensions: 11 X 10
Family room
- Level: Basement
- Area: 756
- Dimensions: 36 X 21
Great room
- Level: Entry
- Area: 221
- Dimensions: 17 X 13
Kitchen
- Level: Entry
- Area: 130
- Dimensions: 13 X 10
Laundry
- Level: Entry
- Area: 64
- Dimensions: 8 X 8
Heating
- Forced Air, Natural Gas
Cooling
- Ceiling Fans, Central Air
Appliances
- Included: Dishwasher, Disposal, Free Standing Refrigerator, Humidifier, Microwave, Water Softener Owned
Features
- Basement: Finished
- Has fireplace: Yes
- Fireplace features: Great Room
Interior area
- Total interior livable area: 3,320 sqft
- Finished area above ground: 2,120
- Finished area below ground: 1,200
Property
Parking
- Total spaces: 2
- Parking features: Two Car Garage, Attached, Electricityin Garage, Garage Door Opener
- Attached garage spaces: 2
Features
- Levels: One And One Half
- Stories: 1.5
- Entry location: GroundLevelwSteps
Details
- Parcel number: 0827104031
- Special conditions: Short Sale No,Standard
Construction
Type & style
- Home type: Condo
- Architectural style: Other
- Property subtype: Condominium
Materials
- Brick, Vinyl Siding
- Foundation: Basement, Poured
- Roof: Asphalt
Condition
- New construction: No
- Year built: 1998
Utilities & green energy
- Sewer: Public Sewer
- Water: Public
Community & HOA
Community
- Subdivision: WALDON POND TWNHS OCCPN 1126
HOA
- Has HOA: Yes
- Services included: Maintenance Grounds, Other, Snow Removal, Trash
- HOA fee: $380 monthly
- HOA phone: 248-652-8221
Location
- Region: Clarkston
Financial & listing details
- Price per square foot: $117/sqft
- Tax assessed value: $146,323
- Annual tax amount: $4,789
- Date on market: 7/9/2026
- Cumulative days on market: 28 days
- Listing agreement: Exclusive Right To Sell
- Listing terms: Cash,Conventional
Estimated market value
$383,800
$365,000 - $403,000
$3,123/mo
Price history
| Date | Event | Price |
|---|---|---|
| 7/9/2026 | Listed for sale | $389,900$117/sqft |
Source:  Realcomp II #20261052167 Report a problem Realcomp II #20261052167 Report a problem | ||
Public tax history
Tax history is unavailable.
Monthly payment
Est. payment
Payment breakdown
Explore the cost of this home by adjusting the details. Changes won't be saved.Climate risks
Neighborhood: 48346
Nearby schools
GreatSchools rating
- 8/10Clarkston Elementary SchoolGrades: PK-5Distance: 1.3 mi
- 9/10Clarkston High SchoolGrades: 7-12Distance: 0.7 mi
- 3/10Clarkston Junior High SchoolGrades: 7-12Distance: 1.4 mi
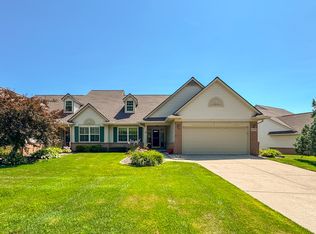
- $385,0002 bd2 ba1.5k sqft6400 Heron Park Way, Clarkston, MI 48346Sold
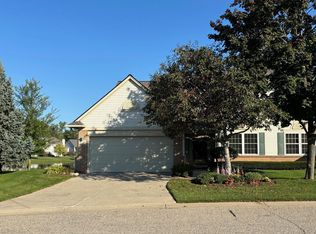
- $381,5002 bd3 ba2.1k sqft6348 Heron Park Way #1, Clarkston, MI 48346Sold
- $385,0003 bd4 ba3.3k sqft6341 Heron Park Way, Clarkston, MI 48346Sold

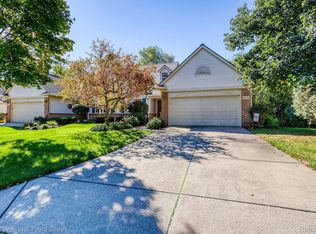
- $400,0003 bd4 ba2.8k sqft6454 Heron Park Way, Clarkston, MI 48346Sold
- $373,3003 bd3 ba2.1k sqft6456 Heron Park Way, Independence, MI 48346Off Market
- $371,3003 bd3 ba2.1k sqft6444 Heron Park Way, Clarkston, MI 48346Off Market
- $324,9002 bd3 ba1.5k sqft6430 Heron Park Way, Clarkston, MI 48346Off Market
- $299,6002 bd2 ba-- sqft6426 Heron Park Way, Independence, MI 48346Off Market
A local agent can set up tours, give advice and negotiate with sellers.
Similar homes
- $425,0004 bd3 ba2.5k sqft4615 Homesite Dr, Orion, MI 48359For Sale

 MLS ID #20261022203, Thomas Genette, EXP Realty Romeo. Realcomp II
 - $399,5003 bd2 ba3.2k sqft3577 Meadowleigh Ln, Waterford, MI 48329For Sale
 MLS ID #20261051167, Paul R Smith, Summit Realty Solutions. Realcomp II
 - $365,0002 bd4 ba3k sqft2701 Lochmoor Blvd, Lake Orion, MI 48360For Sale
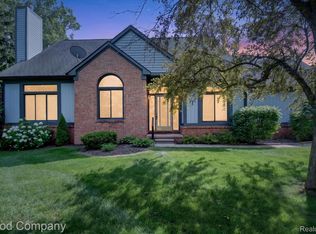 MLS ID #20261050124, Katelyn Bojanzyk, Good Company. Realcomp II
 - $359,9003 bd3 ba2.9k sqft2191 Pleasant Dr, Walled Lake, MI 48390For Sale
 MLS ID #20261061525, Eric Marogi, RE/MAX New Trend. Realcomp II
 - $299,9992 bd2 ba2.2k sqft5910 Lakewood Blvd, Clarkston, MI 48346For SaleMLS ID #20261051907, Mahdi Klait, John Graham Realty, LLC. Realcomp II
- $375,0004 bd4 ba2.6k sqft1225 Cambridge Cir, Waterford, MI 48327For SaleMLS ID #20261057948, John Yorke, EXP Realty Rochester. Realcomp II
- $399,9003 bd4 ba2.9k sqft7382 Gateway Dr, West Bloomfield, MI 48322For SaleMLS ID #20261051331, Stephen J Kashat, Real Estate One-W Blmfld. Realcomp II
- $398,9003 bd4 ba2.8k sqft487 N Oak Dr, Walled Lake, MI 48390For SaleMLS ID #20261051505, Karina Young, Berkshire Hathaway HomeServices Kee Realty Bham. Realcomp II
- $464,9003 bd3 ba2.9k sqft4133 Creeks Edge Dr, Metamora, MI 48455For SaleMLS ID #20261052458, William J Ruhlman, MBA Real Estate Services. Realcomp II
- $359,9003 bd2 ba2.1k sqft2285 Snellbrook Rd, Auburn Hills, MI 48326For SaleMLS ID #20261059888, Charvez C Miles, C Miles Realty LLC. Realcomp II
- $369,9003 bd3 ba2.1k sqft6229 Cold Spring Trl, Grand Blanc, MI 48439For SaleMLS ID #20261061581, Elizabeth Bice, B & B Realty Solutions. Realcomp II
- $299,9003 bd3 ba2.1k sqft9039 Lake East Rd #45, Clarkston, MI 48348For SaleMLS ID #20261051051, Penny S Bradley, RE/MAX Classic. Realcomp II
- $329,9003 bd3 ba2k sqft1982 Valley Ln, Lake Orion, MI 48360For SaleMLS ID #20261049104, Kristin Berry, Epique Realty. Realcomp II
- $414,9003 bd4 ba3.5k sqft37418 Legends Trail Dr, Farmington, MI 48331For SaleMLS ID #20261052653, Tamara Fiema, Real Broker, LLC Dearborn. Realcomp II
- $355,0004 bd3 ba2k sqft310 N Van Rd, Holly, MI 48442For SaleMLS ID #20261051955, Andrea J Larson, Real Estate One. Realcomp II
- $450,0003 bd2 ba2k sqft1790 Kent Rd, Ortonville, MI 48462For SaleMLS ID #20261051776, Rachel Kazak, Century 21 Professionals Clarkston. Realcomp II
- $499,9094 bd4 ba4.2k sqft670 Rolling Acres Dr, Ortonville, MI 48462For SaleMLS ID #20261052302, Carl P Cohen, KW Domain. Realcomp II
- $379,9002 bd2 ba2k sqft3812 Terrybrook Rd, West Bloomfield, MI 48322For SaleMLS ID #20261056876, Chris J Gabriel, KW Domain. Realcomp II
- $429,0003 bd3 ba4.1k sqft6273 Celeste Rd, West Bloomfield, MI 48322For SaleMLS ID #20261042123, Connie Sher, Real Estate One-Commerce. Realcomp II
- $420,0003 bd3 ba2.2k sqft216 W Flint St, Lake Orion, MI 48362For SaleMLS ID #20261058311, Megan Spencer, RE/MAX Eclipse. Realcomp II
