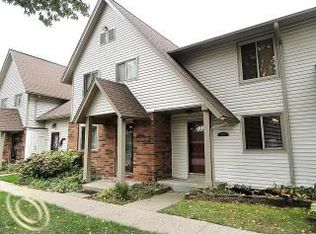
Two Story condo with first floor master bedroom suite with walk in closet and full bathroom, Vaulted ceiling in large living room with door wall to see trees, squirrels, sometime a deer. Convenient first floor laundry room. Kitchen with stainless steel appliances. Upstairs has 2 larger bedrooms, walk in closets, Full bathroom also. Convenient central vac system. Finished daylight basement, large family room too. a couple of additional rooms and Full bathroom with jetted bath tub. Immediate occupancy, convenient to expressway, easy to show deck has been cleaned and repainted very recently. PETS ALLOWED
For sale
Price cut: $5K (9/28)
$269,900
9039 Lake East Rd #45, Clarkston, MI 48348
3beds
2,163sqft
Townhouse
Built in 1992
-- sqft lot
$-- Zestimate®
$125/sqft
$300/mo HOA
What's special
- 108 days
- 254
- 14
Zillow last checked:
Listing updated:
Listed by:
Penny S Bradley 248-646-5000,
RE/MAX Classic 248-646-5000
Source: Realcomp II,MLS#: 20261051051
Facts & features
Interior
Bedrooms & bathrooms
- Bedrooms: 3
- Bathrooms: 3
- Full bathrooms: 3
Primary bedroom
- Level: Entry
- Area: 192
- Dimensions: 12 X 16
Bedroom
- Level: Second
- Area: 195
- Dimensions: 15 X 13
Bedroom
- Level: Second
- Area: 180
- Dimensions: 15 X 12
Other
- Level: Entry
- Area: 60
- Dimensions: 6 X 10
Other
- Level: Second
- Area: 45
- Dimensions: 9 X 5
Other
- Level: Basement
- Area: 54
- Dimensions: 9 X 6
Dining room
- Level: Entry
- Area: 91
- Dimensions: 13 X 7
Family room
- Level: Basement
- Area: 756
- Dimensions: 28 X 27
Kitchen
- Level: Entry
- Area: 117
- Dimensions: 13 X 9
Laundry
- Level: Entry
- Area: 99
- Dimensions: 9 X 11
Living room
- Level: Entry
- Area: 208
- Dimensions: 16 X 13
Other
- Level: Basement
- Area: 42
- Dimensions: 6 X 7
Other
- Level: Basement
- Area: 120
- Dimensions: 12 X 10
Other
- Level: Basement
- Area: 150
- Dimensions: 15 X 10
Other
- Level: Basement
- Area: 99
- Dimensions: 9 X 11
Heating
- Forced Air, Natural Gas
Cooling
- Central Air
Appliances
- Included: Disposal, Dryer, Electric Cooktop, Free Standing Refrigerator, Self Cleaning Oven, Stainless Steel Appliances, Vented Exhaust Fan, Water Softener Owned
- Laundry: In Unit
Features
- Central Vacuum, Entrance Foyer, Jetted Tub
- Basement: Full,Partially Finished
- Has fireplace: No
Interior area
- Total interior livable area: 2,163 sqft
- Finished area above ground: 1,532
- Finished area below ground: 631
Property
Parking
- Total spaces: 2
- Parking features: Two Car Garage, Attached, Electricityin Garage, Garage Faces Front, Garage Door Opener
- Attached garage spaces: 2
Features
- Levels: Three
- Stories: 3
- Entry location: GroundLevelwSteps
- Patio & porch: Deck, Porch
- Exterior features: Lighting, Private Entrance
- Body of water: softwater lake
Details
- Parcel number: 0724103046
- Special conditions: Short Sale No,Standard
Construction
Type & style
- Home type: Townhouse
- Architectural style: Townhouse
- Property subtype: Townhouse
Materials
- Brick, Vinyl Siding
- Foundation: Basement, Poured, Sump Pump
- Roof: Asphalt
Condition
- New construction: No
- Year built: 1992
- Major remodel year: 2011
Utilities & green energy
- Sewer: Public Sewer
- Water: Public
- Utilities for property: Underground Utilities
Community & HOA
Community
- Subdivision: SOFTWATER LAKE CONDO OCCPN 533
HOA
- Has HOA: Yes
- Services included: Insurance, Maintenance Grounds, Snow Removal, Trash, Water
- HOA fee: $300 monthly
- HOA phone: 248-706-9065
Location
- Region: Clarkston
Financial & listing details
- Price per square foot: $125/sqft
- Tax assessed value: $103,940
- Annual tax amount: $5,110
- Date on market: 7/7/2026
- Cumulative days on market: 187 days
- Listing agreement: Exclusive Right To Sell
- Listing terms: Cash,Conventional,Warranty Deed
Estimated market value
Not available
Estimated sales range
Not available
Not available
Price history
| Date | Event | Price |
|---|---|---|
| 9/28/2026 | Price change | $269,900-1.8%$125/sqft |
Source:  Realcomp II #20261051051 Report a problem Realcomp II #20261051051 Report a problem | ||
| 9/17/2026 | Price change | $274,900-3.5%$127/sqft |
Source: Realcomp II #20261051051 Report a problem | ||
| 8/25/2026 | Price change | $284,900-5%$132/sqft |
Source: Realcomp II #20261051051 Report a problem | ||
| 8/3/2026 | Price change | $299,900-7.7%$139/sqft |
Source: Realcomp II #20261051051 Report a problem | ||
| 7/7/2026 | Listed for sale | $325,000$150/sqft |
Source: Realcomp II #20261051051 Report a problem | ||
Public tax history
Tax history is unavailable.
Monthly payment
Est. payment
Payment breakdown
Explore the cost of this home by adjusting the details. Changes won't be saved.Climate risks
Neighborhood: 48348

Similar homes
- $260,0003 bd2 ba1.5k sqft4955 Pine Knob Ln, Clarkston, MI 48346For Sale
 MLS ID #20261080055, Susan R Krumrey, Howard Hanna Clarkston. Realcomp II
 - $264,9992 bd2 ba2.2k sqft5910 Lakewood Blvd, Clarkston, MI 48346For Sale
 MLS ID #20261077933, Mahdi Klait, John Graham Realty, LLC. Realcomp II
 - $259,9002 bd3 ba2.1k sqft7900 Meadow Dr, Waterford, MI 48329For Sale
 MLS ID #20261074420, Deborah E Long, Real Estate One. Realcomp II
 - $325,0004 bd3 ba1.8k sqft7176 Perry Lake Rd, Clarkston, MI 48346For Sale
 MLS ID #20261055118, Kristopher J Hines, Brookstone, Realtors LLC. Realcomp II
 - $399,0003 bd3 ba2k sqft7939 Caberfae Trl, Clarkston, MI 48348For SaleMLS ID #20261057956, Bonnie Valuet, Signature Sotheby's International Realty Bham. Realcomp II
- $269,9003 bd2 ba1.7k sqft5468 Lippincott Rd, Lapeer, MI 48446For SaleMLS ID #20261072205, Harlen J Lantz, Exact Match Properties. Realcomp II
- $299,9003 bd2 ba2k sqft6427 Gale Rd, Atlas, MI 48411For SaleMLS ID #20261085169, Jeffery Dawley, Atlas Real Estate. Realcomp II
- $284,9004 bd2 ba1.5k sqft4814 Fenmore Ave, Waterford, MI 48328For SaleMLS ID #20261084424, Nykole Pfaff, The Brokerage Real Estate Enthusiasts. Realcomp II
- $249,9003 bd3 ba1.8k sqft2612 Williamsburg Cir, Auburn Hills, MI 48326For SaleMLS ID #20261085634, Robert L Lewis, Wentworth Real Estate Group. Realcomp II
- $320,0004 bd3 ba2.1k sqft6965 N Adams Rd, Bloomfield Hills, MI 48304For SaleMLS ID #20261085726, Thomas Hutt, RE/MAX Classic. Realcomp II
- $289,9003 bd2 ba1.5k sqft147 Myron St, Ortonville, MI 48462For SaleMLS ID #20261069025, Penelope Gronda, Coldwell Banker Professionals. Realcomp II
- $315,0003 bd4 ba2.4k sqft2327 Hammerslea Rd, Orion, MI 48359For SaleMLS ID #20261073006, Josselyn Gross, RE/MAX Platinum-Fenton. Realcomp II
- $275,0004 bd2 ba1.6k sqft1092 Woodworth Dr, Grand Blanc, MI 48439For SaleMLS ID #20261084448, David R Kaplan, Real Estate One-WB/FH. Realcomp II
- $250,0003 bd1 ba1.5k sqft2244 Hammerslea Rd, Orion, MI 48359For SaleMLS ID #20261062511, Michael Cosman, Keller Williams Paint Creek. Realcomp II
- $239,9003 bd2 ba1.4k sqft4959 Irwindale Dr, Waterford, MI 48328For SaleMLS ID #20261067288, David Nguyen, Keller Williams Paint Creek. Realcomp II
- $314,9993 bd2 ba1.5k sqft348 Decca Dr, White Lake, MI 48386For SaleMLS ID #20261082058, Erika Karder, Real Estate One-Commerce. Realcomp II
- $249,9003 bd2 ba1.4k sqft4866 Filer St, Waterford, MI 48328For SaleMLS ID #20261083727, Anne M Shields, Real Estate One-Commerce. Realcomp II
- $270,0002 bd3 ba2.3k sqft3132 Harbor Ct, Waterford, MI 48328For SaleMLS ID #20261076357, Julie A Troher, Remerica United Realty. Realcomp II
- $305,0003 bd3 ba2.2k sqft7103 Pebble Park Dr, West Bloomfield, MI 48322For SaleMLS ID #20261084801, Sandra Osmer, National Realty Centers, Inc. Realcomp II
- $259,9004 bd2 ba2k sqft2451 Valleylane Dr, Grand Blanc, MI 48439For SaleMLS ID #20261060175, Jane Murphy, Berkshire Hathaway HomeServices Michigan Real Est. Realcomp II
