Fantastic potential and opportunity in this very spacious canal front ranch on a walkout basement with access to all sports Middle Lake. All large rooms. Easy potential for 3+ bedrooms. Stone face fireplace and built in china cabinet in huge living room. Huge dining room open to the kitchen. Huge family room in walkout basement (through the lower level garage) with corner fireplace. Main bath with ceramic tub surround. Basement shower bath. Hardwood floors. Basement access side entry extra deep garage and carport. Paverbrick driveway. Roof appears newer. Furnace & central air appear newer. Well & septic in good working order with report in documents/disclosures. All room sizes are strictly estimates. Square footage includes basement walkout access family room. Being sold strictly as-is...seller will do no repairs. Owner is a licensed agent in the state of Michigan.
For sale
$299,999
5910 Lakewood Blvd, Clarkston, MI 48346
2beds
2,229sqft
:
Get pre-qualified$2,501/mo
Single Family Residence
Built in 1960
7,405 Square Feet Lot
$296,100 Zestimate®
$135/sqft
$-- HOA
What's special
- 9 days |
- 241 |
- 6 |
Zillow last checked:
Listing updated:
Listed by:
Mahdi Klait 586-799-4700,
John Graham Realty, LLC 586-799-4700
Source: Realcomp II,MLS#: 20261051907
Facts & features
Interior
Bedrooms & bathrooms
- Bedrooms: 2
- Bathrooms: 2
- Full bathrooms: 2
Primary bedroom
- Level: Entry
- Area: 216
- Dimensions: 18 X 12
Bedroom
- Level: Entry
- Area: 180
- Dimensions: 15 X 12
Other
- Level: Entry
Other
- Level: Basement
Dining room
- Level: Entry
- Area: 216
- Dimensions: 18 X 12
Family room
- Level: Basement
- Area: 300
- Dimensions: 25 X 12
Kitchen
- Level: Entry
- Area: 168
- Dimensions: 14 X 12
Living room
- Level: Entry
- Area: 325
- Dimensions: 25 X 13
Heating
- Forced Air, Natural Gas
Cooling
- Ceiling Fans, Central Air
Features
- Basement: Partially Finished,Walk Out Access
- Has fireplace: Yes
- Fireplace features: Basement, Living Room
Interior area
- Total interior livable area: 2,229 sqft
- Finished area above ground: 1,769
- Finished area below ground: 460
Property
Parking
- Total spaces: 2.5
- Parking features: Twoand Half Car Garage, Attached, Basement, Carport, Side Entrance
- Attached garage spaces: 2.5
- Has carport: Yes
Features
- Levels: Two
- Stories: 2
- Entry location: GroundLevelwSteps
- Pool features: None
- On waterfront: Yes
- Waterfront features: All Sports Lake, Canal Front, Lake Privileges
- Body of water: Middle Lake
Lot
- Size: 7,405 Square Feet
- Dimensions: 60 x 122 x 47 x 120
Details
- Parcel number: 0829303006
- Special conditions: Agent Owned,Short Sale No
Construction
Type & style
- Home type: SingleFamily
- Architectural style: Ranch
- Property subtype: Single Family Residence
Materials
- Aluminum Siding, Brick
- Foundation: Basement, Block
Condition
- New construction: No
- Year built: 1960
Utilities & green energy
- Sewer: Septic Tank
- Water: Well
Community & HOA
Community
- Subdivision: DOLLAR LAKE
HOA
- Has HOA: No
Location
- Region: Clarkston
Financial & listing details
- Price per square foot: $135/sqft
- Tax assessed value: $66,720
- Annual tax amount: $2,228
- Date on market: 7/8/2026
- Cumulative days on market: 9 days
- Listing agreement: Exclusive Right To Sell
- Listing terms: Cash,Conventional
- Exclusions: Exclusion(s) Do Not Exist
Estimated market value
$296,100
$281,000 - $311,000
$2,025/mo
Price history
| Date | Event | Price |
|---|---|---|
| 8/4/2026 | Listed for sale | $299,999$135/sqft |
Source:  Realcomp II #20261051907 Report a problem Realcomp II #20261051907 Report a problem | ||
| 7/20/2026 | Pending sale | $299,999$135/sqft |
Source: Realcomp II #20261051907 Report a problem | ||
| 7/8/2026 | Listed for sale | $299,999+68.5%$135/sqft |
Source: Realcomp II #20261051907 Report a problem | ||
| 6/22/2026 | Sold | $178,000$80/sqft |
Source: Public Record Report a problem | ||
Public tax history
| Year | Property taxes | Tax assessment |
|---|---|---|
| 2025 | -- | $113,200 +9.9% |
| 2024 | -- | $103,000 +11.4% |
| 2023 | -- | $92,500 +12.8% |
| 2022 | -- | $82,000 +5.1% |
| 2021 | -- | $78,000 +8.5% |
| 2020 | -- | $71,900 +3.8% |
| 2019 | -- | $69,300 +4.1% |
| 2018 | $1,799 +8.7% | $66,600 +22.2% |
| 2015 | $1,655 | $54,500 +4% |
| 2014 | -- | $52,400 +9.4% |
| 2011 | -- | $47,900 -21.9% |
| 2010 | -- | $61,300 -20.3% |
| 2009 | -- | $76,900 -17.8% |
| 2002 | -- | $93,500 +88.5% |
| 2001 | -- | $49,600 +3.1% |
| 2000 | $1,421 | $48,100 |
Find assessor info on the county website
Monthly payment
Est. payment
Payment breakdown
Explore the cost of this home by adjusting the details. Changes won't be saved.Climate risks
Neighborhood: 48346
Nearby schools
GreatSchools rating
- 8/10Clarkston Elementary SchoolGrades: PK-5Distance: 0.9 mi
- 3/10Clarkston Junior High SchoolGrades: 7-12Distance: 0.7 mi
- 9/10Clarkston High SchoolGrades: 7-12Distance: 1.9 mi
- $337,8004 bd3 ba2.1k sqft5920 Lakewood Blvd, Clarkston, MI 48346Off Market
- $--0.41 acres0000 W Pinehurst, Clarkston, MI 48346Off Market
- $285,100-- bd1 ba1.1k sqft5900 Lakewood Blvd, Clarkston, MI 48346Off Market
- $294,8003 bd3 ba1.9k sqft5940 Lakewood Blvd, Clarkston, MI 48346Off Market
- $65,2006,970 sqftLakewood Blvd, Clarkston, MI 48346Off Market
- $296,900-- bd1 ba1.3k sqft5940 Pinehurst Ct, Clarkston, MI 48346Off Market
- $277,4003 bd1 ba1.4k sqft6950 Dixie Hwy, Clarkston, MI 48346Off Market
- $13,6004,356 sqft6950 Dixie Hwy, Clarkston, MI 48346Off Market
A local agent can set up tours, give advice and negotiate with sellers.
Similar homes
- $374,9002 bd1 ba1.7k sqft4682 Rockcroft Blvd, Clarkston, MI 48346For Sale

 MLS ID #20261048744, Thomas Wilhelm, Wilhelm & Associates. Realcomp II
 - $289,9003 bd2 ba1.1k sqft6473 Prairie Lawn Dr, Waterford, MI 48329For Sale
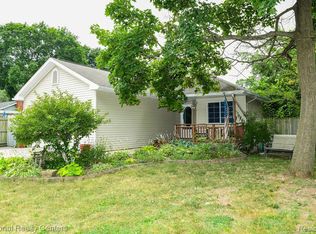 MLS ID #20261046037, Mark M Barnett, National Realty Centers, Inc. Realcomp II
 - $379,9003 bd2 ba1.6k sqft3944 Dartmouth Rd, Oxford, MI 48371For Sale
 MLS ID #20261053675, Mona Parlove, The Agency Hall & Hunter. Realcomp II
 - $289,9003 bd2 ba2.1k sqft2150 Benstein Rd, Wolverine Lake, MI 48390For Sale
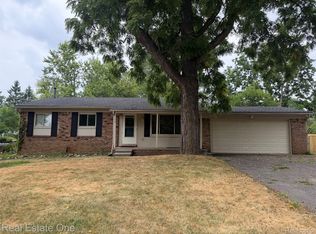 MLS ID #20261060184, Audrey Levin, Real Estate One-Commerce. Realcomp II
 - $299,9003 bd3 ba2.1k sqft9039 Lake East Rd #45, Clarkston, MI 48348For SaleMLS ID #20261051051, Penny S Bradley, RE/MAX Classic. Realcomp II
- $318,7003 bd2 ba2.1k sqft2141 Willot Rd, Auburn Hills, MI 48326For SaleMLS ID #20261050373, Kevin A Stewart, Stewart Team R E Partners Inc. Realcomp II
- $300,0003 bd1 ba1.4k sqft1890 Welch Rd, Commerce Township, MI 48390For SaleMLS ID #20261010054, Michelle Makowiec, Crown Real Estate Group. Realcomp II
- $309,0003 bd2 ba1.7k sqft470 Oak Grove Dr, Lake Orion, MI 48362For SaleMLS ID #20261044997, Dawn M Hendrix, Coldwell Banker Professionals. Realcomp II
- $289,0003 bd2 ba2.2k sqft29191 Bannockburn St, Farmington Hills, MI 48334For SaleMLS ID #20261048212, Nassir Alaouieh, The Signature Group Realty, LLC. Realcomp II
- $250,0002 bd1 ba1.1k sqft2444 Anders Dr, Waterford, MI 48329For SaleMLS ID #20261050859, Lorraine Gerich, Max Broock Realtors. Realcomp II
- $335,0004 bd2 ba1.9k sqft403 East Rd, Holly, MI 48442For SaleMLS ID #20261032999, Sybil Cary, Cary Real Estate. Realcomp II
- $242,0002 bd2 ba2.2k sqft2766 W Huron St, Waterford, MI 48328For SaleMLS ID #20261050931, Jeffery Hider, Empire Realty Group. Realcomp II
- $369,9003 bd3 ba2.1k sqft6229 Cold Spring Trl, Grand Blanc, MI 48439For SaleMLS ID #20261061581, Elizabeth Bice, B & B Realty Solutions. Realcomp II
- $279,9004 bd1 ba2.5k sqft156 Mark Ave, Pontiac, MI 48341For SaleMLS ID #20261055966, Michael Cash, National Realty Centers, Inc. Realcomp II
- $275,0004 bd3 ba2.1k sqft150 Ontario Rd, Pontiac, MI 48341For SaleMLS ID #20261052455, Mark Whitehead, EXP Realty - Mark White & Associates. Realcomp II
- $315,0003 bd1 ba1.3k sqft37711 Carson St, Farmington Hills, MI 48331For SaleMLS ID #20261053312, Muhammad Saleem, Onyx Real Estate Solutions. Realcomp II
- $289,0003 bd1 ba1.9k sqft340 Trombley Dr, Troy, MI 48083For SaleMLS ID #20261055623, Mirela L Uselmann, Remirus. Realcomp II
- $389,9003 bd4 ba3.3k sqft6394 Heron Park Way, Clarkston, MI 48346For SaleMLS ID #20261052167, Lorrie Fiteny, Sandora & Fiteny Real Estate. Realcomp II
- $219,9002 bd2 ba1.5k sqft10528 Lake Shore Dr, Fenton, MI 48430For SaleMLS ID #20261060571, Tim A Cox, RE/MAX Platinum. Realcomp II
- $314,0003 bd2 ba1.8k sqft743 E Summit St, Milford, MI 48381For SaleMLS ID #20261038305, Randy Houston, APM Real Estate Group. Realcomp II
