This charming 3-bedroom, 1.5-bath home offers the perfect combination of comfort, space, and location. Situated on a huge lot, there's plenty of room to enjoy outdoor living, entertain, or simply relax in your private setting. This home features a new roof(2024), new sewer(2025), beautifully remodeled kitchen, updated bathrooms, and a fantastic fully finished bonus room complete with its own half bath—ideal for a family room, home office, recreation space, or guest retreat.
With lake and beach privileges on the desirable Long Lake with, generous living space, and thoughtful updates throughout, this home is ready for its next owner to move right in and enjoy. Parcel
0901260019 also included in the sale
For sale
$324,900
470 Oak Grove Dr, Lake Orion, MI 48362
3beds
1,780sqft
:
Get pre-qualified$2,433/mo
Single Family Residence
Built in 1966
0.46 Acres Lot
$316,900 Zestimate®
$183/sqft
$12/mo HOA
What's special
- 48 days |
- 1,916 |
- 142 |
Zillow last checked:
Listing updated:
Listed by:
Dawn M Hendrix 586-381-0457,
Coldwell Banker Professionals 248-628-1900
Source: Realcomp II,MLS#: 20261044997
Facts & features
Interior
Bedrooms & bathrooms
- Bedrooms: 3
- Bathrooms: 2
- Full bathrooms: 1
- 1/2 bathrooms: 1
Bedroom
- Level: Entry
- Area: 100
- Dimensions: 10 X 10
Bedroom
- Level: Entry
- Area: 72
- Dimensions: 8 X 9
Bedroom
- Level: Entry
- Area: 90
- Dimensions: 10 X 9
Other
- Level: Entry
- Area: 50
- Dimensions: 5 X 10
Other
- Level: Second
- Area: 30
- Dimensions: 5 X 6
Bonus room
- Level: Second
- Area: 441
- Dimensions: 21 X 21
Kitchen
- Level: Entry
- Area: 160
- Dimensions: 16 X 10
Laundry
- Level: Entry
- Area: 50
- Dimensions: 5 X 10
Living room
- Level: Entry
- Area: 180
- Dimensions: 15 X 12
Living room
- Level: Entry
- Area: 345
- Dimensions: 15 X 23
Heating
- Forced Air, Natural Gas
Cooling
- Ceiling Fans, Central Air
Appliances
- Included: Dishwasher, Dryer, Free Standing Electric Range, Free Standing Refrigerator, Microwave, Washer
Features
- High Speed Internet
- Has basement: No
- Has fireplace: Yes
- Fireplace features: Family Room, Wood Burning
Interior area
- Total interior livable area: 1,780 sqft
- Finished area above ground: 1,780
Property
Parking
- Total spaces: 2
- Parking features: Two Car Garage, Attached, Electricityin Garage, Garage Door Opener
- Attached garage spaces: 2
Features
- Levels: One
- Stories: 1
- Entry location: GroundLevelwSteps
- Patio & porch: Covered, Deck, Porch
- Pool features: None
- Waterfront features: Lake Privileges
- Body of water: Long Lake
Lot
- Size: 0.46 Acres
- Dimensions: 105 x 106 x 209 x 40
Details
- Additional structures: Sheds
- Parcel number: 0901260020
- Special conditions: Short Sale No,Standard
Construction
Type & style
- Home type: SingleFamily
- Architectural style: Ranch
- Property subtype: Single Family Residence
Materials
- Vinyl Siding
- Foundation: Crawl Space
- Roof: Asphalt
Condition
- New construction: No
- Year built: 1966
Utilities & green energy
- Sewer: Public Sewer
- Water: Well
- Utilities for property: Cable Available
Community & HOA
Community
- Subdivision: BUNNY RUN COUNTRY CLUB
HOA
- Has HOA: Yes
- HOA fee: $140 annually
Location
- Region: Lake Orion
Financial & listing details
- Price per square foot: $183/sqft
- Tax assessed value: $63,330
- Annual tax amount: $2,276
- Date on market: 6/19/2026
- Cumulative days on market: 48 days
- Listing agreement: Exclusive Right To Sell
- Listing terms: Cash,Conventional
Estimated market value
$316,900
$301,000 - $333,000
$2,418/mo
Price history
| Date | Event | Price |
|---|---|---|
| 6/19/2026 | Listed for sale | $324,900$183/sqft |
Source:  Realcomp II #20261044997 Report a problem Realcomp II #20261044997 Report a problem | ||
Public tax history
| Year | Property taxes | Tax assessment |
|---|---|---|
| 2025 | $2,218 +5.7% | $120,690 +5.7% |
| 2024 | $2,099 +4.9% | $114,220 +9.4% |
| 2023 | $2,001 +4.8% | $104,420 +9.2% |
| 2022 | $1,910 +1.1% | $95,640 +7.3% |
| 2021 | $1,889 | $89,130 +7.5% |
| 2020 | -- | $82,890 +6.3% |
| 2019 | $1,785 +6.6% | $78,010 +9.6% |
| 2018 | $1,675 | $71,200 |
| 2017 | -- | $71,200 +3.3% |
| 2016 | -- | $68,910 +12.5% |
| 2015 | -- | $61,260 +10.5% |
| 2014 | -- | $55,440 -6.2% |
| 2011 | -- | $59,130 +3.4% |
| 2010 | -- | $57,170 -19.2% |
| 2009 | -- | $70,770 -13.3% |
| 2003 | -- | $81,650 +8.2% |
| 2002 | -- | $75,430 |
Find assessor info on the county website
Monthly payment
Est. payment
Payment breakdown
Explore the cost of this home by adjusting the details. Changes won't be saved.Climate risks
Neighborhood: 48362
Nearby schools
GreatSchools rating
- 8/10Blanche Sims Elementary SchoolGrades: K-5Distance: 0.6 mi
- 7/10Oakview Middle SchoolGrades: 6-8Distance: 2.4 mi
- 8/10Lake Orion Community High SchoolGrades: 9-12Distance: 2.6 mi
- $205,5002 bd1 ba960 sqft1111 N Long Lake Blvd, Lake Orion, MI 48362Off Market
- $364,7003 bd2 ba2.8k sqft477 Oak Grove Dr, Lake Orion, MI 48362Off Market
- $156,6001 bd1 ba480 sqft489 Oak Grove Dr, Lake Orion, MI 48362Off Market
- $327,3003 bd2 ba1.1k sqft1080 S Long Lake Blvd, Lake Orion, MI 48362Off Market
- $--3 bd3 ba1.8k sqft1080 N Long Lake Blvd, Lake Orion, MI 48362Off Market
- $264,4003 bd1 ba1.6k sqft502 Oak Grove Dr, Lake Orion, MI 48362Off Market
- $240,9003 bd2 ba1k sqft493 Orion Ter, Lake Orion, MI 48362Off Market
- $327,8003 bd2 ba1.1k sqft493 Oak Grove Dr, Lake Orion, MI 48362Off Market
A local agent can set up tours, give advice and negotiate with sellers.
Similar homes
- $448,0005 bd3 ba2k sqft134 N Anderson St, Lake Orion, MI 48362For Sale

 MLS ID #20261059723, Lisa Shoskey, National Realty Centers, Inc. Realcomp II
 - $359,9003 bd2 ba2.1k sqft2285 Snellbrook Rd, Auburn Hills, MI 48326For Sale
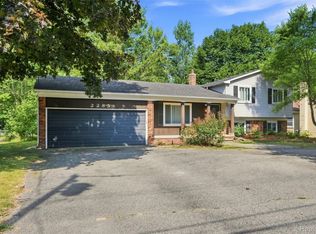 MLS ID #20261059888, Charvez C Miles, C Miles Realty LLC. Realcomp II
 - $318,7003 bd2 ba2.1k sqft2141 Willot Rd, Auburn Hills, MI 48326For Sale
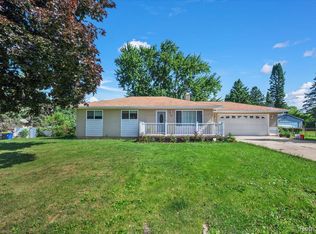 MLS ID #20261050373, Kevin A Stewart, Stewart Team R E Partners Inc. Realcomp II
 - $329,9003 bd3 ba2k sqft1982 Valley Ln, Lake Orion, MI 48360For Sale
 MLS ID #20261049104, Kristin Berry, Epique Realty. Realcomp II
 - $305,0003 bd2 ba2.1k sqft590 E Borland Rd, Imlay City, MI 48444For SaleMLS ID #20261055844, Kim Hart, Hart Realty. Realcomp II
- $349,9883 bd2 ba1.7k sqft40014 Eagle Dr, Sterling Heights, MI 48310For SaleMLS ID #20261048852, Sherry Liu, National Realty Centers, Inc. Realcomp II
- $399,9003 bd2 ba2.1k sqft5030 Stellar Rd, Shelby Township, MI 48316For SaleMLS ID #20261051122, Marie Dowler, Max Broock, REALTORS®-Birmingham. Realcomp II
- $399,9993 bd3 ba1.7k sqft2931 Wisconsin Rd, Troy, MI 48083For SaleMLS ID #20261060966, Xu Jiang, Real Estate One-Troy. Realcomp II
- $329,9003 bd2 ba1.7k sqft14322 Four Lakes Dr, Sterling Heights, MI 48313For SaleMLS ID #20261044392, Thomas Ledbetter, USA Home Broker. Realcomp II
- $355,0003 bd1 ba1.5k sqft4510 Rosewold Ave, Royal Oak, MI 48073For SaleMLS ID #20261059986, Aniq Uppal, Gateway Brokerage. Realcomp II
- $324,9003 bd2 ba1.7k sqft39392 Owendale Dr, Sterling Heights, MI 48310For SaleMLS ID #20261052352, Lina Yousif, National Realty Centers, Inc. Realcomp II
- $320,0003 bd2 ba2.2k sqft41912 Hensall St, Clinton Township, MI 48038For SaleMLS ID #20261056162, Lila Abraham, Real Estate One-W Blmfld. Realcomp II
- $449,9004 bd2 ba2.1k sqft2555 Judy Ln, Shelby Township, MI 48316For SaleMLS ID #20261059831, Chris Yatooma, Paradigm Realty. Realcomp II
- $300,0003 bd1 ba1.4k sqft2374 Lakena Rd, West Bloomfield, MI 48324For SaleMLS ID #20261058659, John K Goodman, Century 21 Curran & Oberski. Realcomp II
- $480,0004 bd3 ba1.8k sqft220 Boyken Rd, Rochester Hills, MI 48307For SaleMLS ID #20261060258, Shera Christensen, Keller Williams Paint Creek. Realcomp II
- $375,0003 bd2 ba1.7k sqft58085 Dulwich, Washington, MI 48094For SaleMLS ID #20261025732, Andrew Bourland, MHR Real Estate LLC. Realcomp II
- $299,9992 bd2 ba2.2k sqft5910 Lakewood Blvd, Clarkston, MI 48346For SaleMLS ID #20261051907, Mahdi Klait, John Graham Realty, LLC. Realcomp II
- $459,9003 bd3 ba2.2k sqft510 Boulder Lake Dr, Oxford, MI 48371For SaleMLS ID #20261038798, Chad D Martin, Real Estate One-Oxford. Realcomp II
- $350,0003 bd2 ba1.5k sqft865 Grant Ave, Clawson, MI 48017For SaleMLS ID #20261044898, Alan Brown, Real Estate One-Troy. Realcomp II
- $425,0004 bd3 ba2.5k sqft4615 Homesite Dr, Orion, MI 48359For SaleMLS ID #20261022203, Thomas Genette, EXP Realty Romeo. Realcomp II
