Snuggled in a lovingly designed natural park like setting this 3 bedroom two story home offers privacy, serenity and is located in a natural tree area with easy access to many community attractions. The backyard has been featured by the Detroit Institute of Arts, Clarkston Garden Walk Video, and the National Hosta Society. The spacious family room features a wood burning fireplace, an area plumbed for a bar, bookshelves and an eight foot sliding door to an @ 12' x 16' deck overlooking the backyard filled with perennial plants, bushes and a variety of trees. The birds love it also! While working in the kitchen and eating there or in the dining room you can view that amazing backyard. As you enter the front hall to the left is the sitting room and straight ahead there are winding steps to the second floor. Utility room with washer and dryer are on the first floor and half bath as you enter from the attached 2.5 car garage with 8x'x9'raised work space. Second floor gives you a large primary bedroom with private bath, two other good sized bedrooms and a full bath. Newer furnace, Whole house generator rebuilt @2020, Reverse osmosis under kitchen sink. Very close to Clarkston's Bailey Lake Elementary School --bus ride to the Middle and High Schools. Use Deer Lake with paid pass. Enjoy 4th of July Parade in Clarkston Village, Independence Township Award winning Library. Concerts in the summer at Pine Knob and skiing there in winter. McClaren offices and emergency nearby. Short drive to I/75 and/or Dixie Highway. Measurements are estimated.
For sale
Price cut: $40.9K (10/4)
$399,000
7939 Caberfae Trl, Clarkston, MI 48348
3beds
2,011sqft
Single Family Residence
Built in 1973
0.44 Acres Lot
$390,700 Zestimate®
$198/sqft
$-- HOA
What's special
- 53 days
- 1,613
- 70
Likely to sell faster than
Zillow last checked:
Listing updated:
Listed by:
Bonnie Valuet 248-770-3535,
Signature Sotheby's International Realty Bham 248-644-7000
Source: Realcomp II,MLS#: 20261057956
Facts & features
Interior
Bedrooms & bathrooms
- Bedrooms: 3
- Bathrooms: 3
- Full bathrooms: 2
- 1/2 bathrooms: 1
Primary bedroom
- Level: Second
- Area: 273
- Dimensions: 21 X 13
Bedroom
- Level: Second
- Area: 195
- Dimensions: 15 X 13
Bedroom
- Level: Second
- Area: 160
- Dimensions: 16 X 10
Primary bathroom
- Level: Second
- Area: 50
- Dimensions: 10 X 5
Other
- Level: Second
- Area: 50
- Dimensions: 10 X 5
Other
- Level: Entry
- Area: 20
- Dimensions: 5 X 4
Dining room
- Level: Entry
- Area: 110
- Dimensions: 10 X 11
Family room
- Level: Entry
- Area: 360
- Dimensions: 24 X 15
Kitchen
- Level: Entry
- Area: 176
- Dimensions: 16 X 11
Laundry
- Level: Entry
- Area: 56
- Dimensions: 8 X 7
Living room
- Level: Entry
- Area: 192
- Dimensions: 16 X 12
Other
- Level: Entry
- Area: 90
- Dimensions: 10 X 9
Heating
- Forced Air, Natural Gas
Cooling
- Central Air
Appliances
- Included: Dishwasher, Disposal, Dryer, Free Standing Electric Range, Free Standing Refrigerator, Humidifier, Washer, Water Softener Owned
- Laundry: Gas Dryer Hookup, Laundry Room, Washer Hookup
Features
- Basement: Unfinished
- Has fireplace: Yes
- Fireplace features: Great Room
Interior area
- Total interior livable area: 2,011 sqft
- Finished area above ground: 2,011
Property
Parking
- Total spaces: 2
- Parking features: Two Car Garage, Attached, Driveway, Garage Faces Side
- Attached garage spaces: 2
Features
- Levels: Two
- Stories: 2
- Entry location: GroundLevel
- Patio & porch: Deck
- Exterior features: Lighting
- Pool features: None
- Body of water: Deer for Fee
Lot
- Size: 0.44 Acres
- Dimensions: 131 x 150 x 116 x 179
- Features: Irregular Lot, Native Plants, Wooded
Details
- Additional structures: Sheds
- Parcel number: 0814302011
- Special conditions: Short Sale No,Standard
Construction
Type & style
- Home type: SingleFamily
- Architectural style: Colonial
- Property subtype: Single Family Residence
Materials
- Brick, Wood Siding
- Foundation: Basement, Poured, Sump Pump
- Roof: Asphalt
Condition
- New construction: No
- Year built: 1973
Utilities & green energy
- Sewer: Septic Tank
- Water: Well
Community & HOA
Community
- Subdivision: PINE KNOB NORTH 2
HOA
- Has HOA: No
Location
- Region: Clarkston
Financial & listing details
- Price per square foot: $198/sqft
- Tax assessed value: $92,984
- Annual tax amount: $3,009
- Date on market: 8/17/2026
- Cumulative days on market: 53 days
- Listing agreement: Exclusive Right To Sell
- Listing terms: Cash,Conventional
Estimated market value
$390,700
$371,000 - $410,000
$2,968/mo
Price history
| Date | Event | Price |
|---|---|---|
| 10/4/2026 | Price change | $399,000-9.3%$198/sqft |
Source:  Realcomp II #20261057956 Report a problem Realcomp II #20261057956 Report a problem | ||
| 8/17/2026 | Listed for sale | $439,900+249.4%$219/sqft |
Source: Realcomp II #20261057956 Report a problem | ||
| 3/1/1990 | Sold | $125,900$63/sqft |
Source: Agent Provided Report a problem | ||
Public tax history
| Year | Property taxes | Tax assessment |
|---|---|---|
| 2025 | -- | $160,400 +3.9% |
| 2024 | -- | $154,400 +15.7% |
| 2023 | -- | $133,400 +7.3% |
| 2022 | -- | $124,300 +5.9% |
| 2021 | -- | $117,400 +1.6% |
| 2020 | -- | $115,500 +4.8% |
| 2019 | -- | $110,200 +4.9% |
| 2018 | $2,342 +8.7% | $105,100 +14.2% |
| 2015 | $2,155 | $92,000 +21.4% |
| 2014 | -- | $75,800 +14.7% |
| 2011 | -- | $66,100 -8.2% |
| 2010 | -- | $72,000 -12.6% |
| 2009 | -- | $82,400 -14.5% |
| 2002 | -- | $96,400 +30.4% |
| 2001 | -- | $73,900 +3.1% |
| 2000 | $2,116 | $71,700 |
Find assessor info on the county website
Monthly payment
Est. payment
Payment breakdown
Explore the cost of this home by adjusting the details. Changes won't be saved.Climate risks
Neighborhood: 48348
Similar homes
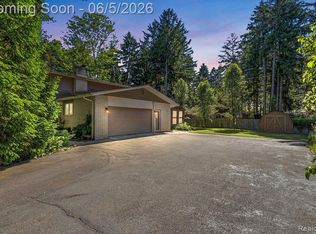
- $374,0003 bd3 ba2.1k sqft6282 Peach Dr, Clarkston, MI 48346For Sale

 MLS ID #20261069515, Suzy Lewis, Coldwell Banker Town & Country. Realcomp II
 - $424,9004 bd3 ba2.9k sqft7125 Ridgewood Rd, Clarkston, MI 48346For Sale
 MLS ID #20261079806, Frederick A Alexander, KW Showcase Realty. Realcomp II
 - $340,0004 bd3 ba1.8k sqft7176 Perry Lake Rd, Clarkston, MI 48346For Sale
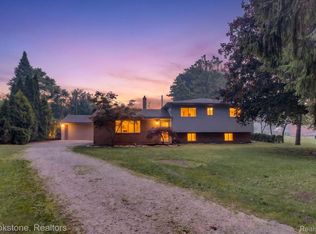 MLS ID #20261055118, Kristopher J Hines, Brookstone, Realtors LLC. Realcomp II
 - $560,0004 bd3 ba2.8k sqft8117 Remington Ct, Clarkston, MI 48348For Sale
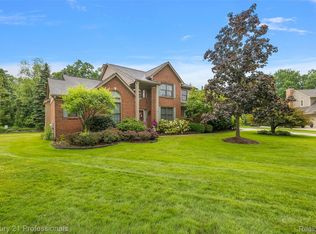 MLS ID #20261045152, Lauren Fortinberry, Century 21 Professionals Clarkston. Realcomp II
 - $390,0004 bd2 ba2.2k sqft28839 Bannockburn St, Farmington Hills, MI 48334For SaleMLS ID #20261080137, Nosida Ndrejaj, Max Broock Realtors. Realcomp II
- $375,0003 bd2 ba1.6k sqft2810 Walbridge Rd, Rochester Hills, MI 48307For SaleMLS ID #20261080070, Mo Thweny, Max Broock Realtors. Realcomp II
- $418,5003 bd2 ba2.5k sqft1625 Spruce Ct, Commerce Township, MI 48390For SaleMLS ID #20261081176, Kevin W Oldham, Kevin W Oldham. Realcomp II
- $334,5003 bd2 ba1.6k sqft2631 Edgevale Dr, Waterford, MI 48329For SaleMLS ID #20261070841, Ibrahim J Cadoura, @properties Christie's Int'l R.E. Birmingham. Realcomp II
- $419,9003 bd3 ba2.2k sqft510 Boulder Lake Dr, Oxford, MI 48371For SaleMLS ID #20261073297, Chad D Martin, Real Estate One-Oxford. Realcomp II
- $430,0003 bd2 ba2.6k sqft1087 Collingwood Dr, Rochester Hills, MI 48307For SaleMLS ID #20261080927, Jennifer Seiler, @properties Christie's Int'l R.E. Royal Oak. Realcomp II
- $399,9994 bd2 ba2.3k sqft3697 W Lakeshore Dr, Lapeer, MI 48446For SaleMLS ID #20261063344, Xu Jiang, Real Estate One-Troy. Realcomp II
- $375,0003 bd2 ba2.2k sqft304 Paragon Ave, Troy, MI 48098For SaleMLS ID #20261080119, Andrea B Carollo, Max Broock, REALTORS®-Birmingham. Realcomp II
- $439,0003 bd3 ba1.8k sqft6654 Orion Rd, Rochester Hills, MI 48306For SaleMLS ID #20261070846, Laith Yousif, Top Agent Realty. Realcomp II
- $422,0005 bd3 ba2k sqft134 N Anderson St, Lake Orion, MI 48362For SaleMLS ID #20261059723, Lisa Shoskey, National Realty Centers, Inc. Realcomp II
- $399,0004 bd3 ba2.5k sqft26163 Westmeath St, Farmington Hills, MI 48334For SaleMLS ID #20261072069, Kelly Knight, Coldwell Banker Professionals-Northville. Realcomp II
- $349,9003 bd2 ba1.9k sqft3305 Harvey Lake Rd, Highland, MI 48356For SaleMLS ID #20261079865, Robert C Sprader, KW Showcase Realty. Realcomp II
- $349,5003 bd3 ba2k sqft923 Sarena Ave, Waterford, MI 48327For SaleMLS ID #20261066846, Diana L Grober, KW Showcase Realty. Realcomp II
- $429,0003 bd3 ba1.6k sqft319 E Commerce St, Milford, MI 48381For SaleMLS ID #20261080207, Allison Maher, Century 21 Curran & Oberski. Realcomp II
- $369,4003 bd2 ba2.8k sqft4 N Church St, Ortonville, MI 48462For SaleMLS ID #20261047393, Andrea J Larson, Real Estate One. Realcomp II
- $425,0003 bd2 ba1.7k sqft1600 E Dryden Rd, Metamora, MI 48455For SaleMLS ID #20261069299, Ivy VanPoppelen, Coventry Realty LLC. Realcomp II
