Step into a timeless treasure where over a century of history meets today's modern comforts. Nestled on a beautiful half-acre lot in the Village of Ortonville, this meticulously maintained early-1900s home offers more than 2,800 square feet of character-filled living space, thoughtfully updated while preserving its original charm.A welcoming foyer sets the tone as you enter this warm and inviting home. The beautifully renovated kitchen features quartz countertops, a classic subway tile backsplash, farmhouse sink, brand-new washer, dryer, refrigerator, stove, and hardwood flooring that flows into the adjoining dining room. Multiple living spaces—including a cozy family room, spacious dining room, and a charming sitting room or home office overlooking the picturesque backyard—offer flexibility for everyday living and entertaining.The expansive great room is truly the heart of the home, providing endless possibilities for gatherings, recreation, or relaxing, while two oversized storage areas ensure everything has its place. Upstairs you'll find three spacious bedrooms, full bathroom, and a versatile flex area that's perfect as a children's playroom, reading nook, hobby space, or additional office.Outside, you'll fall in love with the incredible backyard, highlighted by a magnificent 100+ year-old Sycamore tree that serves as the centerpiece of this peaceful outdoor retreat. Enjoy summer evenings on the stamped concrete patio surrounded by mature landscaping and plenty of room to play, garden, or entertain.Additional features include a whole-house generator for added peace of mind, an attached three-car garage, abundant storage throughout, and an unfinished basement w/waterproofing system offering even more potential. Blending the craftsmanship and character of a bygone era with the updates today's buyers desire, this exceptional Village of Ortonville home is truly one-of-a-kind and did I mention you are on the parade route with front row seating for family and friends!
For sale
Price cut: $15K (7/29)
$414,900
4 N Church St, Ortonville, MI 48462
3beds
2,876sqft
:
Get pre-qualified$2,820/mo
Single Family Residence
Built in 1900
0.5 Acres Lot
$408,200 Zestimate®
$144/sqft
$-- HOA
What's special
- 36 days |
- 1,009 |
- 45 |
Zillow last checked:
Listing updated:
Listed by:
Andrea J Larson 248-625-0200,
Real Estate One 248-625-0200
Source: Realcomp II,MLS#: 20261047393
Facts & features
Interior
Bedrooms & bathrooms
- Bedrooms: 3
- Bathrooms: 2
- Full bathrooms: 2
Primary bedroom
- Level: Second
- Area: 156
- Dimensions: 13 X 12
Bedroom
- Level: Second
- Area: 120
- Dimensions: 12 X 10
Bedroom
- Level: Second
- Area: 132
- Dimensions: 12 X 11
Other
- Level: Second
- Area: 49
- Dimensions: 7 X 7
Other
- Level: Entry
- Area: 42
- Dimensions: 7 X 6
Dining room
- Level: Entry
- Area: 110
- Dimensions: 11 X 10
Flex room
- Level: Second
- Area: 143
- Dimensions: 11 X 13
Great room
- Level: Second
- Area: 874
- Dimensions: 23 X 38
Kitchen
- Level: Entry
- Area: 140
- Dimensions: 14 X 10
Laundry
- Level: Basement
- Area: 20
- Dimensions: 4 X 5
Living room
- Level: Entry
- Area: 416
- Dimensions: 16 X 26
Sitting room
- Level: Entry
- Area: 99
- Dimensions: 11 X 9
Heating
- Baseboard, Natural Gas
Cooling
- Ceiling Fans, Central Air
Appliances
- Included: Dishwasher, Dryer, Free Standing Refrigerator, Gas Cooktop, Microwave, Washer, Water Softener Owned
- Laundry: Laundry Room
Features
- Entrance Foyer
- Basement: Partial,Unfinished
- Has fireplace: Yes
- Fireplace features: Gas, Great Room
Interior area
- Total interior livable area: 2,876 sqft
- Finished area above ground: 2,876
Property
Parking
- Total spaces: 3
- Parking features: Three Car Garage, Attached, Direct Access, Driveway, Electricityin Garage, Garage Faces Front, Garage Door Opener
- Garage spaces: 3
Features
- Levels: Two
- Stories: 2
- Entry location: GroundLevel
- Patio & porch: Breezeway, Patio, Porch
- Pool features: None
Lot
- Size: 0.5 Acres
- Dimensions: 66 x 331
- Features: Wetlands
Details
- Parcel number: 0307454022
- Special conditions: Short Sale No,Standard
Construction
Type & style
- Home type: SingleFamily
- Architectural style: Colonial
- Property subtype: Single Family Residence
Materials
- Vinyl Siding
- Foundation: Basement, Block, Drainage System, Michigan Basement, Poured, Sealed Foundation, Stone, Sump Pump
- Roof: Asphalt
Condition
- Platted Sub
- New construction: No
- Year built: 1900
- Major remodel year: 2003
Utilities & green energy
- Electric: Volts 220, Circuit Breakers, Generator
- Sewer: Septic Tank
- Water: Well
- Utilities for property: Above Ground Utilities, Cable Available
Community & HOA
Community
- Features: Sidewalks
- Subdivision: ASSRS REP OF ORIG - VILLAGE ORTON
HOA
- Has HOA: No
Location
- Region: Ortonville
Financial & listing details
- Price per square foot: $144/sqft
- Tax assessed value: $177,700
- Annual tax amount: $9,034
- Date on market: 7/7/2026
- Cumulative days on market: 36 days
- Listing agreement: Exclusive Right To Sell
- Listing terms: Cash,Conventional,FHA,Usda Loan,Va Loan
Estimated market value
$408,200
$388,000 - $429,000
$2,237/mo
Price history
| Date | Event | Price |
|---|---|---|
| 7/29/2026 | Price change | $414,900-3.5%$144/sqft |
Source:  Realcomp II #20261047393 Report a problem Realcomp II #20261047393 Report a problem | ||
| 7/7/2026 | Listed for sale | $429,900+18.8%$149/sqft |
Source: Realcomp II #20261047393 Report a problem | ||
| 9/27/2024 | Sold | $362,000-2.1%$126/sqft |
Source: Realcomp II #20240045421 Report a problem | ||
| 9/11/2024 | Pending sale | $369,900$129/sqft |
Source: Realcomp II #20240045421 Report a problem | ||
| 8/26/2024 | Price change | $369,900-2.6%$129/sqft |
Source: Realcomp II #20240045421 Report a problem | ||
| 8/5/2024 | Price change | $379,900-2.6%$132/sqft |
Source: Realcomp II #20240045421 Report a problem | ||
| 7/28/2024 | Price change | $389,900-2.5%$136/sqft |
Source: Realcomp II #20240045421 Report a problem | ||
| 7/3/2024 | Price change | $399,900-2.5%$139/sqft |
Source: Realcomp II #20240045421 Report a problem | ||
| 6/28/2024 | Listed for sale | $410,000$143/sqft |
Source: Realcomp II #20240045421 Report a problem | ||
Public tax history
| Year | Property taxes | Tax assessment |
|---|---|---|
| 2025 | $3,245 +5.7% | $177,700 +9.3% |
| 2024 | $3,071 +5% | $162,510 +18.3% |
| 2023 | $2,925 +5.5% | $137,400 +16.8% |
| 2022 | $2,773 +2.5% | $117,660 +4.6% |
| 2021 | $2,706 | $112,480 +5.2% |
| 2020 | -- | $106,870 +2.1% |
| 2019 | $3,217 +26.7% | $104,690 +0.5% |
| 2018 | $2,540 -16.5% | $104,210 +6.2% |
| 2017 | $3,040 | $98,100 +12.1% |
| 2016 | $3,040 | $87,530 +8.7% |
| 2015 | -- | $80,550 +11% |
| 2014 | -- | $72,580 +23.9% |
| 2011 | -- | $58,560 -17.7% |
| 2010 | $3,032 -20.4% | $71,180 -20.6% |
| 2009 | $3,810 | $89,640 -12.5% |
| 2003 | -- | $102,500 +51% |
| 2002 | -- | $67,900 +74.7% |
| 2001 | $1,696 +6.3% | $38,870 +3.2% |
| 2000 | $1,596 | $37,670 |
Find assessor info on the county website
Monthly payment
Est. payment
Payment breakdown
Explore the cost of this home by adjusting the details. Changes won't be saved.Climate risks
Neighborhood: 48462
Nearby schools
GreatSchools rating
- 6/10Harvey-Swanson Elementary SchoolGrades: PK-5Distance: 0.4 mi
- 6/10Brandon Middle SchoolGrades: 6-8Distance: 0.8 mi
- 7/10Brandon High SchoolGrades: 7-12Distance: 1 mi
- $293,0004 bd2 ba1.8k sqft18 N Church St, Ortonville, MI 48462Off Market
- $310,0004 bd3 ba2k sqft33 N Church St, Ortonville, MI 48462Sold
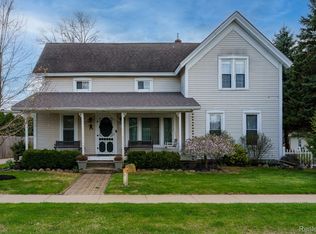
- $290,8003 bd1 ba1.5k sqft520 Mill St, Ortonville, MI 48462Off Market
- $247,9004 bd1 ba1.8k sqft38 N Church St, Ortonville, MI 48462Off Market
- $--0.67 acres25 N Church St, Ortonville, MI 48462Off Market
- $247,1001 bd1 ba1.2k sqft15 S Church St, Ortonville, MI 48462Off Market
- $7,960-- bd-- ba-- sqft21 N Church St, Ortonville, MI 48462Off Market
- $280,9003 bd1 ba2.2k sqft58 N Church St, Ortonville, MI 48462Off Market
A local agent can set up tours, give advice and negotiate with sellers.
Similar homes
- $375,0003 bd2 ba1.5k sqft1940 S Ortonville Rd, Ortonville, MI 48462For Sale

 MLS ID #20261025895, Shawna Hackstock, Brookstone, Realtors LLC. Realcomp II
 - $524,9004 bd3 ba3.2k sqft1180 N Hurd Rd, Ortonville, MI 48462For Sale
 MLS ID #20261045105, James Altene Jr, Keller Williams Premier. Realcomp II
 - $450,0003 bd3 ba2.4k sqft420 Rosario Ln, White Lake, MI 48386For Sale
 MLS ID #20261057438, Carol A Wagner, Real Estate One-Commerce. Realcomp II
 - $525,0003 bd3 ba2.5k sqft10201 Washburn Rd, Goodrich, MI 48438For Sale
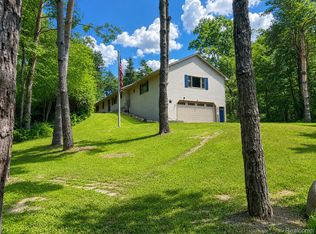 MLS ID #20261056247, Stephan Brochu, RE/MAX Platinum - Grand Blanc. Realcomp II
 - $425,0004 bd3 ba3.4k sqft9277 Burning Tree Dr, Grand Blanc, MI 48439For SaleMLS ID #20261045993, Kim Heethuis, KW Realty Livingston. Realcomp II
- $460,0004 bd3 ba2.1k sqft2557 Orbit Dr, Lake Orion, MI 48360For SaleMLS ID #20261061187, Michelle R Zarghami, Berkshire Hathaway HomeServices Kee Realty. Realcomp II
- $440,0004 bd3 ba2.6k sqft1434 Petts Rd, Fenton, MI 48430For SaleMLS ID #297455, Karen Burns, RE/MAX Real Estate Professionals Dewitt. Greater Lansing AOR
- $389,0003 bd3 ba2.7k sqft865 N Lapeer Rd, Lake Orion, MI 48362For SaleMLS ID #20261029359, James Gillen, Liberty Way Realty. Realcomp II
- $430,0003 bd3 ba3.2k sqft2551 Marathon Rd, Lapeer, MI 48446For SaleMLS ID #20261043292, Chantel Fick, Realty Executives Main St LLC. Realcomp II
- $360,0003 bd2 ba1.8k sqft8819 Woodshire Dr, White Lake, MI 48386For SaleMLS ID #20261059813, Deborah Schultz, 3DX Real Estate LLC. Realcomp II
- $399,9004 bd3 ba2.1k sqft903 Beachway Dr, White Lake, MI 48383For SaleMLS ID #20261058019, Janet K Stockton, KW Showcase Realty. Realcomp II
- $424,9005 bd3 ba2.5k sqft7157 Westminster Cir, Grand Blanc, MI 48439For SaleMLS ID #20261055295, Aletha Bills, Times Realty, LLC. Realcomp II
- $420,0003 bd3 ba2.2k sqft216 W Flint St, Lake Orion, MI 48362For SaleMLS ID #20261058311, Megan Spencer, RE/MAX Eclipse. Realcomp II
- $479,0005 bd3 ba2.5k sqft10454 E Bristol Rd, Davison, MI 48423For SaleMLS ID #20261058937, Karen Cooper Green, America's Premiere Realty Inc. Realcomp II
- $450,0003 bd3 ba3.3k sqft12427 Foley Rd, Fenton, MI 48430For SaleMLS ID #20261047952, Lida Athearn, Athearn Realty. Realcomp II
- $335,0003 bd2 ba1.8k sqft6122 S Edge Way, Grand Blanc, MI 48439For SaleMLS ID #20261059678, Judy Cox, American Associates Inc. Realcomp II
- $360,0004 bd4 ba4.1k sqft2741 Westwood Pkwy, Flint, MI 48503For Sale
 MLS ID #50217105, Ryan M Eashoo, REMAX Edge. MiRealSource
 - $399,9005 bd2 ba2.1k sqft327 Reid Rd, Grand Blanc, MI 48439For SaleMLS ID #20261035061, Marleine McLeod, Real Estate For A CAUSE. Realcomp II
- $424,9004 bd3 ba1.8k sqft423 Sunset St, White Lake, MI 48383For SaleMLS ID #20261045436, Darlene Hamilton, Team Hamilton Real Estate. Realcomp II
- $425,0005 bd3 ba2.4k sqft2711 Armstrong Dr, Lake Orion, MI 48360For SaleMLS ID #20261055358, Gwen Daubenmeyer, Keller Williams Paint Creek. Realcomp II
