Welcome to Heritage Hills Estates. This 3-bedroom, 2.5-bath Colonial situated on a beautifully landscaped corner lot with a spacious backyard. Spend warm summer evenings relaxing on the inviting covered front porch. Step inside to find hardwood flooring in the foyer, powder room, and throughout the kitchen. The spacious kitchen is designed for both everyday living and entertaining, featuring abundant cabinetry, a pantry, center island, and breakfast nook—perfect for enjoying your morning coffee or a casual meal with family and friends. .For more formal occasions, the dining room offers an elegant setting while overlooking the peaceful backyard. The comfortable family room features a natural fireplace, creating the perfect place to unwind, read a book, or relax after a long day. A door wall provides easy access to the wood deck, making indoor-outdoor entertaining a breeze. The backyard also features a spacious brick paver patio, offering even more room to gather with family and friends. Upstairs, you'll find three generously sized bedrooms. The primary suite includes a walk-in closet and a private en-suite bath with dual sinks and an updated walk-in shower. Bedrooms two and three offer flexibility for family, guests, or a home office or craft room. Additional updates include a new furnace and central air conditioning (2023) and a new hot water heater (2022), providing peace of mind for years to come. Conveniently located just minutes from the White Lake Library, Stanley Park, White Lake Oaks Golf Course. This wonderful home offers comfort, functionality, and a fantastic location. Walled Lake Schools. BATVAI Please note exclusions in Personal Property Documents Information attached.
For sale
Price cut: $10K (8/11)
$440,000
420 Rosario Ln, White Lake, MI 48386
3beds
2,433sqft
Single Family Residence
Built in 1993
0.43 Acres Lot
$434,400 Zestimate®
$181/sqft
$15/mo HOA
What's special
- 22 days |
- 1,468 |
- 42 |
Zillow last checked:
Listing updated:
Listed by:
Carol A Wagner 586-612-5995,
Real Estate One-Commerce 248-363-8300
Source: Realcomp II,MLS#: 20261057438
Facts & features
Interior
Bedrooms & bathrooms
- Bedrooms: 3
- Bathrooms: 3
- Full bathrooms: 2
- 1/2 bathrooms: 1
Primary bedroom
- Level: Second
- Area: 266
- Dimensions: 19 X 14
Bedroom
- Level: Second
- Area: 154
- Dimensions: 14 X 11
Bedroom
- Level: Second
- Area: 156
- Dimensions: 13 X 12
Primary bathroom
- Level: Second
- Area: 66
- Dimensions: 11 X 6
Other
- Level: Second
- Area: 50
- Dimensions: 10 X 5
Other
- Level: Entry
- Area: 30
- Dimensions: 6 X 5
Other
- Level: Entry
- Area: 112
- Dimensions: 14 X 8
Dining room
- Level: Entry
- Area: 270
- Dimensions: 18 X 15
Family room
- Level: Entry
- Area: 255
- Dimensions: 17 X 15
Kitchen
- Level: Entry
- Area: 168
- Dimensions: 14 X 12
Laundry
- Level: Entry
- Area: 63
- Dimensions: 9 X 7
Living room
- Level: Entry
- Area: 506
- Dimensions: 23 X 22
Heating
- Forced Air, Natural Gas
Cooling
- Ceiling Fans, Central Air
Appliances
- Included: Dishwasher, Free Standing Gas Range, Free Standing Refrigerator, Microwave, Water Softener Owned
- Laundry: Electric Dryer Hookup, Laundry Room, Washer Hookup
Features
- Basement: Unfinished
- Has fireplace: Yes
- Fireplace features: Family Room, Wood Burning
Interior area
- Total interior livable area: 2,433 sqft
- Finished area above ground: 2,433
Video & virtual tour
Property
Parking
- Total spaces: 2.5
- Parking features: Twoand Half Car Garage, Attached, Direct Access, Garage Door Opener, Garage Faces Side
- Attached garage spaces: 2.5
Features
- Levels: Two
- Stories: 2
- Entry location: GroundLevelwSteps
- Patio & porch: Covered, Patio, Porch
- Exterior features: Gutter Guard System, Lighting
- Pool features: None
- Fencing: Fencingnot Allowed
Lot
- Size: 0.43 Acres
- Dimensions: 100 x 162.36
- Features: Corner Lot, Sprinklers
Details
- Parcel number: 1225376002
- Special conditions: Short Sale No,Standard
Construction
Type & style
- Home type: SingleFamily
- Architectural style: Colonial
- Property subtype: Single Family Residence
Materials
- Vinyl Siding
- Foundation: Basement, Poured
- Roof: Asphalt
Condition
- New construction: No
- Year built: 1993
Utilities & green energy
- Sewer: Septic Tank
- Water: Community, Well
- Utilities for property: Underground Utilities
Community & HOA
Community
- Subdivision: HERITAGE HILLS ESTATES
HOA
- Has HOA: Yes
- Services included: Snow Removal
- HOA fee: $180 annually
- HOA phone: 586-612-5995
Location
- Region: White Lake
Financial & listing details
- Price per square foot: $181/sqft
- Tax assessed value: $139,730
- Annual tax amount: $4,712
- Date on market: 7/28/2026
- Cumulative days on market: 22 days
- Listing agreement: Exclusive Right To Sell
- Listing terms: Cash,Conventional
Estimated market value
$434,400
$413,000 - $456,000
$3,130/mo
Price history
| Date | Event | Price |
|---|---|---|
| 8/11/2026 | Price change | $440,000-2.2%$181/sqft |
Source:  Realcomp II #20261057438 Report a problem Realcomp II #20261057438 Report a problem | ||
| 7/28/2026 | Listed for sale | $450,000$185/sqft |
Source: Realcomp II #20261057438 Report a problem | ||
Public tax history
| Year | Property taxes | Tax assessment |
|---|---|---|
| 2025 | $4,512 +6.4% | $200,960 +2.5% |
| 2024 | $4,242 +4.9% | $196,090 +10.2% |
| 2023 | $4,045 +2.6% | $177,940 +7.4% |
| 2022 | $3,944 +0.6% | $165,730 +5.7% |
| 2021 | $3,920 | $156,760 +3.2% |
| 2020 | -- | $151,970 +3.4% |
| 2019 | $3,850 +3.8% | $147,000 +4% |
| 2018 | $3,709 +0% | $141,390 |
| 2017 | $3,708 | $141,390 +3% |
| 2016 | $3,708 | $137,300 +7.6% |
| 2015 | -- | $127,550 +15.4% |
| 2014 | -- | $110,560 +7% |
| 2011 | -- | $103,300 -2.3% |
| 2010 | $3,495 +0.2% | $105,690 -9% |
| 2009 | $3,487 +57.8% | $116,130 -55.6% |
| 2005 | $2,210 | $261,840 +81.4% |
| 2003 | -- | $144,330 +11.7% |
| 2002 | -- | $129,170 +23.3% |
| 2001 | $3,265 +7.1% | $104,780 +3.2% |
| 2000 | $3,050 | $101,540 |
Find assessor info on the county website
Monthly payment
Est. payment
Payment breakdown
Explore the cost of this home by adjusting the details. Changes won't be saved.Climate risks
Neighborhood: 48386
Nearby schools
GreatSchools rating
- 8/10Dublin ElementaryGrades: PK-5Distance: 0.5 mi
- 8/10Clifford H. Smart Middle SchoolGrades: 6-8Distance: 2.8 mi
- 8/10Walled Lake Northern High SchoolGrades: 9-12Distance: 2.7 mi
- $598,4004 bd3 ba3.1k sqft605 Akehurst Ln, White Lake, MI 48386Off Market
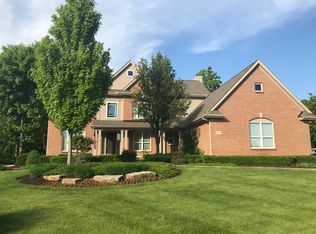
- $481,8004 bd4 ba2.3k sqft412 Rosario Ln, White Lake, MI 48386Off Market
- $521,4004 bd4 ba2.4k sqft428 Rosario Ln, White Lake, MI 48386Off Market
- $493,0004 bd2 ba2.7k sqft421 Rosario Ln, White Lake, MI 48386Off Market
- $503,9004 bd4 ba2.4k sqft423 Rosario Ln, White Lake, MI 48386Off Market
- $542,3004 bd2 ba3k sqft613 Akehurst Ln, White Lake, MI 48386Off Market
- $605,3005 bd3 ba2.7k sqft600 Akehurst Ln, White Lake, MI 48386Off Market
- $535,0004 bd3 ba3.1k sqft8792 Newport Dr, White Lake, MI 48386Sold
A local agent can set up tours, give advice and negotiate with sellers.
Similar homes
- $450,0003 bd2 ba1.9k sqft10295 Northridge Ct, White Lake, MI 48386For Sale
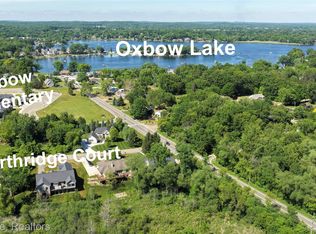
 MLS ID #20261042069, Donna Sanford, Brookstone, Realtors LLC. Realcomp II
 - $--3 bd2 ba1.7k sqft1763 Henbert Rd, West Bloomfield, MI 48324Auction
 Auction.com 2
 - $570,0004 bd3 ba2.2k sqft899 Rachelle St, White Lake, MI 48386For Sale
 MLS ID #20261033325, Jamie Kane, Real Estate One-Brighton. Realcomp II
 - $419,9993 bd3 ba2.6k sqft206 S Saint John Rd, Highland, MI 48357For Sale
 MLS ID #20261062486, Loren A Hotchkiss, Real Estate One. Realcomp II
 - $425,0004 bd3 ba2.1k sqft35868 Smithfield Ct, Farmington, MI 48335For SaleMLS ID #20261064238, Jim Shaffer, Good Company. Realcomp II
- $499,9994 bd3 ba1.9k sqft2475 Horace St, West Bloomfield, MI 48324For SaleMLS ID #20261053103, Xu Jiang, Real Estate One-Troy. Realcomp II
- $439,0003 bd4 ba2.5k sqft5063 Abington Dr, Troy, MI 48085For SaleMLS ID #20261064403, Stacy Miletti, Real Estate One-Troy. Realcomp II
- $624,9003 bd3 ba2.8k sqft9047 Gale Rd, White Lake, MI 48386For SaleMLS ID #20261051689, Stephen J Kashat, Real Estate One-W Blmfld. Realcomp II
- $464,9004 bd4 ba3.4k sqft30752 Woodstream Ct, Farmington Hills, MI 48334For SaleMLS ID #20261061539, Audrey Levin, Real Estate One-Commerce. Realcomp II
- $299,9003 bd3 ba1.5k sqft8025 Springdale Dr #48, White Lake, MI 48386For SaleMLS ID #20261062659, Jim Mandeville, Real Estate One-Milford. Realcomp II
- $435,0004 bd2 ba1.9k sqft1990 Watkins Lake Rd, Waterford, MI 48328For SaleMLS ID #20261022935, Karen Dafoe, Epique Realty. Realcomp II
- $460,0003 bd2 ba1.3k sqft3920 Wint Rd, Commerce Township, MI 48382For SaleMLS ID #20261035392, Dennis Tallon II, Real Estate One-Commerce. Realcomp II
- $500,0004 bd3 ba3.3k sqft5505 Old Carriage Ln, West Bloomfield, MI 48322For SaleMLS ID #20261063304, Carlos Leon, Sine & Monaghan, LLC. Realcomp II
- $290,0003 bd2 ba1.7k sqft9021 Gittins Blvd, Commerce Township, MI 48382For SaleMLS ID #20261063211, Renee Unger, Real Estate One-W Blmfld. Realcomp II
- $489,9004 bd3 ba3.4k sqft6290 Waldon Woods Dr, Clarkston, MI 48346For SaleMLS ID #20261045387, Emily A Ford, @properties Christie's Int'l R E Clarkston. Realcomp II
- $430,0004 bd4 ba3.2k sqft5484 Kingsfield Dr, West Bloomfield, MI 48322For SaleMLS ID #20261047893, Patrice Henderson, Max Broock Realtors. Realcomp II
- $435,0003 bd3 ba2.6k sqft40781 Lenox Park Dr, Novi, MI 48377For SaleMLS ID #20261063396, Taranji C Grant, Keller Williams Advantage. Realcomp II
- $490,0003 bd3 ba2.3k sqft31600 Trestain St, Farmington Hills, MI 48336For SaleMLS ID #20261057417, Richard Pryor, Real Estate One-Southgate. Realcomp II
- $414,9003 bd2 ba2.8k sqft4 N Church St, Ortonville, MI 48462For SaleMLS ID #20261047393, Andrea J Larson, Real Estate One. Realcomp II
- $424,9004 bd3 ba2.7k sqft6011 Walker Dr, Troy, MI 48085For SaleMLS ID #20261054677, William R Barber, Real Estate One-Rochester. Realcomp II
