Tucked away at the end of a quiet cul-de-sac, this beautifully maintained Georgian Colonial welcomes you with timeless curb appeal and a floor plan designed around the way people actually live today.
The centerpiece of the home is an exceptional custom kitchen that immediately draws your attention. With abundant cabinetry, generous countertop space, quality finishes, and an open design connecting directly to the family room, it's a space built for everything from quiet mornings to large holiday gatherings. The adjoining family room offers warmth and character with custom built-ins surrounding the fireplace, creating a comfortable place to unwind while remaining connected to the kitchen and entertaining areas. The formal living and dining rooms provide elegant spaces for hosting family celebrations, dinner parties, or creating flexible work-from-home environments without sacrificing everyday living areas. Upstairs, oversized bedrooms provide comfort for everyone, while updated bathrooms and a spacious primary suite offer a peaceful retreat at the end of each day. The finished basement expands your possibilities even further, making room for a home theater, fitness area, game room, hobby space, or additional entertaining.
Step outside and you'll discover one of the property's greatest features—nearly one acre of beautifully landscaped grounds surrounded by mature trees that provide privacy, tranquility, and room to enjoy every season Michigan has to offer. Located within the highly regarded West Bloomfield School District, you'll also enjoy quick access to Orchard Lake, numerous parks, golf courses, walking trails, shopping, restaurants, and major commuting routes, making this location as desirable as the home itself.
If you've been searching for a home that offers timeless architecture, exceptional entertaining spaces, generous room sizes, and an outstanding location, this is one you won't want to miss.
For sale
Price cut: $15K (8/11)
$500,000
5505 Old Carriage Ln, West Bloomfield, MI 48322
4beds
3,395sqft
Single Family Residence
Built in 1967
0.97 Acres Lot
$488,800 Zestimate®
$147/sqft
$10/mo HOA
What's special
- 5 days |
- 1,317 |
- 70 |
Likely to sell faster than
Zillow last checked:
Listing updated:
Listed by:
Carlos Leon 586-991-1667,
Sine & Monaghan, LLC 248-549-7400
Source: Realcomp II,MLS#: 20261063304
Facts & features
Interior
Bedrooms & bathrooms
- Bedrooms: 4
- Bathrooms: 3
- Full bathrooms: 2
- 1/2 bathrooms: 1
Primary bedroom
- Level: Second
- Area: 260
- Dimensions: 20 X 13
Bedroom
- Level: Second
- Area: 169
- Dimensions: 13 X 13
Bedroom
- Level: Second
- Area: 182
- Dimensions: 13 X 14
Bedroom
- Level: Second
- Area: 182
- Dimensions: 13 X 14
Primary bathroom
- Level: Second
Other
- Level: Second
Other
- Level: Entry
Dining room
- Level: Entry
- Area: 88
- Dimensions: 11 X 8
Family room
- Level: Entry
- Area: 325
- Dimensions: 25 X 13
Kitchen
- Level: Entry
- Area: 187
- Dimensions: 17 X 11
Living room
- Level: Entry
- Area: 351
- Dimensions: 27 X 13
Heating
- Forced Air, Natural Gas
Cooling
- Ceiling Fans, Central Air
Appliances
- Included: Dishwasher, Dryer, Free Standing Freezer, Free Standing Refrigerator, Microwave, Washer
- Laundry: Gas Dryer Hookup, Washer Hookup
Features
- Basement: Finished,Full
- Has fireplace: Yes
- Fireplace features: Gas
Interior area
- Total interior livable area: 3,395 sqft
- Finished area above ground: 2,736
- Finished area below ground: 659
Video & virtual tour
Property
Parking
- Total spaces: 2
- Parking features: Two Car Garage, Attached
- Attached garage spaces: 2
Features
- Levels: Two
- Stories: 2
- Entry location: GroundLevel
- Pool features: None
Lot
- Size: 0.97 Acres
- Dimensions: 106.66 x 120
Details
- Parcel number: 1827204011
- Special conditions: Short Sale No,Standard
- Other equipment: Air Purifier, Dehumidifier
Construction
Type & style
- Home type: SingleFamily
- Architectural style: Colonial
- Property subtype: Single Family Residence
Materials
- Aluminum Siding, Vinyl Siding
- Foundation: Basement, Drainage System, Poured, Sump Pump
- Roof: Asphalt
Condition
- New construction: No
- Year built: 1967
Utilities & green energy
- Sewer: Public Sewer
- Water: Public
Community & HOA
Community
- Subdivision: POTOMAC GREEN
HOA
- Has HOA: Yes
- HOA fee: $125 annually
- HOA phone: 248-563-4230
Location
- Region: West Bloomfield
Financial & listing details
- Price per square foot: $147/sqft
- Tax assessed value: $123,748
- Annual tax amount: $4,627
- Date on market: 8/11/2026
- Cumulative days on market: 27 days
- Listing agreement: Exclusive Right To Sell
- Listing terms: Cash,Conventional
Estimated market value
$488,800
$464,000 - $513,000
$3,830/mo
Price history
| Date | Event | Price |
|---|---|---|
| 8/11/2026 | Price change | $500,000-2.9%$147/sqft |
Source:  Realcomp II #20261063304 Report a problem Realcomp II #20261063304 Report a problem | ||
| 7/31/2026 | Listed for sale | $515,000$152/sqft |
Source: Realcomp II #20261059856 Report a problem | ||
| 7/31/2026 | Listing removed | $515,000$152/sqft |
Source: Realcomp II #20261051448 Report a problem | ||
| 7/24/2026 | Listed for sale | $515,000$152/sqft |
Source: Realcomp II #20261051448 Report a problem | ||
Public tax history
| Year | Property taxes | Tax assessment |
|---|---|---|
| 2025 | -- | $197,240 +6.6% |
| 2024 | -- | $185,030 +7.2% |
| 2023 | -- | $172,560 +6.1% |
| 2022 | -- | $162,630 +7.8% |
| 2021 | -- | $150,830 +1.9% |
| 2020 | -- | $148,040 +3.5% |
| 2019 | -- | $143,010 +4.5% |
| 2018 | -- | $136,830 +20.5% |
| 2015 | $1,345 | $113,580 +10% |
| 2014 | -- | $103,240 +13% |
| 2011 | -- | $91,330 -5.6% |
| 2010 | -- | $96,770 -23.4% |
| 2009 | -- | $126,330 -9% |
| 2003 | -- | $138,810 +8.1% |
| 2002 | -- | $128,440 +28.3% |
| 2001 | $3,429 +10.1% | $100,120 +3.2% |
| 2000 | $3,115 | $97,020 |
Find assessor info on the county website
Monthly payment
Est. payment
Payment breakdown
Explore the cost of this home by adjusting the details. Changes won't be saved.Climate risks
Neighborhood: 48322
Nearby schools
GreatSchools rating
- 8/10Sheiko Elementary SchoolGrades: PK-5Distance: 0.2 mi
- 6/10Abbott Middle SchoolGrades: 6-8Distance: 3.1 mi
- 7/10West Bloomfield High SchoolGrades: 9-12Distance: 0.8 mi
- $381,140-- bd-- ba-- sqft4235 Walnut Lake Rd, West Bloomfield, MI 48323Off Market
- $381,140-- bd-- ba-- sqft4095 Walnut Lake Rd, West Bloomfield, MI 48323Off Market
- $472,3004 bd3 ba2.7k sqft5527 Old Carriage Ln, West Bloomfield, MI 48322Off Market
- $438,3004 bd2 ba2.5k sqft5506 Old Carriage Ln, West Bloomfield, MI 48322Off Market
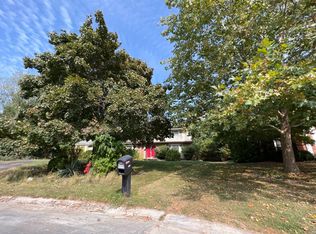
- $632,5004 bd4 ba2.2k sqft5363 Pembrooke Crossing Ct, West Bloomfield, MI 48322Off Market
- $419,8004 bd3 ba2.3k sqft5528 Old Carriage Ln, West Bloomfield, MI 48322Off Market
- $608,1004 bd3 ba2.2k sqft5359 Pembrooke Crossing Ct, West Bloomfield, MI 48322Off Market
- $712,7004 bd3 ba2.9k sqft5371 Pembrooke Crossing Ct, West Bloomfield, MI 48322Off Market
A local agent can set up tours, give advice and negotiate with sellers.
Similar homes
- $469,9994 bd3 ba2.2k sqft6609 E Knollwood Cir, West Bloomfield, MI 48322For Sale
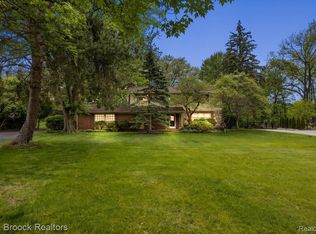
 MLS ID #20261064020, Logan C Wert, Max Broock, REALTORS®-Bloomfield Hills. Realcomp II
 - $430,0004 bd4 ba3.2k sqft5484 Kingsfield Dr, West Bloomfield, MI 48322For Sale
 MLS ID #20261047893, Patrice Henderson, Max Broock Realtors. Realcomp II
 - $599,9004 bd4 ba3.5k sqft6679 Edinborough Dr, West Bloomfield, MI 48322For Sale
 MLS ID #20261057690, Rachael Abraham, Max Broock, REALTORS®-Bloomfield Hills. Realcomp II
 - $424,9005 bd2 ba2.4k sqft5569 Tadworth Pl, West Bloomfield, MI 48322For Sale
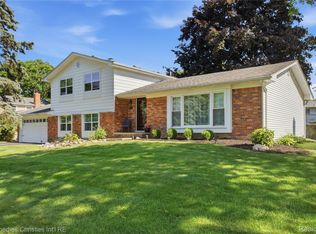 MLS ID #20261062481, Cory Richards, @properties Christie's Int'l R.E. Birmingham. Realcomp II
 - $464,9004 bd4 ba3.4k sqft30752 Woodstream Ct, Farmington Hills, MI 48334For SaleMLS ID #20261061539, Audrey Levin, Real Estate One-Commerce. Realcomp II
- $515,9004 bd4 ba4.7k sqft5994 Glen Eagles Dr, West Bloomfield, MI 48323For SaleMLS ID #20261043517, Sam Baydoun, Century 21 Curran & Oberski. Realcomp II
- $475,0004 bd3 ba3.1k sqft31259 Applewood Ln, Farmington Hills, MI 48331For SaleMLS ID #20261061898, Amanda Scofield, Century 21 Curran & Oberski. Realcomp II
- $539,0004 bd3 ba2.8k sqft6638 Woodbank Dr, Bloomfield Hills, MI 48301For SaleMLS ID #20261062030, John Pickell, RE/MAX Classic. Realcomp II
- $620,0004 bd3 ba4.4k sqft37125 Fox Gln, Farmington Hills, MI 48331For SaleMLS ID #20261064758, Mo Thweny, Real Estate One-W Blmfld. Realcomp II
- $510,0003 bd3 ba2.8k sqft2000 Matthew St, Commerce Township, MI 48390For SaleMLS ID #20261058124, Jason Dabish, Max Broock Realtors. Realcomp II
- $525,0005 bd4 ba3.9k sqft33615 Heritage Hills Dr, Farmington Hills, MI 48331For SaleMLS ID #20261056639, Bella Brookenthal, Real Estate One-W Blmfld. Realcomp II
- $489,9003 bd3 ba2.1k sqft5617 Putnam Dr, West Bloomfield, MI 48323For Sale By Owner
- $515,0004 bd3 ba2.4k sqft2774 Brady Dr, Bloomfield Hills, MI 48304For SaleMLS ID #20261060584, Nicole Stillman, Epique Realty. Realcomp II
- $450,0004 bd2 ba2.1k sqft2615 Douglas Dr, Bloomfield Hills, MI 48304For SaleMLS ID #20261062005, Melinda I Nagler, Max Broock, REALTORS®-Bloomfield Hills. Realcomp II
- $519,0005 bd4 ba2.9k sqft2480 Burleigh St, West Bloomfield, MI 48324For SaleMLS ID #20261040473, Joseph Hammel, Keller Williams Somerset. Realcomp II
- $649,9005 bd4 ba3.4k sqft4301 Macqueen Dr, West Bloomfield, MI 48323For SaleMLS ID #20261051503, Ray Ashley, Coldwell Banker Town & Country. Realcomp II
- $549,9004 bd2 ba3.2k sqft43747 Woodward Ave, Bloomfield Hills, MI 48302For SaleMLS ID #20261058725, Jane E Lowell, Max Broock, REALTORS®-Birmingham. Realcomp II
- $749,9004 bd3 ba3.9k sqft3265 Bloomfield Shore Dr, West Bloomfield, MI 48323For SaleMLS ID #20261059071, Chris G Pero, Max Broock, REALTORS®-Birmingham. Realcomp II
- $514,9004 bd3 ba2.9k sqft3260 Ravinewood Dr, Commerce Township, MI 48382For SaleMLS ID #20261057180, Janet K Stockton, KW Showcase Realty. Realcomp II
- $639,9994 bd3 ba3.9k sqft35903 Howard Rd, Farmington Hills, MI 48331For SaleMLS ID #20261060586, Timothy Hillmer, Century 21 Curran & Oberski. Realcomp II
