Remarkable opportunity to own this lovingly maintained, one-owner ranch nestled in a highly desirable neighborhood. Offering three spacious bedrooms and 1.5 bathrooms, this home has been meticulously cared for and provides the perfect foundation to make it your own.
The interior features quality craftsmanship and timeless finishes that can be easily updated to complement today's design trends. Beautiful natural hardwood floors run throughout much of the home, while the versatile floor plan includes a bright living room, formal dining room, and a cozy family room with a fireplace. A huge unfinished basement provides opportunity to turn it into any type of room you would want.
Major updates provide peace of mind, including a roof that is just one year old and a newer hot water tank. Outside, you'll find a large, fenced backyard—ideal for entertaining, children, or pets—along with an oversized garage featuring an automatic door opener and convenient side entry.
Located in the heart of Waterford's beautiful lakes area, this home offers easy access to shopping, dining, parks, schools, and major roadways, making it an exceptional place to call home.
For sale
$439,900
3577 Meadowleigh Ln, Waterford, MI 48329
3beds
3,278sqft
:
Get pre-qualified$2,963/mo
Single Family Residence
Built in 1959
0.33 Acres Lot
$431,700 Zestimate®
$134/sqft
$-- HOA
What's special
- 16 days |
- 685 |
- 22 |
Zillow last checked:
Listing updated:
Listed by:
Paul R Smith 248-263-1213,
Summit Realty Solutions 248-263-1213
Source: Realcomp II,MLS#: 20261051167
Facts & features
Interior
Bedrooms & bathrooms
- Bedrooms: 3
- Bathrooms: 2
- Full bathrooms: 1
- 1/2 bathrooms: 1
Primary bedroom
- Level: Entry
- Area: 144
- Dimensions: 12 X 12
Bedroom
- Level: Entry
- Area: 169
- Dimensions: 13 X 13
Bedroom
- Level: Entry
- Area: 150
- Dimensions: 15 X 10
Primary bathroom
- Level: Entry
- Area: 88
- Dimensions: 8 X 11
Other
- Level: Entry
- Area: 24
- Dimensions: 6 X 4
Dining room
- Level: Entry
- Area: 132
- Dimensions: 12 X 11
Family room
- Level: Entry
- Area: 440
- Dimensions: 20 X 22
Kitchen
- Level: Entry
- Area: 132
- Dimensions: 11 X 12
Living room
- Level: Entry
- Area: 377
- Dimensions: 29 X 13
Heating
- Forced Air, Natural Gas
Cooling
- Ceiling Fans, Central Air
Appliances
- Included: Built In Electric Range, Dishwasher, Disposal, Dryer, Free Standing Refrigerator, Microwave, Range Hood, Washer
Features
- Programmable Thermostat
- Basement: Unfinished
- Has fireplace: Yes
- Fireplace features: Family Room, Wood Burning
Interior area
- Total interior livable area: 3,278 sqft
- Finished area above ground: 1,831
- Finished area below ground: 1,447
Property
Parking
- Total spaces: 2
- Parking features: Two Car Garage, Attached, Direct Access, Garage Faces Front, Garage Door Opener, Oversized
- Attached garage spaces: 2
Features
- Levels: One
- Stories: 1
- Entry location: GroundLevelwSteps
- Patio & porch: Covered, Porch
- Pool features: None
- Fencing: Back Yard,Fenced
Lot
- Size: 0.33 Acres
- Dimensions: 80 x 150
Details
- Parcel number: 1301352018
- Special conditions: Short Sale No,Standard
Construction
Type & style
- Home type: SingleFamily
- Architectural style: Ranch
- Property subtype: Single Family Residence
Materials
- Brick
- Foundation: Basement, Block
- Roof: Asphalt
Condition
- New construction: No
- Year built: 1959
Utilities & green energy
- Electric: Circuit Breakers
- Sewer: Public Sewer
- Water: Public
- Utilities for property: Underground Utilities
Community & HOA
Community
- Subdivision: ANGELUS MEADOWS
HOA
- Has HOA: No
Location
- Region: Waterford
Financial & listing details
- Price per square foot: $134/sqft
- Tax assessed value: $72,740
- Annual tax amount: $2,893
- Date on market: 7/9/2026
- Cumulative days on market: 16 days
- Listing agreement: Exclusive Right To Sell
- Listing terms: Cash,Conventional,FHA,Va Loan,Warranty Deed
Estimated market value
$431,700
$410,000 - $453,000
$2,599/mo
Price history
| Date | Event | Price |
|---|---|---|
| 7/9/2026 | Listed for sale | $439,900$134/sqft |
Source:  Realcomp II #20261051167 Report a problem Realcomp II #20261051167 Report a problem | ||
Public tax history
| Year | Property taxes | Tax assessment |
|---|---|---|
| 2025 | $2,571 +5.7% | $138,720 +2% |
| 2024 | $2,433 +5.1% | $135,970 +17.7% |
| 2023 | $2,314 +41% | $115,570 +8.2% |
| 2022 | $1,642 -24.7% | $106,770 +4.9% |
| 2021 | $2,180 | $101,780 +5.2% |
| 2020 | -- | $96,770 +9% |
| 2019 | $2,154 +10.4% | $88,800 +3.1% |
| 2018 | $1,951 | $86,100 |
| 2017 | -- | $86,100 +10.8% |
| 2016 | -- | $77,690 +13.2% |
| 2015 | -- | $68,620 +11.4% |
| 2014 | -- | $61,610 +7.4% |
| 2011 | -- | $57,370 -14.8% |
| 2010 | $2,142 -14.4% | $67,340 -20.2% |
| 2009 | $2,503 +103.3% | $84,380 -51.5% |
| 2005 | $1,231 | $173,940 +77.7% |
| 2003 | -- | $97,900 +9% |
| 2002 | -- | $89,820 +28% |
| 2001 | $2,000 +8.4% | $70,160 +3.2% |
| 2000 | $1,846 | $67,990 |
Find assessor info on the county website
Monthly payment
Est. payment
Payment breakdown
Explore the cost of this home by adjusting the details. Changes won't be saved.Climate risks
Neighborhood: 48329
Nearby schools
GreatSchools rating
- 6/10Grayson ElementaryGrades: K-5Distance: 0.9 mi
- 5/10Mason Middle SchoolGrades: 6-8Distance: 0.9 mi
- 5/10Waterford Mott High SchoolGrades: 9-12Distance: 2.4 mi
- $362,5004 bd3 ba2.1k sqft3561 Meadowleigh Ln, Waterford, MI 48329Off Market
- $390,0003 bd3 ba2k sqft3593 Meadowleigh Ln, Waterford, MI 48329Sold
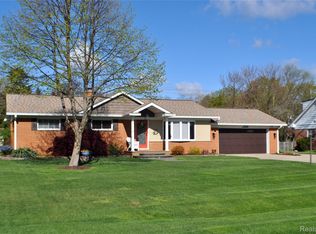
- $661,8005 bd5 ba3.4k sqft3582 Clintonville Rd, Waterford, MI 48329Off Market
- $289,4003 bd1 ba1.3k sqft3545 Meadowleigh Ln, Waterford, MI 48329Off Market
- $252,9003 bd1 ba1k sqft3604 Clintonville Rd, Waterford, MI 48329Off Market
- $366,4004 bd2 ba1.8k sqft3560 Clintonville Rd, Waterford, MI 48329Off Market
- $273,8004 bd2 ba1.6k sqft3615 Meadowleigh Ln, Waterford, MI 48329Off Market
- $294,8003 bd2 ba1.4k sqft3578 Meadowleigh Ln, Waterford, MI 48329Off Market
A local agent can set up tours, give advice and negotiate with sellers.
Similar homes
- $500,0004 bd3 ba2.8k sqft3094 Waldon Park Dr, Orion, MI 48359For Sale

 MLS ID #20261057279, Hannah Atkinson, EXP Realty Main. Realcomp II
 - $425,0004 bd3 ba2.5k sqft4615 Homesite Dr, Orion, MI 48359For Sale
 MLS ID #20261022203, Thomas Genette, EXP Realty Romeo. Realcomp II
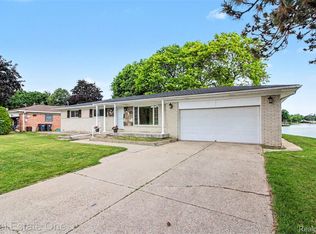
 - $424,0003 bd3 ba2.8k sqft1347 E Square Lake Rd, Troy, MI 48085For Sale
 MLS ID #20261056507, Stacy Miletti, Real Estate One-Troy. Realcomp II
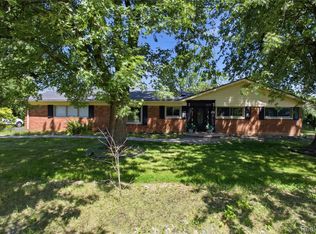
 - $379,9002 bd2 ba2k sqft3812 Terrybrook Rd, West Bloomfield, MI 48322For Sale
 MLS ID #20261056876, Chris J Gabriel, KW Domain. Realcomp II
 - $389,9004 bd2 ba2.6k sqft3980 Spencer Ter, West Bloomfield, MI 48323For SaleMLS ID #20261050776, Richard A Reid, KW Showcase Realty. Realcomp II
- $318,7003 bd2 ba2.1k sqft2141 Willot Rd, Auburn Hills, MI 48326For SaleMLS ID #20261050373, Kevin A Stewart, Stewart Team R E Partners Inc. Realcomp II
- $450,0003 bd2 ba2k sqft1790 Kent Rd, Ortonville, MI 48462For SaleMLS ID #20261051776, Rachel Kazak, Century 21 Professionals Clarkston. Realcomp II
- $410,0003 bd2 ba3.3k sqft2344 Rochester Rd, Leonard, MI 48367For SaleMLS ID #20261050731, James T Silver, Keller Williams Somerset. Realcomp II
- $520,0004 bd4 ba2.9k sqft6423 Southampton Dr, Clarkston, MI 48346New ConstructionMLS ID #20261052674, Sheryl C Kersten, Brookstone, Realtors LLC. Realcomp II
- $519,0004 bd4 ba3.4k sqft4016 Iverness Ln, West Bloomfield, MI 48323For SaleMLS ID #20261040206, Sherry L Pyszczynski, Keller Williams Paint Creek. Realcomp II
- $499,9094 bd4 ba4.2k sqft670 Rolling Acres Dr, Ortonville, MI 48462For SaleMLS ID #20261052302, Carl P Cohen, KW Domain. Realcomp II
- $469,9004 bd3 ba2.8k sqft8952 Cynthia Ct, Commerce Township, MI 48382For SaleMLS ID #20261044932, Pierre Samona, Max Broock Realtors. Realcomp II
- $469,0003 bd2 ba2.6k sqft3125 W Commerce Rd, Milford, MI 48380For SaleMLS ID #20261050848, Jenna Gritter, Real Estate One-Brighton. Realcomp II
- $399,9003 bd2 ba2.1k sqft5030 Stellar Rd, Shelby Township, MI 48316For SaleMLS ID #20261051122, Marie Dowler, Max Broock, REALTORS®-Birmingham. Realcomp II
- $434,9003 bd2 ba2k sqft16996 Elizabeth St, Beverly Hills, MI 48025For SaleMLS ID #20261052363, Jill L Gourand, National Realty Centers, Inc. Realcomp II
- $449,9003 bd3 ba2.5k sqft4203 Berkshire Rd, Royal Oak, MI 48073For SaleMLS ID #20261051071, Daniel T Kilger, Max Broock, REALTORS®-Birmingham. Realcomp II
- $445,0002 bd4 ba3k sqft6573 Summit Rdg, Clarkston, MI 48346For SaleMLS ID #20261052076, Zackary Strelecky, Berkshire Hathaway HomeServices Michigan Real Est. Realcomp II
- $450,0004 bd3 ba3.3k sqft36515 Vicary Ln, Farmington, MI 48335For SaleMLS ID #20261037547, Rhonda Y Mitchell, Clients First, REALTORS®. Realcomp II
- $499,9003 bd2 ba2.3k sqft2725 Cooley Lake Rd, Highland, MI 48356For SaleMLS ID #20261032949, Renee L Orlewicz, Cedarwood Realty LLC, a Michigan LLC. Realcomp II
- $510,0004 bd3 ba3.3k sqft3201 Lynhurst Ct, Rochester, MI 48306For SaleMLS ID #20261048599, Sherry L Pyszczynski, Keller Williams Paint Creek. Realcomp II
