OPEN HOUSE SUNDAY MAY 3 IS CANCELED! HOME IS PENDING. Meticulously maintained and fully updated ranch in desirable Waterford! This move-in-ready home features a beautiful bluestone walkway and a new Therma-Tru glass front door. Inside, enjoy refinished original red oak hardwood floors, cove ceilings, and a stylish living room with stacked stone, an electric fireplace, built-ins, and a mounted TV with a built-in sound system included.
The updated kitchen offers KraftMaid maple cabinetry, granite countertops, subway tile backsplash, and peninsula seating, open to the dining area with doorwall access to the backyard. The spacious primary bedroom (14x10) includes two closets and a private en-suite bath. The main bath has also been fully renovated with a Carrara marble shower, Euro glass doors, and granite finishes.
The finished basement provides additional living space with a cozy family room, built-in shelving, natural fireplace (gas-ready), dedicated office area, and an entertainer’s bar with marble countertops, sink, cabinetry, and mini fridge.
Major updates include roof, R-60 insulation, vinyl siding, leaf-guard gutters, Raynor garage door, 200-amp electrical panel, copper plumbing, a new well 86-gallon pressure tank, and a Kinetico water softener and reverse osmosis system (2025).
Outdoor features include a TimberTech deck and front porch, a large patio with a shade canopy, a professionally maintained 3-zone programmable irrigation system, and a shed with a new roof (2021). The 2.5-car garage offers ample storage, plus an additional side parking pad for extra vehicles, a trailer, or guest parking. New Roof 2023, Lawn fertilizer prepaid for 2026. See photos for the full list of updates. There is no HOA so you have no restrictions on the property.
This home has been impeccably cared for—truly move-in ready! contingent on the seller finding suitable housing
Sold for $390,000
$390,000
3593 Meadowleigh Ln, Waterford, MI 48329
3beds
2,042sqft
Single Family Residence
Built in 1960
0.33 Acres Lot
$392,500 Zestimate®
$191/sqft
$3,291 Estimated rent
Home value
$392,500
$373,000 - $412,000
$3,291/mo
Zestimate® history
Owner options
List your home for rent
$3,291/mo
Rent Zestimate®
Find your next renter with Zillow Rental Manager. Plus, with online applications, you can quickly screen prospective tenants – for free.
$3,291/mo
Rent Zestimate®
Refinance and save
$2,565/mo
Est. payment
Refinancing to a lower rate could help reduce your monthly payments and save thousands over the life of the loan.
$2,565/mo
Est. payment
Explore your selling options
Work with a Zillow partner agent
Leverage their expertise and Zillow's premium Showcase listings to get your home seen by more buyers.
Get startedList with your own agent
Get your home in front of millions of buyers by listing it on Zillow.
Learn how to do itSell it yourself
Take full control of how buyers see your home on Zillow by listing For Sale by Owner (FSBO).
List your homeWhat's special
Electric fireplacePeninsula seatingDedicated office areaPrivate en-suite bathBeautiful bluestone walkwayCove ceilingsFront porch
Zillow last checked:
Listing updated:
Listed by:
Kathleen Martin 248-804-5046,
Reliable Realty
Bought with:
Kimberly Sirian, 6501402252
Cedarwood Realty LLC, a Michigan LLC
Source: Realcomp II,MLS#: 20261030322
Facts & features
Interior
Bedrooms & bathrooms
- Bedrooms: 3
- Bathrooms: 3
- Full bathrooms: 2
- 1/2 bathrooms: 1
Primary bedroom
- Level: Entry
- Area: 140
- Dimensions: 14 X 10
Bedroom
- Level: Entry
- Area: 143
- Dimensions: 13 X 11
Bedroom
- Level: Entry
- Area: 110
- Dimensions: 11 X 10
Primary bathroom
- Level: Entry
- Area: 40
- Dimensions: 10 X 4
Other
- Level: Entry
- Area: 40
- Dimensions: 8 X 5
Other
- Level: Basement
- Area: 48
- Dimensions: 8 X 6
Dining room
- Level: Entry
- Area: 117
- Dimensions: 13 X 9
Family room
- Level: Basement
- Area: 448
- Dimensions: 28 X 16
Flex room
- Level: Basement
- Area: 240
- Dimensions: 16 X 15
Kitchen
- Level: Entry
- Area: 156
- Dimensions: 13 X 12
Laundry
- Level: Basement
- Area: 168
- Dimensions: 21 X 8
Living room
- Level: Entry
- Area: 240
- Dimensions: 20 X 12
Other
- Level: Basement
- Area: 42
- Dimensions: 7 X 6
Heating
- Baseboard, Natural Gas
Cooling
- Central Air
Appliances
- Included: Built In Electric Oven, Dishwasher, Disposal, Dryer, Free Standing Freezer, Free Standing Refrigerator, Gas Cooktop, Microwave, Refrigerator Under Counter Drawer, Washer
- Laundry: Laundry Room
Features
- Programmable Thermostat, Wet Bar
- Basement: Finished,Full
- Has fireplace: Yes
- Fireplace features: Basement, Electric, Living Room
Interior area
- Total interior livable area: 2,042 sqft
- Finished area above ground: 1,259
- Finished area below ground: 783
Property
Parking
- Total spaces: 2.5
- Parking features: Twoand Half Car Garage, Attached, Direct Access, Driveway, Electricityin Garage, Garage Faces Front, Garage Door Opener, Parking Pad
- Attached garage spaces: 2.5
Features
- Levels: One
- Stories: 1
- Entry location: GroundLevelwSteps
- Patio & porch: Covered, Deck, Porch
- Exterior features: Gutter Guard System, Lighting, Water Sense Labeled Irrigation Controller
- Pool features: None
- Fencing: Back Yard,Fenced
Lot
- Size: 0.33 Acres
- Dimensions: 80 x 150
- Features: Cleared, Level, Sprinklers
Details
- Additional structures: Sheds
- Parcel number: 1301352017
- Special conditions: Short Sale No,Standard
Construction
Type & style
- Home type: SingleFamily
- Architectural style: Ranch
- Property subtype: Single Family Residence
Materials
- Brick, Vinyl Siding
- Foundation: Basement, Block, Sump Pump
- Roof: Asphalt,E NE RG YS TA RShingles
Condition
- New construction: No
- Year built: 1960
- Major remodel year: 2025
Utilities & green energy
- Electric: Circuit Breakers
- Sewer: Public Sewer
- Water: Other, Well
Community & HOA
Community
- Subdivision: ANGELUS MEADOWS
HOA
- Has HOA: No
Location
- Region: Waterford
Financial & listing details
- Price per square foot: $191/sqft
- Tax assessed value: $67,910
- Annual tax amount: $2,715
- Date on market: 4/30/2026
- Cumulative days on market: 2 days
- Listing agreement: Exclusive Right To Sell
- Listing terms: Cash,Conventional,FHA,Va Loan
Price history
| Date | Event | Price |
|---|---|---|
| 5/22/2026 | Sold | $390,000+11.4%$191/sqft |
Source:  Realcomp II #20261030322 Report a problem Realcomp II #20261030322 Report a problem | ||
| 5/3/2026 | Pending sale | $350,000$171/sqft |
Source: Realcomp II #20261030322 Report a problem | ||
| 5/3/2026 | Listed for sale | $350,000$171/sqft |
Source: Realcomp II #20261030322 Report a problem | ||
| 5/3/2026 | Pending sale | $350,000$171/sqft |
Source: Realcomp II #20261030322 Report a problem | ||
| 5/1/2026 | Listed for sale | $350,000+169.2%$171/sqft |
Source: Realcomp II #20261030322 Report a problem | ||
| 8/1/1995 | Sold | $130,000$64/sqft |
Source: Public Record Report a problem | ||
Public tax history
| Year | Property taxes | Tax assessment |
|---|---|---|
| 2024 | $2,308 +5.1% | $124,400 +15.7% |
| 2023 | $2,195 +5.7% | $107,550 +8.9% |
| 2022 | $2,076 +0.4% | $98,790 +4.8% |
| 2021 | $2,068 | $94,230 +3.9% |
| 2020 | -- | $90,670 +8.9% |
| 2019 | $2,044 +10.4% | $83,290 +2.6% |
| 2018 | $1,851 | $81,200 |
| 2017 | -- | $81,200 +10.7% |
| 2016 | -- | $73,330 +13.1% |
| 2015 | -- | $64,860 +11.2% |
| 2014 | -- | $58,320 +7.3% |
| 2011 | -- | $54,350 -14.9% |
| 2010 | $2,031 -14.5% | $63,840 -20.2% |
| 2009 | $2,374 +92.8% | $80,030 -51.6% |
| 2005 | $1,231 | $165,480 +86.8% |
| 2003 | -- | $88,590 +9.5% |
| 2002 | -- | $80,890 +15.3% |
| 2001 | $2,000 +8.4% | $70,160 +3.2% |
| 2000 | $1,846 | $67,990 |
Find assessor info on the county website
Neighborhood: 48329
Nearby homes
- $273,8004 bd2 ba1.6k sqft3615 Meadowleigh Ln, Waterford, MI 48329Off Market
- $252,9003 bd1 ba1k sqft3604 Clintonville Rd, Waterford, MI 48329Off Market
- $439,9003 bd2 ba3.2k sqft3577 Meadowleigh Ln, Waterford, MI 48329For Sale

- $246,0003 bd2 ba2k sqft3620 Clintonville Rd, Waterford, MI 48329Sold
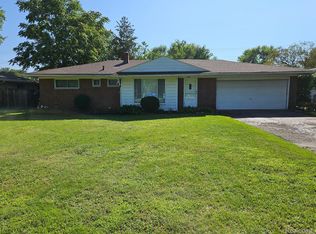
- $309,0003 bd2 ba1.2k sqft3631 Meadowleigh Ln, Waterford, MI 48329Off Market
- $661,8005 bd5 ba3.4k sqft3582 Clintonville Rd, Waterford, MI 48329Off Market
- $362,5004 bd3 ba2.1k sqft3561 Meadowleigh Ln, Waterford, MI 48329Off Market
- $251,7003 bd2 ba1.1k sqft3636 Clintonville Rd, Waterford, MI 48329Off Market
Nearby schools
GreatSchools rating
- 6/10Grayson ElementaryGrades: K-5Distance: 0.9 mi
- 5/10Mason Middle SchoolGrades: 6-8Distance: 0.9 mi
- 5/10Waterford Mott High SchoolGrades: 9-12Distance: 2.5 mi
Get a cash offer in 3 minutes
Find out how much your home could sell for in as little as 3 minutes with a no-obligation cash offer.
Estimated market value
$392,500
Get a cash offer in 3 minutes
Find out how much your home could sell for in as little as 3 minutes with a no-obligation cash offer.
Estimated market value
$392,500
- Michigan
- Oakland County
- Waterford
- 48329
- 3593 Meadowleigh Ln
Nearby cities
Nearby zip codes
Other Waterford Topics
