THIS JUST IN! HUGE PRICE REDUCTION: $25k
Welcome to this enchanting, serene, peaceful condominium quietly tucked away on a cul-de-sac
in the Waldon Pond community. Overlooking a quiet pond where one can stroll down to turtle point to an outdoor firepit this setting is perfect for nature lovers of all sorts, All kinds of wildlife enjoy this preserve. Inside the condo awaits an open layout with newer premium laminate flooring throughout the entire condo. Two first floor BR with primary complete w/en suite. Be enraptured by the first floor vaulted great room area and the stone fireplace with plenty of natural light streaming in due to the great room skylights. Kitchen area is very open to dining area with natural wood counterspace to complement the galley style kitchen. Then just walk-out to lovely deck area w/automatic Marygrove awning system for quiet time while enjoying the pond & nature. 2nd floor BR w/full bath are great for those guests. Finished daylight basement is great for entertaining with added full bath w/walk-in shower. Add to this are 2 large storage areas. Further included is a special spring water delivery system. Roof and attic area have been updated and treated and are airtight. Insulated 2-car attached garage just steps up into mudroom area. Accessibility features throughout home as well.
All newer appliances stay incl. the refrigerator in basement. Hurry! This condo won't last long at all!
Sold for $400,000
$400,000
6454 Heron Park Way, Clarkston, MI 48346
3beds
2,895sqft
Condominium
Built in 1998
-- sqft lot
$411,100 Zestimate®
$138/sqft
$2,980 Estimated rent
Home value
$411,100
$391,000 - $432,000
$2,980/mo
Zestimate® history
Owner options
List your home for rent
$2,980/mo
Rent Zestimate®
Find your next renter with Zillow Rental Manager. Plus, with online applications, you can quickly screen prospective tenants – for free.
$2,980/mo
Rent Zestimate®
Refinance and save
$2,983/mo
Est. payment
Refinancing to a lower rate could help reduce your monthly payments and save thousands over the life of the loan.
$2,983/mo
Est. payment
Explore your selling options
Work with a Zillow partner agent
Leverage their expertise and Zillow's premium Showcase listings to get your home seen by more buyers.
Get startedList with your own agent
Get your home in front of millions of buyers by listing it on Zillow.
Learn how to do itSell it yourself
Take full control of how buyers see your home on Zillow by listing For Sale by Owner (FSBO).
List your homeWhat's special
Zillow last checked:
Listing updated:
Listed by:
Michael Cosman 248-762-1862,
Keller Williams Paint Creek
Bought with:
Ann Pence, 6501393104
National Realty Centers, Inc
Source: Realcomp II,MLS#: 20240074233
Facts & features
Interior
Bedrooms & bathrooms
- Bedrooms: 3
- Bathrooms: 4
- Full bathrooms: 3
- 1/2 bathrooms: 1
Primary bedroom
- Level: Entry
- Area: 238
- Dimensions: 14 x 17
Bedroom
- Level: Entry
- Area: 132
- Dimensions: 11 x 12
Bedroom
- Level: Second
- Area: 168
- Dimensions: 12 x 14
Primary bathroom
- Level: Entry
- Area: 72
- Dimensions: 8 x 9
Other
- Level: Basement
- Area: 108
- Dimensions: 9 x 12
Other
- Level: Second
- Area: 90
- Dimensions: 9 x 10
Other
- Level: Entry
- Area: 45
- Dimensions: 5 x 9
Dining room
- Level: Entry
- Area: 121
- Dimensions: 11 x 11
Family room
- Level: Basement
- Area: 588
- Dimensions: 21 x 28
Kitchen
- Level: Entry
- Area: 130
- Dimensions: 10 x 13
Laundry
- Level: Entry
- Area: 64
- Dimensions: 8 x 8
Living room
- Level: Entry
- Area: 414
- Dimensions: 18 x 23
Heating
- Forced Air, Natural Gas
Cooling
- Ceiling Fans, Central Air
Appliances
- Included: Built In Electric Oven, Built In Electric Range, Dishwasher, Disposal, Dryer, Free Standing Refrigerator, Microwave, Washer
- Laundry: Laundry Room
Features
- High Speed Internet, Programmable Thermostat
- Basement: Daylight,Finished
- Has fireplace: Yes
- Fireplace features: Gas, Living Room
Interior area
- Total interior livable area: 2,895 sqft
- Finished area above ground: 2,120
- Finished area below ground: 775
Property
Parking
- Total spaces: 2
- Parking features: Two Car Garage, Attached, Direct Access, Electricityin Garage, Garage Faces Front, Garage Door Opener
- Attached garage spaces: 2
Accessibility
- Accessibility features: Adaptable Bathroom Walls
Features
- Levels: One And One Half
- Stories: 1.5
- Entry location: GroundLevelwSteps
- Patio & porch: Deck
- Exterior features: Awnings, Grounds Maintenance, Lighting
- Waterfront features: Creek
Lot
- Features: Hilly Ravine, Irregular Lot, Water View, Sprinklers, Wooded
Details
- Parcel number: 0827104051
- Special conditions: Short Sale No,Standard
Construction
Type & style
- Home type: Condo
- Architectural style: Ranch
- Property subtype: Condominium
Materials
- Brick, Vinyl Siding
- Foundation: Basement, Poured
- Roof: Asphalt
Condition
- New construction: No
- Year built: 1998
Utilities & green energy
- Sewer: Public Sewer
- Water: Public
- Utilities for property: Cable Available
Community & HOA
Community
- Features: Sidewalks
- Security: Carbon Monoxide Detectors, Security System Owned, Smoke Detectors
- Subdivision: WALDON POND TOWNHOUSES OCCPN 1126
HOA
- Has HOA: Yes
- HOA fee: $355 monthly
- HOA phone: 248-652-8221
Location
- Region: Clarkston
Financial & listing details
- Price per square foot: $138/sqft
- Tax assessed value: $187,425
- Annual tax amount: $5,935
- Date on market: 10/5/2024
- Cumulative days on market: 23 days
- Listing agreement: Exclusive Right To Sell
- Listing terms: Cash,Conventional,FHA,Va Loan
- Exclusions: Exclusion(s) Exist
Price history
| Date | Event | Price |
|---|---|---|
| 11/12/2024 | Sold | $400,000$138/sqft |
Source:  Realcomp II #20240074233 Report a problem Realcomp II #20240074233 Report a problem | ||
| 10/26/2024 | Pending sale | $400,000$138/sqft |
Source: Realcomp II #20240074233 Report a problem | ||
| 10/17/2024 | Price change | $400,000-5.9%$138/sqft |
Source: Realcomp II #20240074233 Report a problem | ||
| 10/5/2024 | Price change | $425,000+21.4%$147/sqft |
Source: Realcomp II #20240074233 Report a problem | ||
| 4/28/2021 | Pending sale | $350,000$121/sqft |
Source: Realcomp II #2210024241 Report a problem | ||
| 4/13/2021 | Contingent | $350,000$121/sqft |
Source: Realcomp II #2210024241 Report a problem | ||
| 4/10/2021 | Listed for sale | $350,000+52.2%$121/sqft |
Source: Realcomp II #2210024241 Report a problem | ||
| 4/7/2014 | Listing removed | $229,900$79/sqft |
Source: Real Estate One-Clarkston #214028318 Report a problem | ||
| 4/4/2014 | Listed for sale | $229,900$79/sqft |
Source: Real Estate One-Clarkston #214028318 Report a problem | ||
Public tax history
Tax history is unavailable.
Neighborhood: 48346
Nearby homes
- $381,5002 bd3 ba2.1k sqft6348 Heron Park Way #1, Clarkston, MI 48346Sold
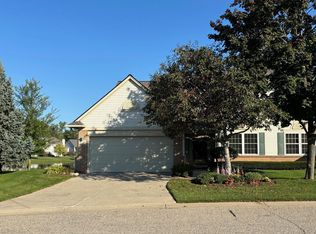
- $385,0003 bd4 ba3.3k sqft6341 Heron Park Way, Clarkston, MI 48346Sold

- $389,9003 bd4 ba3.3k sqft6394 Heron Park Way, Clarkston, MI 48346For Sale
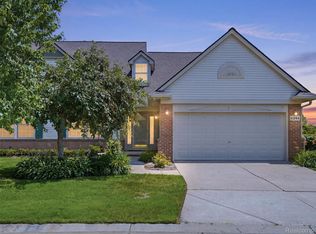
- $385,0002 bd2 ba1.5k sqft6400 Heron Park Way, Clarkston, MI 48346Sold
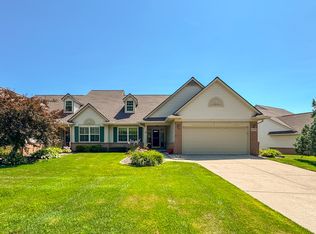
- $364,1003 bd3 ba2.1k sqft6456 Heron Park Way, Independence, MI 48346Off Market
- $362,6003 bd3 ba2.1k sqft6444 Heron Park Way, Clarkston, MI 48346Off Market
- $329,5002 bd3 ba1.5k sqft6430 Heron Park Way, Clarkston, MI 48346Off Market
- $322,1002 bd2 ba-- sqft6426 Heron Park Way, Independence, MI 48346Off Market
Nearby schools
GreatSchools rating
- 8/10Sashabaw Middle SchoolGrades: 5-8Distance: 1.3 mi
- 9/10Clarkston High SchoolGrades: 7-12Distance: 0.7 mi
- 8/10Clarkston Elementary SchoolGrades: PK-5Distance: 1.4 mi
Get a cash offer in 3 minutes
Find out how much your home could sell for in as little as 3 minutes with a no-obligation cash offer.
Estimated market value
$411,100
Get a cash offer in 3 minutes
Find out how much your home could sell for in as little as 3 minutes with a no-obligation cash offer.
Estimated market value
$411,100
- Michigan
- Oakland County
- Clarkston
- 48346
- 6454 Heron Park Way
Nearby cities
Nearby zip codes
Other Clarkston Topics
