Stunningly renovated Cape Cod condo offering the perfect blend of style, comfort, and convenience in desirable Oakbrook Village! This exceptional home features two bedrooms on the main level, including a first-floor primary suite, plus a private third bedroom suite and full bath upstairs - perfect for guests, family, or a home office. The open concept floor plan showcases soaring vaulted ceilings, a beautifully remodeled kitchen with quartz countertops, premium cabinetry, stainless steel appliances, and designer finishes. Numerous updates include renovated bathrooms, luxury flooring, lighting, paint, and fixtures throughout. Enjoy the convenience of a two-car attached garage, first-floor laundry, and a private deck off the dining room overlooking a peaceful setting. The finished basement offers additional flexible living space for a recreation room, gym, hobbies, or storage. Enjoy the benefits of maintenance free condo living with a community mailbox just steps away, while being ideally located in Commerce Township with highly acclaimed Walled Lake Schools and close to shopping, dining, parks, golf, expressways, and all sports lakes. Truly move-in ready, schedule your private showing today!
For sale
$359,900
2191 Pleasant Dr, Walled Lake, MI 48390
3beds
2,940sqft
Condominium
Built in 1993
-- sqft lot
$355,400 Zestimate®
$122/sqft
$330/mo HOA
What's special
- 11 days |
- 687 |
- 35 |
Likely to sell faster than
Zillow last checked:
Listing updated:
Listed by:
Eric Marogi 248-421-6672,
RE/MAX New Trend 248-553-5050
Source: Realcomp II,MLS#: 20261052538
Loading...
Facts & features
Interior
Bedrooms & bathrooms
- Bedrooms: 3
- Bathrooms: 3
- Full bathrooms: 3
Primary bedroom
- Level: Entry
- Area: 195
- Dimensions: 15 X 13
Bedroom
- Level: Entry
- Area: 120
- Dimensions: 12 X 10
Bedroom
- Level: Second
- Area: 130
- Dimensions: 13 X 10
Primary bathroom
- Level: Entry
- Area: 70
- Dimensions: 10 X 7
Other
- Level: Second
- Area: 60
- Dimensions: 10 X 6
Other
- Level: Second
- Area: 60
- Dimensions: 10 X 6
Dining room
- Level: Entry
- Area: 121
- Dimensions: 11 X 11
Great room
- Level: Entry
- Area: 288
- Dimensions: 24 X 12
Kitchen
- Level: Entry
- Area: 120
- Dimensions: 12 X 10
Laundry
- Level: Entry
- Area: 56
- Dimensions: 8 X 7
Heating
- Forced Air, Natural Gas
Cooling
- Central Air
Appliances
- Included: Dishwasher, Disposal, Dryer, Free Standing Gas Range, Free Standing Refrigerator, Washer
- Laundry: In Unit, Laundry Room
Features
- High Speed Internet
- Basement: Finished
- Has fireplace: No
Interior area
- Total interior livable area: 2,940 sqft
- Finished area above ground: 1,640
- Finished area below ground: 1,300
Property
Parking
- Total spaces: 2
- Parking features: Two Car Garage, Attached, Driveway, Electricityin Garage, Garage Faces Front
- Attached garage spaces: 2
Features
- Levels: Two
- Stories: 2
- Entry location: GroundLevelwSteps
- Patio & porch: Deck, Porch
- Exterior features: Lighting, Private Entrance
Details
- Parcel number: 1736351067
- Special conditions: Short Sale No,Standard
Construction
Type & style
- Home type: Condo
- Architectural style: Cape Cod
- Property subtype: Condominium
Materials
- Brick, Vinyl Siding
- Foundation: Basement, Poured
- Roof: Asphalt
Condition
- New construction: No
- Year built: 1993
- Major remodel year: 2024
Utilities & green energy
- Sewer: Public Sewer
- Water: Public
- Utilities for property: Cable Available
Community & HOA
Community
- Subdivision: OAKBROOK VILLAGE OCCPN 770
HOA
- Has HOA: Yes
- Services included: Maintenance Grounds, Maintenance Structure, Pest Control
- HOA fee: $330 monthly
- HOA phone: 248-888-5050
Location
- Region: Walled Lake
Financial & listing details
- Price per square foot: $122/sqft
- Tax assessed value: $144,950
- Annual tax amount: $7,231
- Date on market: 7/9/2026
- Cumulative days on market: 112 days
- Listing agreement: Exclusive Right To Sell
- Listing terms: Cash,Conventional
Estimated market value
$355,400
$338,000 - $373,000
$3,172/mo
Price history
| Date | Event | Price |
|---|---|---|
| 6/19/2026 | Listed for sale | $359,900-2.7%$122/sqft |
Source:  Realcomp II #20261046480 Report a problem Realcomp II #20261046480 Report a problem | ||
| 6/19/2026 | Listing removed | $369,999$126/sqft |
Source: Realcomp II #20261044176 Report a problem | ||
| 5/13/2026 | Price change | $369,999-5.1%$126/sqft |
Source: Realcomp II #20261034385 Report a problem | ||
| 5/3/2026 | Listed for sale | $389,999-2.5%$133/sqft |
Source: Realcomp II #20261030798 Report a problem | ||
| 5/3/2026 | Listing removed | $399,999$136/sqft |
Source: Realcomp II #20261020352 Report a problem | ||
| 4/2/2026 | Listed for sale | $399,999+56.9%$136/sqft |
Source: Realcomp II #20261020352 Report a problem | ||
| 12/15/2020 | Sold | $255,000$87/sqft |
Source: Agent Provided Report a problem | ||
Public tax history
Tax history is unavailable.
Monthly payment
Est. payment
Payment breakdown
Explore the cost of this home by adjusting the details. Changes won't be saved.Climate risks
Neighborhood: 48390
Nearby schools
GreatSchools rating
- 9/10Mary Helen Guest Elementary SchoolGrades: K-5Distance: 1.5 mi
- 8/10James R Geisler Middle SchoolGrades: 6-12Distance: 2.5 mi
- 6/10Walled Lake Central High SchoolGrades: 9-12Distance: 2.8 mi
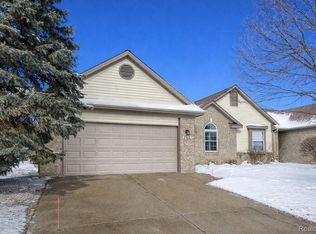
- $372,0003 bd3 ba2.4k sqft262 Winding Brk #99, Walled Lake, MI 48390Sold
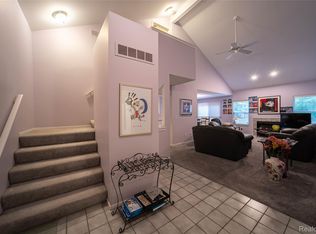
- $350,0003 bd3 ba2.9k sqft2090 Pleasant Dr, Walled Lake, MI 48390Sold
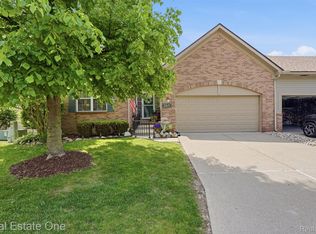
- $435,0002 bd3 ba2.3k sqft265 Winslow Cir, Walled Lake, MI 48390Sold
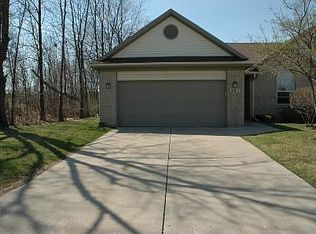
- $387,5003 bd3 ba1.6k sqft201 Whispering Hl #1, Commerce Township, MI 48390Sold
- $387,5003 bd3 ba1.6k sqft201 Whispering Hill, Commerce Twp, MI 48390Sold
- $365,0002 bd3 ba3.2k sqft245 Winslow Cir #56, Walled Lake, MI 48390Pending
- $440,0003 bd3 ba4.1k sqft237 Winslow Cir, Walled Lake, MI 48390Pending
- $393,8002 bd2 ba1.6k sqft406 Winslow Cir #1, Commerce Township, MI 48390Off Market
A local agent can set up tours, give advice and negotiate with sellers.
Similar homes
- $419,9003 bd4 ba2.8k sqft487 N Oak Dr, Walled Lake, MI 48390For Sale
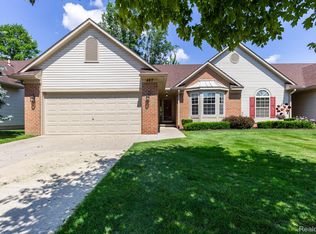
 MLS ID #20261051505, Karina Young, Berkshire Hathaway HomeServices Kee Realty Bham. Realcomp II
 - $325,0003 bd2 ba1.6k sqft128 Sandy Ln, Walled Lake, MI 48390For Sale
 MLS ID #20261044373, Jerry Conners, National Realty Centers, Inc. Realcomp II
 - $295,0002 bd2 ba2.2k sqft532 Winwood Cir, Walled Lake, MI 48390For Sale
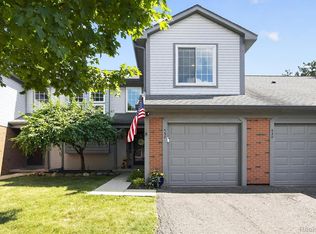 MLS ID #20261051686, DeAnna McGowan, DOBI Real Estate. Realcomp II
 - $525,0003 bd3 ba2.8k sqft2000 Matthew St, Commerce Township, MI 48390For Sale
 MLS ID #20261052041, Jason Dabish, Max Broock Realtors. Realcomp II
 - $329,9003 bd3 ba2.3k sqft6620 Red Cedar Ln, West Bloomfield, MI 48324For SaleMLS ID #20261052427, Andrew S Tymrak, RE/MAX First. Realcomp II
- $409,9003 bd4 ba2.9k sqft7382 Gateway Dr, West Bloomfield, MI 48322For SaleMLS ID #20261051331, Stephen J Kashat, Real Estate One-W Blmfld. Realcomp II
- $415,0003 bd4 ba3.5k sqft37418 Legends Trail Dr, Farmington, MI 48331For SaleMLS ID #20261052653, Tamara Fiema, Real Broker, LLC Dearborn. Realcomp II
- $374,9992 bd3 ba2.2k sqft5229X Simpson Lake Rd, West Bloomfield, MI 48323For SaleMLS ID #20261039965, Geri Anderson, Max Broock, REALTORS®-Bloomfield Hills. Realcomp II
- $330,0002 bd3 ba2k sqft50234 Helfer Blvd, Wixom, MI 48393For SaleMLS ID #20261052911, Jeff Kermath, Kermath Realty LLC. Realcomp II
- $429,0003 bd3 ba4.1k sqft6273 Celeste Rd, West Bloomfield, MI 48322For SaleMLS ID #20261042123, Connie Sher, Real Estate One-Commerce. Realcomp II
- $424,9994 bd2 ba3.6k sqft3099 Chenoa St, Commerce Township, MI 48382For SaleMLS ID #20261050093, John Shkreli, Century 21 Professionals Utica. Realcomp II
- $379,9002 bd3 ba1.5k sqft27928 Hopkins Dr, Novi, MI 48377For SaleMLS ID #20261051572, Andrew Stevens, @properties Christie's Int'l RE Northville. Realcomp II
- $349,9003 bd2 ba1.4k sqft312 Reid Rd, Highland, MI 48357For SaleMLS ID #20261051757, Dan Fortin, EXP Realty Main. Realcomp II
- $275,0003 bd2 ba2k sqft37091 Kirkshire Ct, Farmington, MI 48331For SaleMLS ID #20261050064, Ronnie Ahmad, Keller Williams Legacy. Realcomp II
- $399,0002 bd2 ba2k sqft3812 Terrybrook Rd, West Bloomfield, MI 48322For SaleMLS ID #20261051330, Chris J Gabriel, KW Domain. Realcomp II
- $309,0003 bd3 ba2.1k sqft42142 Roscommon St, Northville, MI 48167For SaleMLS ID #20261051690, Varun Gulati, National Realty Centers, Inc. Realcomp II
- $469,9004 bd3 ba2.8k sqft8952 Cynthia Ct, Commerce Township, MI 48382For SaleMLS ID #20261044932, Pierre Samona, Max Broock Realtors. Realcomp II
- $515,0004 bd3 ba3.1k sqft31223 Country Ridge Cir, Farmington Hills, MI 48331For SaleMLS ID #20261052141, Jason Dabish, Max Broock Realtors. Realcomp II
- $350,0004 bd3 ba2.4k sqft28595 San Carlos St, Southfield, MI 48076For SaleMLS ID #20261052437, Melissa Little, Prime + Property. Realcomp II
- $385,0003 bd3 ba1.4k sqft2500 Normandy Rd Unit 40, Royal Oak, MI 48073For SaleMLS ID #20261038109, Crystal Marsh, Signature Sotheby's International Realty Bham. Realcomp II
