Welcome to 2090 Pleasant Dr, a beautifully maintained 3-bedroom, 3-bath condo located in the heart of Commerce Twp. With approximately 1,630 sq ft of living space plus a partially finished lower level, this spacious home offers comfort, convenience, and style. The great room features a ceramic-tile fireplace and ceiling fan, creating a cozy atmosphere perfect for relaxing or entertaining. The first-floor laundry room adds everyday practicality, while the neutral decor throughout provides a clean, versatile backdrop for your personal touches.
The kitchen has been updated with new granite countertops, brand-new stainless-steel appliances, and new cabinetry, along with a new faucet and garbage disposal. The bathrooms also been refreshed with new countertop and updated hardware. Additional updates include newer carpet in the dining room, great room and basement, newer windows, new furnace, humidifier and hot water heater, new sump pump and washer and dryer. The furnace has a mounted electronic air cleaner, power humidifier, central A/C and an ADT alarm system. In addition, a special treatment was applied to the roof & HVAC systems tuned up.
Enjoy peace of mind with 1 year basic home warranty included. Seller is willing to negotiate leaving most of the furniture, if desired. Step outside to your private deck with a built-in privacy divider—perfect for enjoying morning coffee or quiet evenings. Additional features include a two-car attached garage with opener and remote keypad, ceramic-tiled foyer, horizontal blinds, two custom shades, and a full basement offering additional living or storage space.
Located in a quiet, well-maintained community within the Walled Lake School District, this home is just minutes from shopping, dining, and Walled Lake itself. Monthly association dues of $330 cover exterior maintenance, allowing for low-maintenance living in a prime location. Don’t miss your chance to make this move-in-ready condo your next home! FHA and VA welcomed.
Sold for $350,000
$350,000
2090 Pleasant Dr, Walled Lake, MI 48390
3beds
2,976sqft
Condominium
Built in 1993
-- sqft lot
$349,400 Zestimate®
$118/sqft
$3,242 Estimated rent
Home value
$349,400
$332,000 - $367,000
$3,242/mo
Zestimate® history
Owner options
List your home for rent
$3,242/mo
Rent Zestimate®
Find your next renter with Zillow Rental Manager. Plus, with online applications, you can quickly screen prospective tenants – for free.
$3,242/mo
Rent Zestimate®
Refinance and save
$2,632/mo
Est. payment
Refinancing to a lower rate could help reduce your monthly payments and save thousands over the life of the loan.
$2,632/mo
Est. payment
Explore your selling options
Work with a Zillow partner agent
Leverage their expertise and Zillow's premium Showcase listings to get your home seen by more buyers.
Get startedList with your own agent
Get your home in front of millions of buyers by listing it on Zillow.
Learn how to do itSell it yourself
Take full control of how buyers see your home on Zillow by listing For Sale by Owner (FSBO).
List your homeWhat's special
Partially finished lower levelNewer windowsFirst-floor laundry roomNeutral decor throughoutCeramic-tiled foyerAdt alarm systemBrand-new stainless-steel appliances
Zillow last checked:
Listing updated:
Listed by:
Eric Kutinsky 248-973-7884,
Home Realty Partners
Bought with:
Eric Kutinsky, 6501438763
Home Realty Partners
Source: Realcomp II,MLS#: 20261013560
Facts & features
Interior
Bedrooms & bathrooms
- Bedrooms: 3
- Bathrooms: 3
- Full bathrooms: 3
Primary bedroom
- Level: Entry
- Area: 180
- Dimensions: 12 X 15
Bedroom
- Level: Second
- Area: 130
- Dimensions: 13 X 10
Bedroom
- Level: Entry
- Area: 120
- Dimensions: 10 X 12
Primary bathroom
- Level: Entry
- Area: 63
- Dimensions: 9 X 7
Other
- Level: Second
- Area: 72
- Dimensions: 9 X 8
Other
- Level: Entry
- Area: 72
- Dimensions: 9 X 8
Dining room
- Level: Entry
- Area: 132
- Dimensions: 12 X 11
Great room
- Level: Entry
- Area: 286
- Dimensions: 22 X 13
Kitchen
- Level: Entry
- Area: 121
- Dimensions: 11 X 11
Laundry
- Level: Entry
- Area: 56
- Dimensions: 8 X 7
Heating
- ENERGYSTAR Qualified Furnace Equipment, Forced Air, Natural Gas
Cooling
- Central Air
Appliances
- Laundry: Laundry Room
Features
- Basement: Finished,Full
- Has fireplace: No
Interior area
- Total interior livable area: 2,976 sqft
- Finished area above ground: 1,630
- Finished area below ground: 1,346
Property
Parking
- Total spaces: 2
- Parking features: Two Car Garage, Attached
- Attached garage spaces: 2
Features
- Levels: Three
- Stories: 3
- Entry location: GroundLevelwSteps
- Patio & porch: Deck
Details
- Parcel number: 1736351052
- Special conditions: Short Sale No,Standard
Construction
Type & style
- Home type: Condo
- Architectural style: Raised Ranch
- Property subtype: Condominium
Materials
- Brick, Vinyl Siding
- Foundation: Basement, Poured
Condition
- New construction: No
- Year built: 1993
Details
- Warranty included: Yes
Utilities & green energy
- Sewer: Public Sewer
- Water: Waterat Street
Community & HOA
Community
- Security: Security System Owned
- Subdivision: OAKBROOK VILLAGE OCCPN 770
HOA
- Has HOA: Yes
- Services included: Maintenance Grounds, Maintenance Structure, Pest Control, Snow Removal
- HOA fee: $330 monthly
Location
- Region: Walled Lake
Financial & listing details
- Price per square foot: $118/sqft
- Tax assessed value: $81,600
- Annual tax amount: $2,688
- Date on market: 3/3/2026
- Cumulative days on market: 71 days
- Listing agreement: Exclusive Right To Sell
- Listing terms: Cash,Conventional,FHA,Usda Loan,Va Loan
Price history
| Date | Event | Price |
|---|---|---|
| 7/10/2026 | Sold | $350,000-2.2%$118/sqft |
Source:  Realcomp II #20261013560 Report a problem Realcomp II #20261013560 Report a problem | ||
| 5/13/2026 | Pending sale | $357,900$120/sqft |
Source: Realcomp II #20261013560 Report a problem | ||
| 4/6/2026 | Price change | $357,900-2.7%$120/sqft |
Source: Realcomp II #20261013560 Report a problem | ||
| 3/3/2026 | Listed for sale | $367,900+8.2%$124/sqft |
Source: Realcomp II #20261013560 Report a problem | ||
| 12/19/2025 | Listing removed | $339,900$114/sqft |
Source: Realcomp II #20251018609 Report a problem | ||
| 10/26/2025 | Price change | $339,900-1.4%$114/sqft |
Source: Realcomp II #20251018609 Report a problem | ||
| 10/12/2025 | Price change | $344,900-1.4%$116/sqft |
Source: Realcomp II #20251018609 Report a problem | ||
| 9/24/2025 | Price change | $349,900-1.4%$118/sqft |
Source: Realcomp II #20251018609 Report a problem | ||
| 9/12/2025 | Price change | $354,900-1.4%$119/sqft |
Source: Realcomp II #20251018609 Report a problem | ||
| 8/26/2025 | Listed for sale | $360,000$121/sqft |
Source: Realcomp II #20251018609 Report a problem | ||
| 8/16/2025 | Pending sale | $360,000$121/sqft |
Source: Realcomp II #20251018609 Report a problem | ||
| 7/22/2025 | Listed for sale | $360,000$121/sqft |
Source: Realcomp II #20251018609 Report a problem | ||
Public tax history
Tax history is unavailable.
Neighborhood: 48390
Nearby homes
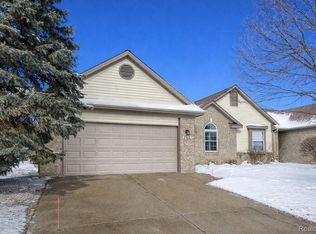
- $372,0003 bd3 ba2.4k sqft262 Winding Brk #99, Walled Lake, MI 48390Sold
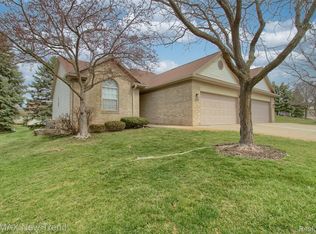
- $359,9003 bd3 ba2.9k sqft2191 Pleasant Dr, Walled Lake, MI 48390For Sale
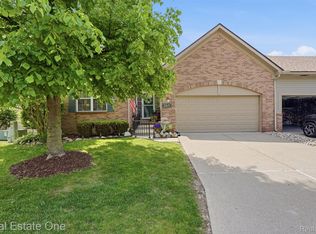
- $435,0002 bd3 ba2.3k sqft265 Winslow Cir, Walled Lake, MI 48390Sold
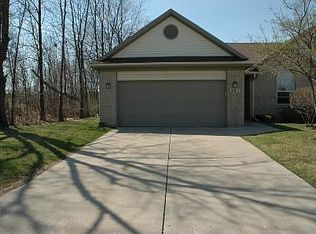
- $387,5003 bd3 ba1.6k sqft201 Whispering Hl #1, Commerce Township, MI 48390Sold
- $387,5003 bd3 ba1.6k sqft201 Whispering Hill, Commerce Twp, MI 48390Sold
- $350,0002 bd3 ba3.2k sqft245 Winslow Cir #56, Walled Lake, MI 48390Pending
- $440,0003 bd3 ba4.1k sqft237 Winslow Cir, Walled Lake, MI 48390Pending
- $390,9002 bd2 ba1.6k sqft406 Winslow Cir #1, Commerce Township, MI 48390Off Market
Nearby schools
GreatSchools rating
- 9/10Mary Helen Guest Elementary SchoolGrades: K-5Distance: 1.5 mi
- 8/10James R Geisler Middle SchoolGrades: 6-12Distance: 2.5 mi
- 6/10Walled Lake Central High SchoolGrades: 9-12Distance: 2.8 mi
Get a cash offer in 3 minutes
Find out how much your home could sell for in as little as 3 minutes with a no-obligation cash offer.
Estimated market value
$349,400
Get a cash offer in 3 minutes
Find out how much your home could sell for in as little as 3 minutes with a no-obligation cash offer.
Estimated market value
$349,400
- Michigan
- Oakland County
- Commerce Township
- 48390
- 2090 Pleasant Dr
Nearby cities
Nearby zip codes
Other Commerce Township Topics
- Apartments for Rent in 48390
- Houses for Sale in 48390
- Houses for Rent in 48390
- 48390 Real Estate
- Commerce Township Condos
- Houses for Sale in Commerce Township
- Newest Listings in Commerce Township
- Commerce Township Home Values
- Commerce Township Real Estate Agents
- Commerce Township Refinance
- Commerce Township Mortgage Rates
