A little carpet and fresh paint is all that's needed in this otherwise move-in ready, two bedroom two bath condo in sought-after Waldon Pond. Generous primary bedroom has a walk in closet and huge private bath - including soaker tub, separate shower, and vanity with dual sinks. Upgrades were top-notch for its day. Wood floors with gorgeous inlaid woodwork in the kitchen and dining room, granite countertops, stainless gas stove, & tile backsplash. Spacious floorplan with eat-in dining area plus additional dining or sitting area with sliding glass door leading to a back deck overlooking the pond. Gas fireplace with marble tile surround in the living room, main floor laundry, and full unfinished basement with tons of storage. Basement includes half bath (currently inactive). All appliances included, two car attached garage. A little bit of love will go a long way!
Pending
Price cut: $15K (7/23)
$350,000
245 Winslow Cir #56, Walled Lake, MI 48390
2beds
3,219sqft
:
Get pre-qualified$2,942/mo
Condominium
Built in 1998
-- sqft lot
$340,600 Zestimate®
$109/sqft
$370/mo HOA
What's special
- 79 days |
- 477 |
- 16 |
Zillow last checked:
Listing updated:
Listed by:
Rachele C Evers 810-923-5421,
NextHome One 810-844-1170
Source: Realcomp II,MLS#: 20261022998
Facts & features
Interior
Bedrooms & bathrooms
- Bedrooms: 2
- Bathrooms: 3
- Full bathrooms: 2
- 1/2 bathrooms: 1
Primary bedroom
- Level: Entry
- Area: 195
- Dimensions: 13 X 15
Bedroom
- Level: Entry
- Area: 144
- Dimensions: 12 X 12
Primary bathroom
- Level: Entry
- Area: 81
- Dimensions: 9 X 9
Other
- Level: Entry
- Area: 72
- Dimensions: 9 X 8
Other
- Level: Basement
- Area: 16
- Dimensions: 4 X 4
Other
- Level: Entry
- Area: 96
- Dimensions: 12 X 8
Dining room
- Level: Entry
- Area: 144
- Dimensions: 12 X 12
Kitchen
- Level: Entry
- Area: 144
- Dimensions: 12 X 12
Laundry
- Level: Entry
- Area: 42
- Dimensions: 6 X 7
Living room
- Level: Entry
- Area: 308
- Dimensions: 14 X 22
Heating
- Forced Air, Natural Gas
Cooling
- Ceiling Fans, Central Air
Appliances
- Laundry: In Unit, Laundry Room
Features
- Basement: Partially Finished
- Has fireplace: Yes
- Fireplace features: Living Room
Interior area
- Total interior livable area: 3,219 sqft
- Finished area above ground: 1,619
- Finished area below ground: 1,600
Property
Parking
- Total spaces: 2
- Parking features: Two Car Garage, Attached
- Attached garage spaces: 2
Features
- Levels: One
- Stories: 1
- Entry location: GroundLevelwSteps
- Patio & porch: Porch
- Exterior features: Private Entrance
- Waterfront features: Pond
Details
- Parcel number: 1735479056
- Special conditions: Short Sale No,Standard
Construction
Type & style
- Home type: Condo
- Architectural style: Ranch
- Property subtype: Condominium
Materials
- Brick
- Foundation: Basement, Poured
- Roof: Asphalt
Condition
- New construction: No
- Year built: 1998
Utilities & green energy
- Sewer: Public Sewer
- Water: Public
Community & HOA
Community
- Subdivision: WALDON POND OCCPN 1074
HOA
- Has HOA: Yes
- Services included: Maintenance Grounds, Snow Removal
- HOA fee: $370 monthly
- HOA phone: 248-586-9700
Location
- Region: Walled Lake
Financial & listing details
- Price per square foot: $109/sqft
- Tax assessed value: $89,050
- Annual tax amount: $3,830
- Date on market: 5/7/2026
- Cumulative days on market: 79 days
- Listing agreement: Exclusive Right To Sell
- Listing terms: Cash,Conventional,FHA,Va Loan
Estimated market value
$340,600
$324,000 - $358,000
$2,818/mo
Price history
| Date | Event | Price |
|---|---|---|
| 7/23/2026 | Pending sale | $350,000$109/sqft |
Source:  Realcomp II #20261022998 Report a problem Realcomp II #20261022998 Report a problem | ||
| 7/23/2026 | Price change | $350,000-4.1%$109/sqft |
Source: Realcomp II #20261022998 Report a problem | ||
| 7/16/2026 | Pending sale | $365,000$113/sqft |
Source: Realcomp II #20261047603 Report a problem | ||
| 7/13/2026 | Price change | $365,000-2.7%$113/sqft |
Source: Realcomp II #20261047603 Report a problem | ||
| 6/24/2026 | Listed for sale | $375,000+7.1%$116/sqft |
Source: Realcomp II #20261047603 Report a problem | ||
| 5/18/2026 | Listing removed | $350,000$109/sqft |
Source:  NextHome #20261022998 Report a problem NextHome #20261022998 Report a problem | ||
| 5/7/2026 | Listed for sale | $350,000$109/sqft |
Source: Realcomp II #20261022998 Report a problem | ||
Public tax history
Tax history is unavailable.
Monthly payment
Est. payment
Payment breakdown
Explore the cost of this home by adjusting the details. Changes won't be saved.Climate risks
Neighborhood: 48390
Nearby schools
GreatSchools rating
- 9/10Mary Helen Guest Elementary SchoolGrades: K-5Distance: 1.6 mi
- 8/10James R Geisler Middle SchoolGrades: 6-12Distance: 2.5 mi
- 6/10Walled Lake Central High SchoolGrades: 9-12Distance: 2.9 mi
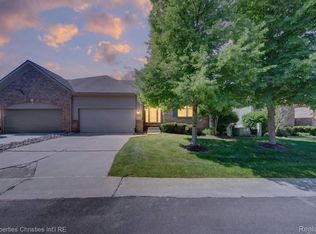
- $440,0003 bd3 ba4.1k sqft237 Winslow Cir, Walled Lake, MI 48390Pending
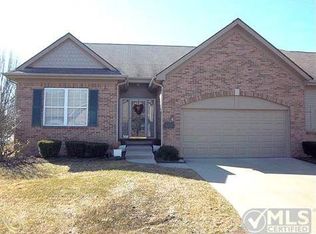
- $389,2002 bd2 ba1.6k sqft406 Winslow Cir #1, Commerce Township, MI 48390Off Market
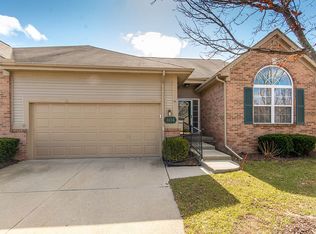
- $394,5003 bd2 ba1.6k sqft404 Winslow Cir #1, Commerce Township, MI 48390Off Market
- $362,0002 bd3 ba1.6k sqft382 Winslow Cir #1, Commerce Township, MI 48390Sold
- $373,6003 bd3 ba1.6k sqft380 Winslow Cir #1, Commerce Township, MI 48390Off Market
- $370,1002 bd3 ba1.6k sqft360 Winslow Cir #1, Commerce Township, MI 48390Off Market
- $368,4002 bd3 ba1.6k sqft352 Winslow Cir #1, Commerce Township, MI 48390Off Market
- $440,2003 bd2 ba2.2k sqft350 Winslow Cir #1, Commerce Township, MI 48390Off Market
A local agent can set up tours, give advice and negotiate with sellers.
Similar homes
- $369,9003 bd3 ba2.6k sqft283 Whispering Hl, Walled Lake, MI 48390For Sale

 MLS ID #20261038169, David C McCafferty, Real Estate One-Rochester. Realcomp II
 - $415,0003 bd2 ba3.1k sqft1698 Treyborne Cir, Walled Lake, MI 48390For Sale
 MLS ID #20261056073, Michelle Herrst, RE/MAX Platinum. Realcomp II
 - $420,0003 bd3 ba2.8k sqft41703 Kirkwood Dr, Novi, MI 48377For Sale
 MLS ID #20261047925, Cheryl Niemiec, Coldwell Banker Town & Country. Realcomp II
 - $385,0002 bd3 ba2.2k sqft7383 Simsbury Dr, West Bloomfield, MI 48322For Sale
 MLS ID #20261058657, Karen Wilson, Real Estate One-Rochester. Realcomp II
 - $354,9003 bd3 ba1.7k sqft41590 Mitchell Rd, Novi, MI 48377For SaleMLS ID #20261045980, Jenna Gritter, Real Estate One-Brighton. Realcomp II
- $350,0003 bd3 ba2.7k sqft6489 Maple Hills Dr, Bloomfield Hills, MI 48301For SaleMLS ID #20261050871, Bruce J Simon, Real Estate One-WB/FH. Realcomp II
- $309,9003 bd3 ba2.8k sqft5318 Wright Way S, West Bloomfield, MI 48322For SaleMLS ID #20261057744, Fadia Awdish, RE/MAX Classic. Realcomp II
- $400,0004 bd3 ba2.7k sqft31917 Olde Franklin Dr, Farmington Hills, MI 48334For SaleMLS ID #20261058697, Mo Thweny, Real Estate One-W Blmfld. Realcomp II
- $345,0002 bd2 ba2.8k sqft6463 Maple Hills Dr, Bloomfield Township, MI 48301For SaleMLS ID #20261053654, Tammy J Lutren, Real Estate One-W Blmfld. Realcomp II
- $319,0002 bd3 ba2.1k sqft8019 Springdale Dr, White Lake, MI 48386For SaleMLS ID #20261053019, Kelly Hamilton, National Realty Centers, Inc. Realcomp II
- $335,0002 bd3 ba2.2k sqft7305 Gateway Dr, West Bloomfield, MI 48322For SaleMLS ID #20261007055, Kevin L McCort, Real Estate One. Realcomp II
- $325,0003 bd3 ba2k sqft1310 Bay Hl #15, Waterford, MI 48327For SaleMLS ID #20261056716, John S Delia, Keller Williams Paint Creek. Realcomp II
- $350,0004 bd3 ba2.5k sqft8176 Emerald Ln E, Westland, MI 48185For SaleMLS ID #20261059438, Hillary Stone, RE/MAX Cornerstone. Realcomp II
- $330,0002 bd3 ba2.1k sqft4723 Fairway Ct, Waterford, MI 48328For SaleMLS ID #20261057077, Jeremy Gabbara, Max Broock Realtors. Realcomp II
- $329,9003 bd3 ba3k sqft4575 Fairway Ct, Waterford, MI 48328For SaleMLS ID #20261031837, Robert Harrell, Real Estate One-Commerce. Realcomp II
- $515,0004 bd3 ba3.3k sqft5505 Old Carriage Ln, West Bloomfield, MI 48322For SaleMLS ID #20261059856, Carlos Leon, Sine & Monaghan, LLC. Realcomp II
- $425,0003 bd3 ba2.1k sqft30612 Sequoia Cir, Farmington, MI 48331For SaleMLS ID #20261043604, Amani El Merhi, Real Estate One-Dbn Hts/Dbn. Realcomp II
- $450,0003 bd3 ba2.4k sqft420 Rosario Ln, White Lake, MI 48386For SaleMLS ID #20261057438, Carol A Wagner, Real Estate One-Commerce. Realcomp II
- $399,9004 bd3 ba2.1k sqft903 Beachway Dr, White Lake, MI 48383For SaleMLS ID #20261058019, Janet K Stockton, KW Showcase Realty. Realcomp II
- $250,0002 bd2 ba3k sqft29433 W Chanticleer Dr #73, Southfield, MI 48034For SaleMLS ID #20261059476, Deborah S Gannes, @properties Christie's Int'l R.E. Birmingham. Realcomp II
