You will love this beautifully updated upper-level ranch with an open-floor plan in Knollwood Pointe within the highly sought after Birmingham School District. Enjoy the two spacious bedrooms and two full baths that is truly in move-in ready. The primary suite features its own private bath with shower, tub and vanity. The completely remodeled chef's kitchen includes stainless steel appliances, a wine cooler, a newer hot water tap, engineered hardwood flooring, granite countertops, and an abundance of cabinetry with a convenient built-in computer desk area. The expansive great room features vaulted ceilings, a gas fireplace, recessed lighting, and a dining area with a door wall that walks out to the balcony that overlooks a peaceful wooded setting. The private finished walk-out lower level offers impressive 9-foot ceilings for a family room or game room, with engineered wood flooring, a cedar storage closet, a plenty of additional storage. The updates include Wallside Windows, (2019 & 2024). central air (2019), a newer electrical panel. and roof (2021). This home features a 1 car garage and an additional covered carport for your second vehicle, all conveniently located close to shopping and schools. Don't miss the opportunity to make this lovely condominium your next home with all the updated amenities. Move in and love your new place for years to come!
For sale
$345,000
6463 Maple Hills Dr, Bloomfield Township, MI 48301
2beds
2,880sqft
:
Get pre-qualified$2,888/mo
Condominium
Built in 1980
-- sqft lot
$333,200 Zestimate®
$120/sqft
$480/mo HOA
What's special
- 18 days |
- 434 |
- 14 |
Zillow last checked:
Listing updated:
Listed by:
Tammy J Lutren 248-419-3139,
Real Estate One-W Blmfld 248-851-4100
Source: Realcomp II,MLS#: 20261053654
Facts & features
Interior
Bedrooms & bathrooms
- Bedrooms: 2
- Bathrooms: 2
- Full bathrooms: 2
Primary bedroom
- Level: Second
- Area: 270
- Dimensions: 18 X 15
Bedroom
- Level: Second
- Area: 234
- Dimensions: 18 X 13
Primary bathroom
- Level: Second
- Area: 90
- Dimensions: 10 X 9
Other
- Level: Second
- Area: 90
- Dimensions: 10 X 9
Dining room
- Level: Second
- Area: 130
- Dimensions: 13 X 10
Family room
- Level: Basement
- Area: 450
- Dimensions: 25 X 18
Kitchen
- Level: Second
- Area: 234
- Dimensions: 18 X 13
Laundry
- Level: Second
- Area: 80
- Dimensions: 10 X 8
Heating
- Forced Air, Natural Gas
Cooling
- Ceiling Fans, Central Air
Appliances
- Included: Dishwasher, Disposal, Dryer, Electric Cooktop, Free Standing Refrigerator, Ice Maker, Microwave, Range Hood, Stainless Steel Appliances, Washer, Wine Cooler
- Laundry: In Unit, Laundry Room
Features
- High Speed Internet
- Basement: Finished,Private,Walk Out Access
- Has fireplace: Yes
- Fireplace features: Gas, Great Room
Interior area
- Total interior livable area: 2,880 sqft
- Finished area above ground: 1,980
- Finished area below ground: 900
Property
Parking
- Total spaces: 1
- Parking features: One Car Garage, Attached, Garage Door Opener
- Attached garage spaces: 1
Features
- Levels: One Story Up
- Stories: 1
- Entry location: GroundLevelwSteps
- Patio & porch: Covered, Deck, Porch
- Exterior features: Balcony, Grounds Maintenance, Lighting, Private Entrance
- Fencing: Fencingnot Allowed
Details
- Parcel number: 1930351011
- Special conditions: Short Sale No,Standard
Construction
Type & style
- Home type: Condo
- Architectural style: Contemporary,End Unit,Ranch
- Property subtype: Condominium
Materials
- Brick, Wood Siding
- Foundation: Basement, Poured
- Roof: Asphalt
Condition
- New construction: No
- Year built: 1980
- Major remodel year: 2018
Utilities & green energy
- Electric: Circuit Breakers
- Sewer: Public Sewer
- Water: Public
Community & HOA
Community
- Security: Smoke Detectors
- Subdivision: KNOLLWOOD POINTE OCCPN 308
HOA
- Has HOA: Yes
- Services included: Maintenance Grounds, Snow Removal, Trash
- HOA fee: $480 monthly
- HOA phone: 248-682-2161
Location
- Region: Bloomfield Township
Financial & listing details
- Price per square foot: $120/sqft
- Tax assessed value: $127,980
- Annual tax amount: $6,472
- Date on market: 7/13/2026
- Cumulative days on market: 136 days
- Listing agreement: Exclusive Agency
- Listing terms: Cash,Conventional,FHA,Va Loan
Estimated market value
$333,200
$317,000 - $350,000
$2,676/mo
Price history
| Date | Event | Price |
|---|---|---|
| 7/13/2026 | Listed for sale | $345,000-0.9%$120/sqft |
Source:  Realcomp II #20261053654 Report a problem Realcomp II #20261053654 Report a problem | ||
| 6/30/2026 | Listing removed | $348,000$121/sqft |
Source: Realcomp II #20261041847 Report a problem | ||
| 6/5/2026 | Listed for sale | $348,000-3.3%$121/sqft |
Source: Realcomp II #20261041847 Report a problem | ||
| 6/5/2026 | Listing removed | $359,900$125/sqft |
Source: Realcomp II #20261013809 Report a problem | ||
| 3/26/2026 | Price change | $359,900-4%$125/sqft |
Source: Realcomp II #20261013809 Report a problem | ||
| 3/5/2026 | Listed for sale | $375,000+63%$130/sqft |
Source: Realcomp II #20261013809 Report a problem | ||
| 12/15/2018 | Sold | $230,000-3.8%$80/sqft |
Source: Agent Provided Report a problem | ||
| 10/29/2018 | Listed for sale | $239,000+16.6%$83/sqft |
Source: DOBI, REALTORS� #218105428 Report a problem | ||
| 3/24/2017 | Sold | $205,000+23.1%$71/sqft |
Source: Agent Provided Report a problem | ||
| 4/1/2014 | Sold | $166,500-4.8%$58/sqft |
Source: Agent Provided Report a problem | ||
| 7/18/2013 | Listed for sale | $174,900$61/sqft |
Source: CENTURY 21 Town & Country #213070676 Report a problem | ||
Public tax history
Tax history is unavailable.
Monthly payment
Est. payment
Payment breakdown
Explore the cost of this home by adjusting the details. Changes won't be saved.Climate risks
Neighborhood: 48301
Nearby schools
GreatSchools rating
- 9/10West Maple Elementary SchoolGrades: K-5Distance: 0.2 mi
- 9/10Berkshire Middle SchoolGrades: 6-8Distance: 3.1 mi
- 8/10Wylie E. Groves High SchoolGrades: 9-12Distance: 4.2 mi
- $330,0003 bd3 ba2.9k sqft6471 Maple Hills Dr, Bloomfield Hills, MI 48301For Sale
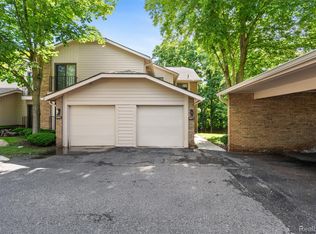
- $380,0003 bd3 ba2.4k sqft6487 Maple Hills Dr, Bloomfield Hills, MI 48301Sold

- $350,0003 bd3 ba2.7k sqft6489 Maple Hills Dr, Bloomfield Hills, MI 48301For Sale

- $346,1002 bd3 ba1.7k sqft6465 Maple Hills Dr #1, Bloomfield Hills, MI 48301Off Market
- $322,3002 bd2 ba1.9k sqft6467 Maple Hills Dr #1, Bloomfield Hills, MI 48301Off Market
- $331,2002 bd2 ba1.7k sqft6469 Maple Hills Dr #1, Bloomfield Hills, MI 48301Off Market
- $384,7003 bd3 ba1.9k sqft6471 Maple Hills Dr #1, Bloomfield Hills, MI 48301Off Market
- $335,9002 bd2 ba1.7k sqft6491 Maple Hills Dr #1, Bloomfield Hills, MI 48301Off Market
A local agent can set up tours, give advice and negotiate with sellers.
Similar homes
- $350,0003 bd3 ba2.7k sqft6489 Maple Hills Dr, Bloomfield Hills, MI 48301For Sale
 MLS ID #20261050871, Bruce J Simon, Real Estate One-WB/FH. Realcomp II
 - $349,9003 bd4 ba2.7k sqft5327 Fairway Ct, West Bloomfield, MI 48323For Sale

 MLS ID #26016948, Bashar Toubia, One America Realty. MichRIC
 - $317,0002 bd3 ba2.1k sqft29455 Sylvan Ln, Farmington, MI 48334For Sale
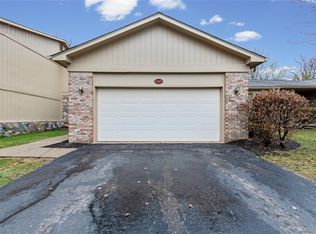 MLS ID #20261053887, Rajasekaran Mohan, eHomes Realty. Realcomp II
 - $300,0002 bd4 ba3.3k sqft4320 Knightsbridge Ln, West Bloomfield, MI 48323For Sale
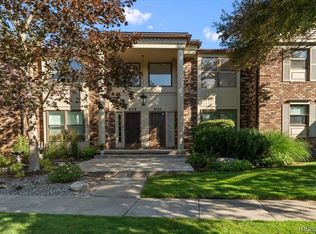 MLS ID #20261057567, Erica Collica Swink, Max Broock, REALTORS®-Detroit. Realcomp II
 - $324,9002 bd4 ba2.7k sqft29263 W Chanticleer Dr, Southfield, MI 48034For Sale
 MLS ID #50208078, Dupri Freeman, Real Estate One Clinton. MiRealSource
 - $305,0002 bd2 ba2.2k sqft32 Meadow Wood Dr, Rochester, MI 48307For SaleMLS ID #50213004, Bradley Glowe, Arterra Realty Michigan LLC. MiRealSource
- $339,5003 bd3 ba2.8k sqft33367 Elgin Ct, Sterling Heights, MI 48310For SaleMLS ID #20261059050, Antonio Gjonai, Mark V Homes LLC. Realcomp II
- $329,9003 bd3 ba1.8k sqft2799 Lochmoor Blvd, Lake Orion, MI 48360For SaleMLS ID #50202369, Richard L Sparks, Keller Williams Paint Creek. MiRealSource
- $315,0003 bd2 ba2.2k sqft28914 Hennepin St, Garden City, MI 48135For SaleMLS ID #20261058924, Nick Jaafar, Keller Williams Legacy. Realcomp II
- $499,9004 bd4 ba2.5k sqft4291 Foxpointe Dr #53, West Bloomfield, MI 48323For SaleMLS ID #26018166, Jaye Sanders, Nextpointe Real Estate Service. MichRIC
- $335,0003 bd3 ba1.6k sqft2478 Hiller Rd, West Bloomfield, MI 48324For SaleMLS ID #20261037668, Stephen G Reynolds II, North American Real Estate LLC. Realcomp II
- $329,9003 bd3 ba3k sqft4575 Fairway Ct, Waterford, MI 48328For SaleMLS ID #20261031837, Robert Harrell, Real Estate One-Commerce. Realcomp II
- $450,0003 bd4 ba3.8k sqft5000 Mirror Lake Ct #19, West Bloomfield, MI 48323For SaleMLS ID #20261057170, Bella Brookenthal, Real Estate One-W Blmfld. Realcomp II
- $430,0002 bd4 ba3.2k sqft5950 Pinetree Dr, West Bloomfield, MI 48322For SaleMLS ID #20261023278, Amy B Brent, Cedarwood Realty LLC, a Michigan LLC. Realcomp II
- $390,0003 bd2 ba1.6k sqft2810 Walbridge Rd, Rochester Hills, MI 48307For SaleMLS ID #20261052838, Mo Thweny, Real Estate One-W Blmfld. Realcomp II
- $279,9003 bd3 ba2k sqft42160 Woodward Ave Unit 40, Bloomfield Hills, MI 48304For SaleMLS ID #50215662, Elaine M. Viccars, Century 21 Professionals Sterling Heights. MiRealSource
- $439,0003 bd4 ba2.9k sqft4799 Broomfield Way, Lake Orion, MI 48359For SaleMLS ID #20261059325, Lawrence Grodsky, Real Estate One-Troy. Realcomp II
- $499,9004 bd3 ba3.8k sqft2503 Wickfield Rd, West Bloomfield, MI 48323For SaleMLS ID #20261026301, Carol A Wagner, Real Estate One-Commerce. Realcomp II
- $299,9003 bd1 ba1.8k sqft4510 Bethune Ct, West Bloomfield, MI 48323For SaleMLS ID #20261052722, Jim Manna, Real Estate One-W Blmfld. Realcomp II
- $399,0003 bd3 ba2.5k sqft16515 Festian Dr, Clinton Township, MI 48035For SaleMLS ID #20261058886, Diana Mamo, Community Choice Realty Inc. Realcomp II
