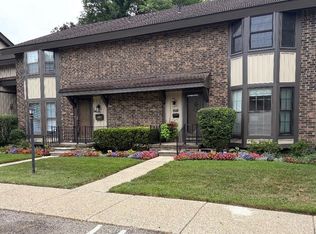
Welcome to the highly sought-after Chanticleer Condo Complex. This beautifully maintained 2 bed, 3.5 bath condo offers an exceptional layout with high ceilings and an abundance of natural light throughout. Step inside through your own private courtyard into a warm, inviting interior. The open-concept main level features an office/library, perfect for working from home, along with a convenient first-floor laundry and mudroom. The spacious eat-in kitchen offers ample room for casual dining and gathering, while the expansive living spaces flow effortlessly to the oversized rear deck—ideal for entertaining guests or simply relaxing outdoors. The primary suite is a true retreat, complete with large en suite featuring a shower, soaker tub, and walk-in closet. The secondary bedroom also includes its own private en suite. The finished basement creates an entire living quarters with a kitchenette, bonus room, storage, and cedar closet, perfect for entertaining, extended stays, or multi-generational living. Appliances included on both the main level and basement. Community pool and clubhouse.
For sale
Price cut: $24.9K (8/6)
$299,999
29263 W Chanticleer Dr, Southfield, MI 48034
2beds
2,729sqft
Condominium
Built in 1985
-- sqft lot
$300,000 Zestimate®
$110/sqft
$572/mo HOA
What's special
Open-concept main levelHigh ceilingsExpansive living spacesWarm inviting interiorSpacious eat-in kitchenPrivate courtyard
- 113 days
- 453
- 24
Zillow last checked:
Listing updated:
Listed by:
Dupri Freeman 586-943-5639,
Real Estate One Clinton 586-783-7888
Source: MiRealSource,MLS#: 50208078 Originating MLS: MiRealSource
Originating MLS: MiRealSourceFacts & features
Interior
Bedrooms & bathrooms
- Bedrooms: 2
- Bathrooms: 4
- Full bathrooms: 3
- 1/2 bathrooms: 1
Bedroom 1
- Level: Second
- Area: 216
- Dimensions: 12 x 18
Bedroom 2
- Level: Second
- Area: 180
- Dimensions: 12 x 15
Bathroom 1
- Level: Second
Bathroom 2
- Level: Second
Bathroom 3
- Level: Basement
Heating
- Forced Air, Natural Gas
Cooling
- Central Air
Appliances
- Included: Dishwasher, Disposal, Dryer, Range/Oven, Refrigerator, Washer
Features
- Walk-In Closet(s), Bar
- Has basement: Yes
- Number of fireplaces: 1
- Fireplace features: Gas
Interior area
- Total structure area: 2,859
- Total interior livable area: 2,729 sqft
- Finished area above ground: 1,829
- Finished area below ground: 900
Property
Parking
- Total spaces: 2
- Parking features: Attached
- Attached garage spaces: 2
Features
- Levels: Two
- Stories: 2
- Patio & porch: Deck, Porch
- Has private pool: Yes
- Pool features: Community
- Spa features: Community
Details
- Parcel number: 762409376040
- Special conditions: Private
Construction
Type & style
- Home type: Condo
- Architectural style: Colonial
- Property subtype: Condominium
Materials
- Brick, Vinyl Siding
- Foundation: Basement
Condition
- Year built: 1985
Utilities & green energy
- Sewer: Public Sanitary
- Water: Public
Community & HOA
Community
- Subdivision: Chanticleer Condo
HOA
- Has HOA: Yes
- Amenities included: Clubhouse
- Services included: Snow Removal, Water, Club House Included, Community Pool
- HOA fee: $572 monthly
- HOA name: TH Management Consultants
- HOA phone: 248-720-2432
Location
- Region: Southfield
Financial & listing details
- Price per square foot: $110/sqft
- Tax assessed value: $10,166
- Annual tax amount: $3,862
- Date on market: 5/19/2026
- Cumulative days on market: 113 days
- Listing agreement: Exclusive Right To Sell
- Listing terms: Cash,Conventional
Estimated market value
$300,000
$285,000 - $315,000
$2,848/mo
Price history
| Date | Event | Price |
|---|---|---|
| 8/6/2026 | Price change | $299,999-7.7%$110/sqft |
Source:  MiRealSource #50208078 Report a problem MiRealSource #50208078 Report a problem | ||
| 7/17/2026 | Price change | $324,900-4.4%$119/sqft |
Source: MiRealSource #50208078 Report a problem | ||
| 6/16/2026 | Price change | $339,900-2.9%$125/sqft |
Source: MiRealSource #50208078 Report a problem | ||
| 5/19/2026 | Listed for sale | $349,900+22.3%$128/sqft |
Source: MiRealSource #50208078 Report a problem | ||
| 3/19/2025 | Sold | $286,000-3.1%$105/sqft |
Source:  Realcomp II #20250018255 Report a problem Realcomp II #20250018255 Report a problem | ||
| 3/19/2025 | Pending sale | $295,000$108/sqft |
Source: Realcomp II #20250018255 Report a problem | ||
| 3/19/2025 | Listed for sale | $295,000-1.6%$108/sqft |
Source: Realcomp II #20250018255 Report a problem | ||
| 3/5/2025 | Listing removed | $299,900$110/sqft |
Source: Realcomp II #20240090631 Report a problem | ||
| 2/11/2025 | Listing removed | $299,900$110/sqft |
Source: Realcomp II #20240090631 Report a problem | ||
| 1/30/2025 | Contingent | $299,900$110/sqft |
Source: Realcomp II #20240090631 Report a problem | ||
| 1/16/2025 | Price change | $299,900-1.7%$110/sqft |
Source: Realcomp II #20240090631 Report a problem | ||
| 12/6/2024 | Listed for sale | $305,000$112/sqft |
Source: Realcomp II #20240090631 Report a problem | ||
Public tax history
Tax history is unavailable.
Monthly payment
Est. payment
Payment breakdown
Explore the cost of this home by adjusting the details. Changes won't be saved.Climate risks
Neighborhood: 48034
Nearby schools
Schools provided by the listing agent
- District: Southfield Public Sch District
Source: MiRealSource. This data may not be complete. We recommend contacting the local school district to confirm school assignments for this home.
- $251,9002 bd2 ba1.5k sqft29124 E Chanticleer Dr #1, Southfield, MI 48034Off Market
- $263,3002 bd2 ba1.8k sqft29130 E Chanticleer Dr #1, Southfield, MI 48034Off Market
- $287,1002 bd2 ba1.8k sqft29136 E Chanticleer Dr #1, Southfield, MI 48034Off Market
- $281,3002 bd2 ba1.8k sqft29182 E Chanticleer Dr #1, Southfield, MI 48034Off Market
Similar homes
- $392,0004 bd2 ba2.1k sqft22589 Bell Brook St, Southfield, MI 48034For Sale

 MLS ID #26047858, Karen Greenwood, Coldwell Banker Professionals. MichRIC
 - $234,9003 bd3 ba1.6k sqft25073 Oakbrooke Dr, Southfield, MI 48033For Sale
 MLS ID #26047472, Ronald Collard, Nu Vision Realty LLC. MichRIC
 - $338,9993 bd4 ba2.7k sqft5327 Fairway Ct, West Bloomfield, MI 48323For Sale
 MLS ID #26046234, Bashar Toubia, One America Realty. MichRIC
 - $314,0003 bd2 ba3k sqft24319 Tamarack Trl, Southfield, MI 48075For Sale
 MLS ID #26034956, John McArdle, Remerica Hometown One. MichRIC
 - $317,0002 bd3 ba2.1k sqft29455 Sylvan Ln, Farmington, MI 48334For Sale
 MLS ID #20261053887, Rajasekaran Mohan, eHomes Realty. Realcomp II
 - $290,0002 bd2 ba2.1k sqft32 Meadow Wood Dr, Rochester, MI 48307For Sale
 MLS ID #50221204, Bradley Glowe, Arterra Realty Michigan LLC. MiRealSource
 - $369,0002 bd2 ba2.6k sqft37834 Siena Dr, Farmington, MI 48331For SaleMLS ID #26046424, Rajaei Abbass, Sahara Real Estate Group. MichRIC
- $249,9004 bd2 ba2.2k sqft22475 Nancy Ave, Southfield, MI 48033For SaleMLS ID #26035093, Donald Wurtzel, Cornerstone Real Estate. MichRIC
- $220,0002 bd2 ba1.6k sqft1757 Wickham St, Royal Oak, MI 48073For SaleMLS ID #26045802, Karen Greenwood, Coldwell Banker Professionals. MichRIC
- $299,9003 bd3 ba1.7k sqft1832 Burning Bush Ct, Rochester, MI 48309For SaleMLS ID #50221099, Michael P Blake, Epique Inc.. MiRealSource
- $329,0003 bd2 ba1.5k sqft21411 Orchard Lake Rd, Farmington Hills, MI 48336For SaleMLS ID #26045261, Judie Wu, The Charles Reinhart Company. MichRIC
- $285,0002 bd3 ba2.6k sqft2322 London Bridge Dr Unit 60, Rochester Hills, MI 48307For SaleMLS ID #20261014325, Roshan Pathre, Thrive Realty Company. Realcomp II
- $295,0003 bd3 ba1.5k sqft418 Willow Grove Ln, Rochester, MI 48307For SaleMLS ID #20261066988, Fadi Dabaja, EXP Realty Main. Realcomp II
- $284,8882 bd2 ba1.7k sqft6353 Brookview Ln, West Bloomfield, MI 48322For SaleMLS ID #20261059518, Mark I Warren, Berkshire Hathaway HS Kee Realty FH. Realcomp II
- $239,0002 bd2 ba1.4k sqft111 S Vis, Auburn Hills, MI 48326For SaleMLS ID #50215037, Mohamed Asker, Domain Properties LLC. MiRealSource
- $269,9003 bd3 ba2k sqft42160 Woodward Ave Unit 40, Bloomfield Hills, MI 48304For SaleMLS ID #50215662, Elaine M. Viccars, Century 21 Professionals Sterling Heights. MiRealSource
- $320,0002 bd4 ba2.6k sqft606 Shady Maple Dr, Wixom, MI 48393For SaleMLS ID #20261006449, Julie A Moraitis, EXP Realty. Realcomp II
- $359,9003 bd3 ba3.2k sqft2260 Bordeaux St, West Bloomfield, MI 48323For SaleMLS ID #26030171, Randall Wolber, Simple Fee Listings. MichRIC
- $249,9002 bd3 ba1.6k sqft5590 Hillcrest Cir W, West Bloomfield, MI 48322For SaleMLS ID #20261067653, Suzanne L Cavanaugh Stabile, Home Realty Partners. Realcomp II
- $274,9004 bd2 ba1.3k sqft30308 Yorkshire Dr, Madison Heights, MI 48071For SaleMLS ID #26046225, Thea Tuto, RealtyOffer MI. MichRIC
