A MUST SEE CONDO!!!GREAT OPPORTUNITY TO PURCHASE ONE OF THE FEW 3 BEDROOM UNITS IN THE HIGHLY SOUGHT AFTER FOUR SEASONS CONDO COMPLEX, WITH TENNIS COURTS, POOL AND CLUBHOUSE. THIS IS AN END UNIT WITH VERY PRIVATE PATIO AREA. MANY UPDATES INCLUDE KITCHEN WITH SOFT CLOSE CABINETS, BOSCH CONVEC STOVE, BUILTIN MICRO, SAMSUNG REFRIGERATOR, TILE BACKSPLASH, BUTCHER BLOCK & GRANITE COUNTERS, VINYL PLANK FLOORING, MARBLE FOYER WITH LARGE COAT CLOSET. SPACIOUS BEDS. MASTER HAS HUGE WALKIN CLOSET AND MASTER BATH (COMPLETELY REDONE). NEW ROOF, PLEX LINE PLUMBING FOR ENTIRE COMPLEX. NEW FURNACE IN 2023. UPDATED GUEST BATHROOM WITH NEW VANITY AND LIGHTED MIRROR. WALK IN LINEN CLOSET 2 UNDERGROUND HEATED PARKING SPACES,AND LARGE PRIVATE STORAGE AREA IN COMMON BASEMENT. THREE DOORWALLS TO NICE COVERED BALCONY OFF LIVINGROOM AND DINING AREA. HOA FEE INCLUDES GAS(HEAT),WATER, GROUNDS MAINTENANCE, SNOW REMOVAL. BEAUTIFUL GROUNDS THROUGHOUT THE ENTIRE COMPLEX. INCLUDES WASHER & DRYER
For sale
$279,900
42160 Woodward Ave Unit 40, Bloomfield Hills, MI 48304
3beds
2,065sqft
Condominium, Townhouse
Built in 1972
-- sqft lot
$274,200 Zestimate®
$136/sqft
$795/mo HOA
What's special
- 36 days |
- 1,031 |
- 65 |
Zillow last checked:
Listing updated:
Listed by:
Elaine M. Viccars 586-567-1573,
Century 21 Professionals Sterling Heights 586-274-1111
Source: MiRealSource,MLS#: 50215662 Originating MLS: MiRealSource
Originating MLS: MiRealSourceFacts & features
Interior
Bedrooms & bathrooms
- Bedrooms: 3
- Bathrooms: 3
- Full bathrooms: 2
- 1/2 bathrooms: 1
Rooms
- Room types: Laundry, Living Room, Master Bedroom, Master Bathroom, First Flr Lavatory, Second Flr Full Bathroom, Dining Room
Bedroom 1
- Features: Carpet
- Level: Upper
- Area: 216
- Dimensions: 18 x 12
Bedroom 2
- Features: Carpet
- Level: Upper
- Area: 143
- Dimensions: 13 x 11
Bedroom 3
- Features: Carpet
- Level: Upper
- Area: 120
- Dimensions: 12 x 10
Bathroom 1
- Features: Ceramic
- Level: Upper
Bathroom 2
- Features: Ceramic
- Level: Upper
Dining room
- Level: Entry
- Area: 154
- Dimensions: 14 x 11
Family room
- Features: Luxury Vinyl
- Level: Entry
- Area: 345
- Dimensions: 23 x 15
Kitchen
- Features: Ceramic
- Level: Entry
- Area: 154
- Dimensions: 14 x 11
Living room
- Features: Luxury Vinyl
- Level: Entry
- Area: 336
- Dimensions: 24 x 14
Heating
- Forced Air, Natural Gas
Cooling
- Central Air
Appliances
- Included: Dishwasher, Range/Oven, Refrigerator, Gas Water Heater
- Laundry: First Floor Laundry, Entry
Features
- Flooring: Ceramic Tile, Carpet, Linoleum
- Basement: Common
- Has fireplace: No
Interior area
- Total structure area: 2,065
- Total interior livable area: 2,065 sqft
- Finished area above ground: 2,065
- Finished area below ground: 0
Property
Parking
- Total spaces: 2
- Parking features: Covered, Garage, Attached
- Attached garage spaces: 2
Features
- Levels: Two
- Stories: 2
- Patio & porch: Patio
- Exterior features: Balcony
- Frontage type: Road
- Frontage length: 0
Details
- Parcel number: 1910178040
- Zoning description: Residential
- Special conditions: Private
Construction
Type & style
- Home type: Townhouse
- Property subtype: Condominium, Townhouse
Materials
- Brick
- Foundation: Basement
Condition
- New construction: No
- Year built: 1972
Utilities & green energy
- Sewer: Public Sanitary
- Water: Public
Community & HOA
Community
- Subdivision: Four Seasons
HOA
- Has HOA: Yes
- Amenities included: Clubhouse, Maintenance Grounds, Sidewalks, Tennis Court(s)
- Services included: Club House Included, Community Pool, Gas, Heating Included, Maintenance Grounds, Snow Removal, Water
- HOA fee: $795 monthly
- HOA name: ROGOW PROPERTY MANAGEMENT
- HOA phone: 248-792-8000
Location
- Region: Bloomfield Hills
Financial & listing details
- Price per square foot: $136/sqft
- Tax assessed value: $8,360
- Annual tax amount: $5,500
- Date on market: 7/21/2026
- Cumulative days on market: 37 days
- Listing agreement: Exclusive Right To Sell
- Listing terms: Cash,Conventional
- Road surface type: Paved
Estimated market value
$274,200
$260,000 - $288,000
$2,886/mo
Price history
| Date | Event | Price |
|---|---|---|
| 7/24/2026 | Listed for sale | $279,900$136/sqft |
Source:  MiRealSource #50215662 Report a problem MiRealSource #50215662 Report a problem | ||
| 5/16/2023 | Listing removed | -- |
Source: Zillow Rentals Report a problem | ||
| 4/16/2023 | Listed for rent | $2,300$1/sqft |
Source: Zillow Rentals Report a problem | ||
| 9/6/2021 | Listing removed | -- |
Source: Zillow Rental Manager Report a problem | ||
| 7/27/2021 | Listed for rent | $2,300+4.5%$1/sqft |
Source: Zillow Rental Manager Report a problem | ||
| 3/24/2021 | Listing removed | -- |
Source: Owner Report a problem | ||
| 9/25/2018 | Listing removed | $2,200$1/sqft |
Source: Owner Report a problem | ||
| 9/9/2018 | Listed for rent | $2,200+4.8%$1/sqft |
Source: Owner Report a problem | ||
| 7/1/2017 | Listing removed | $2,100$1/sqft |
Source: Owner Report a problem | ||
| 6/7/2017 | Listed for rent | $2,100$1/sqft |
Source: Owner Report a problem | ||
| 3/27/2015 | Listing removed | $2,100$1/sqft |
Source: Owner Report a problem | ||
| 3/25/2015 | Listed for rent | $2,100$1/sqft |
Source: Owner Report a problem | ||
Public tax history
| Year | Property taxes | Tax assessment |
|---|---|---|
| 2025 | $5,374 +4.9% | $119,260 |
| 2024 | $5,124 +6.1% | $119,260 +6.3% |
| 2023 | $4,829 +2.7% | $112,240 +0.5% |
| 2022 | $4,702 +41.6% | $111,630 -23.1% |
| 2021 | $3,320 | $145,120 +1.6% |
| 2020 | -- | $142,800 +2% |
| 2019 | $4,427 +3.9% | $139,940 +7.4% |
| 2018 | $4,260 | $130,250 +4.8% |
| 2017 | -- | $124,300 +11.3% |
| 2016 | -- | $111,630 +30.2% |
| 2015 | -- | $85,760 +63.9% |
| 2014 | -- | $52,330 -11% |
| 2011 | -- | $58,790 +5% |
| 2010 | $2,181 -22.7% | $56,010 -28% |
| 2009 | $2,821 | $77,770 |
Find assessor info on the county website
Monthly payment
Est. payment
Payment breakdown
Explore the cost of this home by adjusting the details. Changes won't be saved.Climate risks
Neighborhood: 48304
Nearby schools
GreatSchools rating
- 8/10Eastover Elementary SchoolGrades: K-5Distance: 2.2 mi
- 9/10East Hills Middle SchoolGrades: 6-8Distance: 0.7 mi
- 9/10Bloomfield Hills High SchoolGrades: 9-12Distance: 2 mi
Schools provided by the listing agent
- District: Bloomfield Hills School District
Source: MiRealSource. This data may not be complete. We recommend contacting the local school district to confirm school assignments for this home.
- $257,4003 bd2 ba1.6k sqft42160 Woodward Ave UNIT 1, Bloomfield Hills, MI 48304Off Market
- $228,4002 bd2 ba1.5k sqft42160 Woodward Ave UNIT 2, Bloomfield Hills, MI 48304Off Market
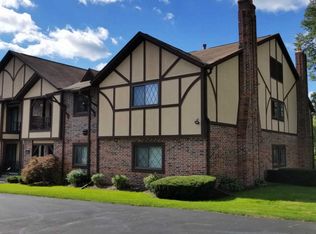
- $213,7003 bd2 ba1.6k sqft42160 Woodward Ave UNIT 3, Bloomfield Hills, MI 48304Off Market
- $231,6003 bd2 ba1.6k sqft42160 Woodward Ave UNIT 5, Bloomfield Hills, MI 48304Off Market
- $196,0002 bd2 ba1.5k sqft42160 Woodward Ave UNIT 6, Bloomfield Hills, MI 48304Off Market
- $247,6003 bd2 ba1.6k sqft42160 Woodward Ave UNIT 9, Bloomfield Hills, MI 48304Off Market
- $205,9001 bd2 ba1.3k sqft42160 Woodward Ave UNIT 10, Bloomfield Hills, MI 48304Off Market
- $295,7003 bd2 ba1.6k sqft42160 Woodward Ave UNIT 12, Bloomfield Hills, MI 48304Off Market
A local agent can set up tours, give advice and negotiate with sellers.
Similar homes
- $299,9002 bd2 ba2.1k sqft32 Meadow Wood Dr, Rochester, MI 48307For Sale

 MLS ID #50219333, Bradley Glowe, Arterra Realty Michigan LLC. MiRealSource
 - $285,0003 bd3 ba1.7k sqft1805 Van Hill Ct, Rochester, MI 48309For Sale

 MLS ID #20261056987, Ryan Nelson, DOBI Real Estate. Realcomp II
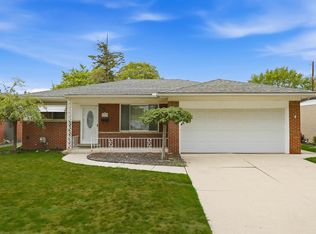
 - $284,9003 bd2 ba2k sqft27767 Wagner Dr, Warren, MI 48093For Sale
 MLS ID #50219678, Michelle M Naumovski, RE/MAX First. MiRealSource
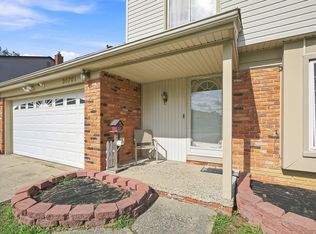
 - $299,9003 bd3 ba1.9k sqft30701 Ventura St, Southfield, MI 48076For Sale
 MLS ID #26038004, Yolanda Smith Charles, Epique Realty. MichRIC
 - $284,9004 bd2 ba1.1k sqft2901 Hartline Dr, Rochester Hills, MI 48309For SaleMLS ID #26040062, Debra DeAngelo, Remerica United Realty. MichRIC
- $285,0003 bd2 ba1.9k sqft33221 Clifton Dr, Sterling Heights, MI 48310For SaleMLS ID #50217262, Janice Plaskon, Berkshire Hathaway HomeServices Kee Realty. MiRealSource
- $275,0003 bd2 ba2.4k sqft14597 Common Rd, Warren, MI 48088For SaleMLS ID #50218659, Nina Manley, Berkshire Hathaway HomeServices Kee Realty. MiRealSource
- $275,0004 bd3 ba1.9k sqft19350 Littlefield St, Detroit, MI 48235For SaleMLS ID #26016938, Annessa Bradley, eXp Realty, LLC. MichRIC
- $249,9004 bd2 ba2.2k sqft22475 Nancy Ave, Southfield, MI 48033For SaleMLS ID #26035093, Donald Wurtzel, Cornerstone Real Estate. MichRIC
- $314,0003 bd2 ba3k sqft24319 Tamarack Trl, Southfield, MI 48075For SaleMLS ID #26034956, John McArdle, Remerica Hometown One. MichRIC
- $344,0003 bd4 ba2.7k sqft5327 Fairway Ct, West Bloomfield, MI 48323For SaleMLS ID #26016948, Bashar Toubia, One America Realty. MichRIC
- $264,7002 bd3 ba1.5k sqft1564 Charter Oak Dr, Rochester, MI 48309For SaleMLS ID #26006313, Cara Mossington, Keller Williams Paint Creek. MichRIC
- $284,9003 bd2 ba1.3k sqft37340 Castleton Dr, Sterling Heights, MI 48312For SaleMLS ID #50217702, Gjon Shkreli, Epique Inc.. MiRealSource
- $299,9003 bd2 ba2.4k sqft29819 Bonnie Dr, Warren, MI 48093For SaleMLS ID #50219250, Jacob Thompson, RE/MAX First. MiRealSource
- $270,0002 bd3 ba1.7k sqft7342 Meadowridge Dr, West Bloomfield, MI 48322For SaleMLS ID #20261030455, Sheel Sohal, KW Domain. Realcomp II
- $239,9002 bd2 ba1.4k sqft111 S Vis, Auburn Hills, MI 48326For SaleMLS ID #50215037, Mohamed Asker, Domain Properties LLC. MiRealSource
- $359,9992 bd3 ba2.1k sqft4376 Knightsbridge Ln #1, West Bloomfield, MI 48323For SaleMLS ID #26012778, Brian Caldwell, Caldwell Realty and Associates. MichRIC
- $285,0003 bd2 ba2.7k sqft30419 Eiffel Ave, Warren, MI 48088For SaleMLS ID #50217045, Kelly Dix, Real Estate One Clinton. MiRealSource
- $295,0002 bd3 ba1.8k sqft228 Wright St #73, Wixom, MI 48393For SaleMLS ID #50218090, Nancy Warson, Real Estate One/Max Broock West Bloomfield. MiRealSource
- $274,9003 bd2 ba1.3k sqft33226 Vista Way, Fraser, MI 48026For SaleMLS ID #50216299, Heidi Weeden, Insignia Realty LLC. MiRealSource
