Welcome home to this stunning newer townhouse condo with its modern updates and exceptional living space throughout. The open-concept floor plan is complemented by stylish finishes, abundant natural light, and a professionally finished basement with a walkout that offers additional room for work, relaxation, or entertaining. The true showstopper is the gorgeous eastern exposure, offering picturesque views and the spectacular morning sun! With 3 generous sized BR/2 Full and 2 Half Baths, high ceilings, and large closets in all the rooms, you'll love the space for storage! Your gorgeous kitchen with its stainless-steel appliances opens to the entire first-floor view, including your bonus sitting space with direct access to your personal deck! Close to I-75, Great Lakes Crossing and many more shopping and dining options, the location will serve all of your needs. A perfect blend of comfort, beauty and modern convenience, this move-in ready condo is truly an exceptional opportunity you won't want to miss!
For sale
$439,000
4799 Broomfield Way, Lake Orion, MI 48359
3beds
2,928sqft
:
Get pre-qualified$3,286/mo
Condominium
Built in 2021
-- sqft lot
$436,000 Zestimate®
$150/sqft
$245/mo HOA
What's special
- 4 days |
- 125 |
- 7 |
Zillow last checked:
Listing updated:
Listed by:
Lawrence Grodsky 248-506-4490,
Real Estate One-Troy 248-813-4900
Source: Realcomp II,MLS#: 20261059325
Facts & features
Interior
Bedrooms & bathrooms
- Bedrooms: 3
- Bathrooms: 4
- Full bathrooms: 2
- 1/2 bathrooms: 2
Primary bedroom
- Level: Second
- Area: 192
- Dimensions: 16 X 12
Bedroom
- Level: Second
- Area: 110
- Dimensions: 11 X 10
Bedroom
- Level: Second
- Area: 100
- Dimensions: 10 X 10
Primary bathroom
- Level: Second
- Area: 99
- Dimensions: 11 X 9
Other
- Level: Second
- Area: 50
- Dimensions: 10 X 5
Other
- Level: Entry
- Area: 25
- Dimensions: 5 X 5
Other
- Level: Basement
- Area: 36
- Dimensions: 6 X 6
Dining room
- Level: Entry
- Area: 120
- Dimensions: 12 X 10
Flex room
- Level: Entry
- Area: 81
- Dimensions: 9 X 9
Great room
- Level: Basement
- Area: 506
- Dimensions: 23 X 22
Kitchen
- Level: Entry
- Area: 165
- Dimensions: 15 X 11
Laundry
- Level: Second
- Area: 42
- Dimensions: 7 X 6
Living room
- Level: Entry
- Area: 208
- Dimensions: 16 X 13
Other
- Level: Basement
- Area: 165
- Dimensions: 15 X 11
Heating
- Forced Air, Natural Gas
Cooling
- Central Air
Appliances
- Included: Dishwasher, Disposal, Dryer, Free Standing Gas Oven, Free Standing Gas Range, Free Standing Refrigerator, Microwave, Washer
Features
- Basement: Finished
- Has fireplace: Yes
- Fireplace features: Living Room
Interior area
- Total interior livable area: 2,928 sqft
- Finished area above ground: 2,028
- Finished area below ground: 900
Property
Parking
- Total spaces: 2
- Parking features: Two Car Garage, Attached
- Attached garage spaces: 2
Features
- Levels: Two
- Stories: 2
- Entry location: GroundLevel
- Patio & porch: Covered, Deck, Patio
- Exterior features: Grounds Maintenance, Private Entrance
- Pool features: None
Details
- Parcel number: 0932401079
- Special conditions: Short Sale No,Standard
Construction
Type & style
- Home type: Condo
- Architectural style: Colonial
- Property subtype: Condominium
Materials
- Brick, Vinyl Siding
- Foundation: Basement, Poured
- Roof: Asphalt
Condition
- New construction: No
- Year built: 2021
Utilities & green energy
- Electric: Circuit Breakers
- Sewer: Sewer At Street
- Water: Public
- Utilities for property: Underground Utilities
Community & HOA
Community
- Subdivision: BRECKENRIDGE ORION
HOA
- Has HOA: Yes
- Services included: Maintenance Grounds, Maintenance Structure, Snow Removal
- HOA fee: $245 monthly
- HOA phone: 734-456-7944
Location
- Region: Lake Orion
Financial & listing details
- Price per square foot: $150/sqft
- Tax assessed value: $221,260
- Annual tax amount: $7,882
- Date on market: 7/30/2026
- Cumulative days on market: 61 days
- Listing agreement: Exclusive Right To Sell
- Listing terms: Cash,Conventional
Estimated market value
$436,000
$414,000 - $458,000
$3,389/mo
Price history
| Date | Event | Price |
|---|---|---|
| 7/30/2026 | Listed for sale | $439,000$150/sqft |
Source:  Realcomp II #20261059325 Report a problem Realcomp II #20261059325 Report a problem | ||
| 7/30/2026 | Listing removed | $439,000$150/sqft |
Source: Realcomp II #20261038521 Report a problem | ||
| 7/30/2026 | Price change | $439,000-2.2%$150/sqft |
Source: Realcomp II #20261038521 Report a problem | ||
| 6/24/2026 | Price change | $449,000-1.1%$153/sqft |
Source: Realcomp II #20261038521 Report a problem | ||
| 6/3/2026 | Listed for sale | $454,000$155/sqft |
Source: Realcomp II #20261038521 Report a problem | ||
Public tax history
Tax history is unavailable.
Monthly payment
Est. payment
Payment breakdown
Explore the cost of this home by adjusting the details. Changes won't be saved.Climate risks
Neighborhood: 48359
Nearby schools
GreatSchools rating
- 9/10Carpenter Year Round Elementary SchoolGrades: K-5Distance: 1.4 mi
- 8/10Waldon Middle SchoolGrades: 6-8Distance: 1.8 mi
- 8/10Lake Orion Community High SchoolGrades: 9-12Distance: 4.6 mi
- $475,0003 bd3 ba2.9k sqft4913 Glenora Dr #98, Lake Orion, MI 48359For Sale
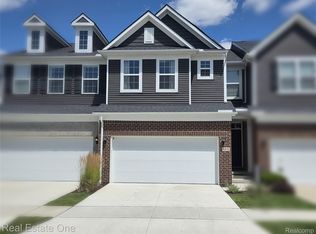
- $474,1203 bd3 ba2k sqft4691 Broomfield Way #5, Lake Orion, MI 48359For Sale

- $424,9003 bd3 ba2k sqft4685 Broomfield Way, Lake Orion, MI 48359For Sale

- $457,5004 bd4 ba2.5k sqft4758 Broomfield Way, Lake Orion, MI 48359Sold
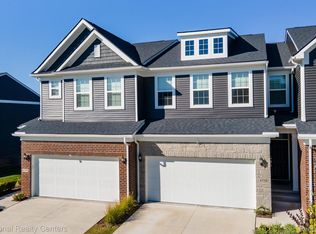
- $370,0003 bd3 ba2.1k sqft4782 Broomfield Way, Lake Orion, MI 48359For Sale
- $418,0003 bd3 ba2.1k sqft4883 Broomfield Way, Lake Orion, MI 48359Sold
- $--3 bd3 ba2.1k sqft4709 Broomfield Way #8, Lake Orion, MI 48359Off Market
- $--3 bd2 ba2.1k sqft4811 Broomfield Way #NA, Lake Orion, MI 48359Off Market
A local agent can set up tours, give advice and negotiate with sellers.
Similar homes
- $464,9004 bd4 ba2.6k sqft4871 Broomfield Way, Lake Orion, MI 48359For Sale

 MLS ID #20261045940, Christine Bertram, Bertram Realty LLC. Realcomp II
 - $475,0003 bd3 ba2.9k sqft4913 Glenora Dr #98, Lake Orion, MI 48359For SaleMLS ID #20261057626, Ilene S Mitz, Real Estate One-WB/FH. Realcomp II
- $369,9993 bd2 ba1.5k sqft3679 W Madison Ave, Orion, MI 48359For Sale
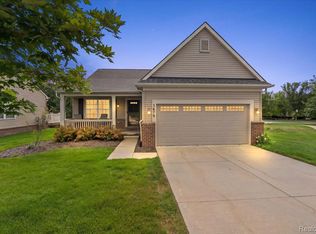 MLS ID #20261057453, Leila Modetz, EXP Realty Main. Realcomp II
 - $515,0003 bd3 ba2.7k sqft3045 Bridgewater Rd #5, Auburn Hills, MI 48326For Sale
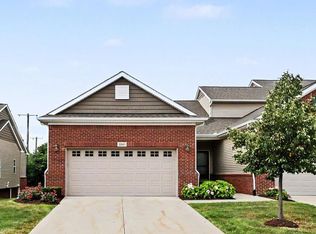 MLS ID #20261059700, Leslie Mihalak, RE/MAX First. Realcomp II
 - $584,9004 bd4 ba3.5k sqft2328 Chestnut Cir, Lake Orion, MI 48360For SaleMLS ID #20261059533, Ryan E Kain, RE/MAX Leading Edge. Realcomp II
- $450,0003 bd4 ba3.8k sqft5000 Mirror Lake Ct #19, West Bloomfield, MI 48323For SaleMLS ID #20261057170, Bella Brookenthal, Real Estate One-W Blmfld. Realcomp II
- $509,9003 bd3 ba2.2k sqft66 Fox Hollow Dr, Metamora, MI 48455For SaleMLS ID #20261059330, Danielle Neal, @properties Christie's Int'l R E Rochester. Realcomp II
- $400,0004 bd3 ba2.7k sqft31917 Olde Franklin Dr, Farmington Hills, MI 48334For SaleMLS ID #20261058697, Mo Thweny, Real Estate One-W Blmfld. Realcomp II
- $415,0003 bd2 ba3.1k sqft1698 Treyborne Cir, Walled Lake, MI 48390For SaleMLS ID #20261056073, Michelle Herrst, RE/MAX Platinum. Realcomp II
- $375,0004 bd4 ba2.6k sqft1225 Cambridge Cir, Waterford, MI 48327For SaleMLS ID #20261057948, John Yorke, EXP Realty Rochester. Realcomp II
- $475,0004 bd4 ba3k sqft731 E Bluff Ct, Rochester, MI 48307For SaleMLS ID #20261042013, Carrie Briskin, Real Estate One-Troy. Realcomp II
- $489,9004 bd4 ba3.3k sqft2338 Malena Ln, Oxford, MI 48371For SaleMLS ID #20261034367, John E Bray, Real Estate One-Oxford. Realcomp II
- $414,9003 bd2 ba2.8k sqft4 N Church St, Ortonville, MI 48462For SaleMLS ID #20261047393, Andrea J Larson, Real Estate One. Realcomp II
- $435,0003 bd4 ba1.9k sqft2785 Hartwick Dr, Rochester, MI 48307For SaleMLS ID #20261057513, Xiaochen Chen, Real Estate One-Troy. Realcomp II
- $429,0003 bd3 ba3.1k sqft7978 Hoffman Dr, Waterford, MI 48327For SaleMLS ID #20261034225, Nick Jaafar, Keller Williams Legacy. Realcomp II
- $499,0004 bd4 ba2.7k sqft2006 Waldons Ct, West Bloomfield, MI 48322For SaleMLS ID #20261056601, Tushar V Vakhariya, KW Domain. Realcomp II
- $444,9004 bd3 ba2k sqft102 Forest Way, Davisburg, MI 48350For Sale
 MLS ID #50210918, Jim Loss, Loss Realty Group. MiRealSource
 - $379,9004 bd2 ba2.1k sqft38354 Sleigh Dr, Sterling Heights, MI 48310For SaleMLS ID #20261058162, Donald G Calcaterra Jr, First Equity Realty Corporation. Realcomp II
- $285,0002 bd3 ba2.1k sqft190 Amys Walk, Auburn Hills, MI 48326For SaleMLS ID #20261059670, Jennifer A Toomajian, Real Estate One-Troy. Realcomp II
- $390,0003 bd2 ba1.6k sqft2810 Walbridge Rd, Rochester Hills, MI 48307For SaleMLS ID #20261052838, Mo Thweny, Real Estate One-W Blmfld. Realcomp II
