Welcome home to this immaculate, newer-construction condo situated in a premier, highly sought-after location within the exclusive Breckenridge development of Orion Township! Offering 2,058 square feet of maintenance-free luxury living, this 2022-built Ashton floorplan boasts 3 spacious bedrooms and 2 full baths, perfectly blending modern elegance with everyday convenience.
Step inside to a bright and open layout featuring a chef’s kitchen with a massive center island, premium stainless steel appliances, and abundant cabinet space. The kitchen flows seamlessly into an inviting living room and a gorgeous, light-filled sunroom, which opens directly to your own private balcony—ideal for morning coffee or evening relaxation. The luxurious owner's suite is a true private retreat, complete with a dedicated sitting area, an expansive walk-in closet, and a pristine en-suite bath. Two additional bedrooms provide fantastic flexibility for guests, a home gym, or a dedicated home office.
Downstairs, the full basement is already prepped for an additional bathroom, offering a blank canvas and endless potential for future finishing to maximize your equity.
Located just a stone's throw from prime recreation including Bald Mountain, Lake Orion, and Pine Knob, and incredibly close to premier shopping, dining, and major freeway access for an easy commute. Serviced by highly-rated Lake Orion Community Schools. This meticulously maintained unit offers the modern luxury, crisp design trends, and turn-key convenience your buyers have been searching for!
For sale
$424,900
4685 Broomfield Way, Lake Orion, MI 48359
3beds
2,058sqft
Townhouse
Built in 2022
-- sqft lot
$421,300 Zestimate®
$206/sqft
$245/mo HOA
What's special
- 21 days |
- 214 |
- 15 |
Zillow last checked:
Listing updated:
Listed by:
Michal Polasek 248-733-5811,
Good Company 248-733-5811
Source: Realcomp II,MLS#: 20261056240
Facts & features
Interior
Bedrooms & bathrooms
- Bedrooms: 3
- Bathrooms: 3
- Full bathrooms: 2
- 1/2 bathrooms: 1
Primary bedroom
- Level: Second
- Area: 210
- Dimensions: 15 X 14
Bedroom
- Level: Second
- Area: 121
- Dimensions: 11 X 11
Bedroom
- Level: Second
- Area: 110
- Dimensions: 11 X 10
Primary bathroom
- Level: Second
- Area: 56
- Dimensions: 8 X 7
Other
- Level: Second
- Area: 56
- Dimensions: 8 X 7
Other
- Level: Entry
- Area: 20
- Dimensions: 5 X 4
Dining room
- Level: Entry
- Area: 130
- Dimensions: 13 X 10
Kitchen
- Level: Entry
- Area: 130
- Dimensions: 13 X 10
Laundry
- Level: Second
- Area: 48
- Dimensions: 8 X 6
Living room
- Level: Entry
- Area: 221
- Dimensions: 17 X 13
Other
- Level: Entry
- Area: 90
- Dimensions: 10 X 9
Heating
- Forced Air, Natural Gas
Cooling
- Central Air
Appliances
- Included: Built In Gas Oven, Built In Gas Range, Dishwasher, Disposal, Microwave, Stainless Steel Appliances
Features
- Basement: Unfinished
- Has fireplace: No
Interior area
- Total interior livable area: 2,058 sqft
- Finished area above ground: 2,058
Video & virtual tour
Property
Parking
- Total spaces: 2
- Parking features: Two Car Garage, Attached, Direct Access, Electricityin Garage
- Attached garage spaces: 2
Features
- Levels: Two
- Stories: 2
- Entry location: GroundLevelwSteps
- Patio & porch: Porch
- Exterior features: Grounds Maintenance, Lighting, Private Entrance
Details
- Parcel number: 0932401004
- Special conditions: Short Sale No,Standard
Construction
Type & style
- Home type: Townhouse
- Architectural style: Townhouse
- Property subtype: Townhouse
Materials
- Brick, Vinyl Siding
- Foundation: Basement, Poured
Condition
- New construction: No
- Year built: 2022
Utilities & green energy
- Sewer: Public Sewer
- Water: Public
Community & HOA
Community
- Subdivision: BRECKENRIDGE ORION CONDOS
HOA
- Has HOA: Yes
- Services included: Maintenance Grounds, Maintenance Structure, Snow Removal
- HOA fee: $245 monthly
Location
- Region: Lake Orion
Financial & listing details
- Price per square foot: $206/sqft
- Tax assessed value: $214,580
- Annual tax amount: $7,644
- Date on market: 7/29/2026
- Cumulative days on market: 21 days
- Listing agreement: Exclusive Right To Sell
- Listing terms: Cash,Conventional,FHA,Va Loan
- Exclusions: Exclusion(s) Do Not Exist
Estimated market value
$421,300
$400,000 - $442,000
$2,720/mo
Price history
| Date | Event | Price |
|---|---|---|
| 7/29/2026 | Listed for sale | $424,900-4.6%$206/sqft |
Source:  Realcomp II #20261056240 Report a problem Realcomp II #20261056240 Report a problem | ||
| 3/21/2022 | Listing removed | -- |
Source:  Pulte Report a problem Pulte Report a problem | ||
| 3/5/2022 | Price change | $445,175+2.3%$216/sqft |
Source: Pulte Report a problem | ||
| 2/14/2022 | Price change | $435,175+1.9%$211/sqft |
Source: Pulte Report a problem | ||
| 2/2/2022 | Price change | $427,175+23.8%$208/sqft |
Source: Pulte Report a problem | ||
| 1/28/2022 | Listed for sale | $344,990$168/sqft |
Source: Pulte Report a problem | ||
Public tax history
Tax history is unavailable.
Monthly payment
Est. payment
Payment breakdown
Explore the cost of this home by adjusting the details. Changes won't be saved.Climate risks
Neighborhood: 48359
Nearby schools
GreatSchools rating
- 9/10Carpenter Year Round Elementary SchoolGrades: K-5Distance: 1.4 mi
- 8/10Waldon Middle SchoolGrades: 6-8Distance: 1.8 mi
- 8/10Lake Orion Community High SchoolGrades: 9-12Distance: 4.6 mi
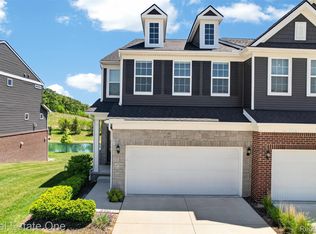
- $439,0003 bd4 ba2.9k sqft4799 Broomfield Way, Lake Orion, MI 48359For Sale
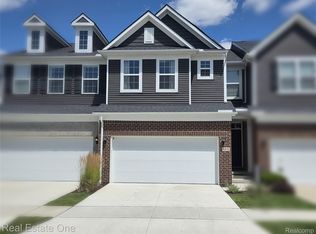
- $475,0003 bd3 ba2.9k sqft4913 Glenora Dr #98, Lake Orion, MI 48359For Sale
- $474,1203 bd3 ba2k sqft4691 Broomfield Way #5, Lake Orion, MI 48359For Sale

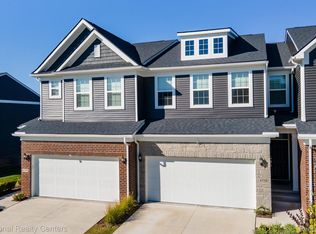
- $457,5004 bd4 ba2.5k sqft4758 Broomfield Way, Lake Orion, MI 48359Sold
- $370,0003 bd3 ba2.1k sqft4782 Broomfield Way, Lake Orion, MI 48359For Sale
- $418,0003 bd3 ba2.1k sqft4883 Broomfield Way, Lake Orion, MI 48359Sold
- $--3 bd3 ba2.1k sqft4709 Broomfield Way #8, Lake Orion, MI 48359Off Market
- $--3 bd2 ba2.1k sqft4811 Broomfield Way #NA, Lake Orion, MI 48359Off Market
A local agent can set up tours, give advice and negotiate with sellers.
Similar homes
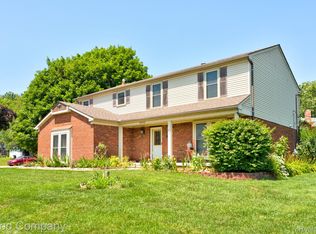
- $420,0004 bd3 ba2.2k sqft3062 Saint Jude Dr, Waterford, MI 48329For Sale
 MLS ID #20261054404, Jim Shaffer, Good Company. Realcomp II
 - $419,5004 bd3 ba2.4k sqft4998 Tiohero Blvd, Clarkston, MI 48348For Sale
 MLS ID #20261063578, Tyler M Mitosinka, Brookstone, Realtors LLC. Realcomp II
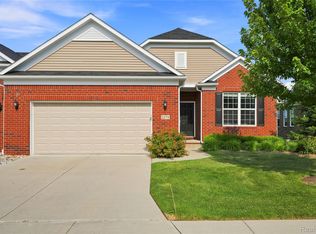
 - $450,0003 bd2 ba1.7k sqft2279 Monte Vista Ct, Lake Orion, MI 48360For Sale
 MLS ID #20261058553, Susie Sharak, Golden Key Realty Group LLC. Realcomp II
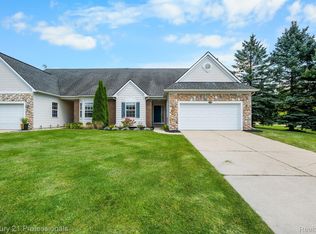
 - $424,9903 bd3 ba2k sqft3305 Grove Ln, Auburn Hills, MI 48326For Sale
 MLS ID #20261045585, Larry R Bruzzese, Century 21 Professionals Roch. Realcomp II
 - $414,9993 bd4 ba2k sqft2849 Hartwick Dr, Rochester, MI 48307For SaleMLS ID #20261061316, Dominic Berishaj, Showtime Realty. Realcomp II
- $240,0002 bd2 ba1k sqft3009 High Pointe Ridge Rd, Lake Orion, MI 48359For SaleMLS ID #20261058808, Renee Rizzo, Keller Williams Paint Creek. Realcomp II
- $424,9003 bd2 ba1.5k sqft121 Coppice Way, White Lake, MI 48386For SaleMLS ID #20261063329, Anthony Djon, Anthony Djon Luxury Real Estate. Realcomp II
- $415,0003 bd2 ba1.5k sqft85 Coppice Way, White Lake, MI 48386For SaleMLS ID #20261060351, Tonya Newberry, Max Broock, REALTORS®-Birmingham. Realcomp II
- $399,9003 bd3 ba1.6k sqft89 S Main St, Clarkston, MI 48346For SaleMLS ID #20261044395, Timothy J Gilson, Good Company. Realcomp II
- $450,0005 bd3 ba2.2k sqft5410 Edgar Rd, Clarkston, MI 48346For SaleMLS ID #20261054126, Jim Shaffer, Good Company. Realcomp II
- $285,0002 bd3 ba1.5k sqft242 Barrington Cir, Lake Orion, MI 48360For SaleMLS ID #20261060908, Andrew Hanagan, @properties Christie's Int'l R.E. Birmingham. Realcomp II
- $389,9003 bd3 ba1.8k sqft5948 Baypointe Blvd, Clarkston, MI 48346For SaleMLS ID #20261052461, Donna Sanford, Brookstone, Realtors LLC. Realcomp II
- $436,0003 bd3 ba1.5k sqft25 Melvin J Ct, Oxford, MI 48371For SaleMLS ID #20261060169, Jamie Scheett, Epique Realty. Realcomp II
- $467,0003 bd2 ba1.4k sqft4197 Orchard Hill Dr, Bloomfield Hills, MI 48304For SaleMLS ID #20261062973, Akiko Larson, Max Broock, REALTORS®-Birmingham. Realcomp II
- $214,5003 bd3 ba2k sqft217 Oak Ridge Dr, Pontiac, MI 48341New ConstructionMLS ID #20261064377, Shawn R Arnaout, @properties Christie's Int'l R E Rochester. Realcomp II
- $459,9004 bd3 ba2.2k sqft3332 Woodruff Meadows Ct, Highland, MI 48357For SaleMLS ID #20261058399, Elizabeth J Young, Signature Sotheby's International Realty Bham. Realcomp II
- $319,0003 bd2 ba1.3k sqft1870 Orchid St, Waterford, MI 48328For SaleMLS ID #20261058877, Christopher G Gustafson, Rise Realty. Realcomp II
- $365,0003 bd3 ba1.7k sqft8678 Pioneer St #9, Washington, MI 48094For SaleMLS ID #20261055709, Susie Sharak, Golden Key Realty Group LLC. Realcomp II
- $499,9904 bd3 ba2.9k sqft5890 Chickadee Ln, Clarkston, MI 48346For SaleMLS ID #20261058449, Matthew V Sanders, RE/MAX Eclipse Clarkston. Realcomp II
- $409,9003 bd4 ba2.4k sqft1250 Windsong Dr, Waterford, MI 48327For SaleMLS ID #20261033342, Ali Hassan Berry, Own It Realty. Realcomp II
