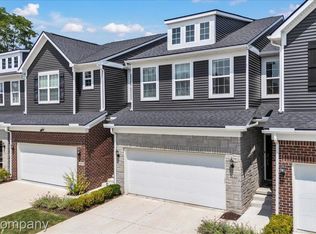
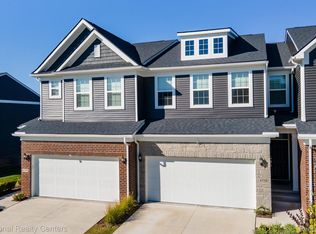
A work transfer creates an incredible opportunity to own this spectacular former model home, loaded with premium upgrades and designer finishes throughout! This sought-after Cascade model offers beautiful pond views from the windows, private balcony, and walkout patio.
Step inside to an open-concept floor plan highlighted by gorgeous hardwood floors throughout the main level. The gourmet kitchen is a chef's dream, featuring a gas cooktop, built-in oven and microwave, abundant cabinetry, generous storage, and surround sound capability. The spacious living and dining areas flow seamlessly into a cozy sitting nook just off the deck, creating the perfect space to relax or entertain.
Upstairs, you'll appreciate the convenience of a second-floor laundry room located near the bedrooms. The generous primary suite features a luxurious en-suite bath with dual vanities and an oversized walk-in shower. A well-appointed hall bath also offers dual sinks and a tub/shower combination.
The finished walkout lower level provides valuable additional living space, ideal for entertaining, a home office, fitness area, or recreation room. Step outside to the patio, perfect for grilling, relaxing, and enjoying peaceful evenings overlooking the pond.
Located in a welcoming community with sidewalks for leisurely walks, this exceptional home truly has it all. Don't miss this rare opportunity to own a beautifully upgraded former model home—schedule your showing today!
For sale
$475,000
4913 Glenora Dr #98, Lake Orion, MI 48359
3beds
2,971sqft
Townhouse
Built in 2019
-- sqft lot
$469,300 Zestimate®
$160/sqft
$245/mo HOA
What's special
- 38 days
- 97
- 5
Zillow last checked:
Listing updated:
Listed by:
Ilene S Mitz 248-752-2330,
Real Estate One-WB/FH 248-851-4100,
Loren Stewart 248-622-8999,
Max Broock Realtors
Source: Realcomp II,MLS#: 20261057626
Facts & features
Interior
Bedrooms & bathrooms
- Bedrooms: 3
- Bathrooms: 3
- Full bathrooms: 2
- 1/2 bathrooms: 1
Primary bedroom
- Level: Second
- Area: 182
- Dimensions: 14 X 13
Bedroom
- Level: Second
- Area: 120
- Dimensions: 12 X 10
Bedroom
- Level: Second
- Area: 100
- Dimensions: 10 X 10
Primary bathroom
- Level: Second
- Area: 99
- Dimensions: 11 X 9
Other
- Level: Second
- Area: 50
- Dimensions: 10 X 5
Other
- Level: Entry
- Area: 20
- Dimensions: 5 X 4
Dining room
- Level: Entry
- Area: 108
- Dimensions: 12 X 9
Family room
- Level: Entry
- Area: 81
- Dimensions: 9 X 9
Flex room
- Level: Basement
- Area: 756
- Dimensions: 36 X 21
Kitchen
- Level: Entry
- Area: 130
- Dimensions: 13 X 10
Laundry
- Level: Second
- Area: 42
- Dimensions: 7 X 6
Living room
- Level: Entry
- Area: 208
- Dimensions: 16 X 13
Heating
- Forced Air, Natural Gas
Cooling
- Central Air
Appliances
- Included: Built In Electric Oven, Dishwasher, Disposal, Dryer, Free Standing Refrigerator, Gas Cooktop, Microwave, Stainless Steel Appliances, Washer
- Laundry: Laundry Room
Features
- High Speed Internet
- Basement: Finished,Private,Walk Out Access
- Has fireplace: No
Interior area
- Total interior livable area: 2,971 sqft
- Finished area above ground: 2,071
- Finished area below ground: 900
Property
Parking
- Total spaces: 2
- Parking features: Two Car Garage, Attached, Direct Access, Electricityin Garage, Garage Faces Front, Garage Door Opener
- Attached garage spaces: 2
Features
- Levels: Two
- Stories: 2
- Entry location: GroundLevelwSteps
- Patio & porch: Covered, Deck, Patio
- Exterior features: Balcony, Grounds Maintenance, Lighting, Private Entrance
- Pool features: None
Details
- Parcel number: 0932401098
- Special conditions: Short Sale No,Standard
Construction
Type & style
- Home type: Townhouse
- Architectural style: Colonial,Townhouse
- Property subtype: Townhouse
Materials
- Brick, Vinyl Siding
- Foundation: Basement, Poured
- Roof: Asphalt
Condition
- New construction: No
- Year built: 2019
- Major remodel year: 2025
Utilities & green energy
- Sewer: Public Sewer
- Water: Public
Community & HOA
Community
- Subdivision: BRECKENRIDGE ORION
HOA
- Has HOA: Yes
- Services included: Maintenance Grounds, Maintenance Structure, Snow Removal
- HOA fee: $245 monthly
- HOA phone: 734-456-7944
Location
- Region: Lake Orion
Financial & listing details
- Price per square foot: $160/sqft
- Tax assessed value: $210,590
- Annual tax amount: $7,502
- Date on market: 7/24/2026
- Cumulative days on market: 38 days
- Listing agreement: Exclusive Right To Sell
- Listing terms: Cash,Conventional
- Exclusions: Exclusion(s) Do Not Exist
Estimated market value
$469,300
$446,000 - $493,000
$3,101/mo
Price history
| Date | Event | Price |
|---|---|---|
| 7/24/2026 | Listed for sale | $475,000$160/sqft |
Source:  Realcomp II #20261057626 Report a problem Realcomp II #20261057626 Report a problem | ||
Public tax history
Tax history is unavailable.
Monthly payment
Est. payment
Payment breakdown
Explore the cost of this home by adjusting the details. Changes won't be saved.Climate risks
Neighborhood: 48359

Similar homes
- $429,0003 bd4 ba2.9k sqft4799 Broomfield Way, Lake Orion, MI 48359For Sale

 MLS ID #20261067904, Lawrence Grodsky, Real Estate One-Troy. Realcomp II
 - $370,0003 bd3 ba2.1k sqft4782 Broomfield Way, Lake Orion, MI 48359For Sale
 MLS ID #20261055383, Evan Bassy, Keller Williams Paint Creek. Realcomp II
 - $445,0003 bd3 ba2.2k sqft510 Boulder Lake Dr, Oxford, MI 48371For Sale
 MLS ID #20261065714, Chad D Martin, Real Estate One-Oxford. Realcomp II
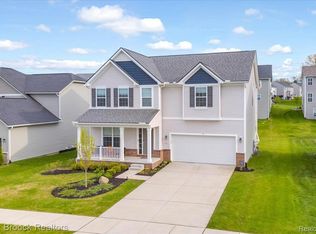
 - $480,0004 bd3 ba2.7k sqft8401 Sharon Dr, White Lake, MI 48386For Sale
 MLS ID #20261063539, Tonya Newberry, Max Broock, REALTORS®-Birmingham. Realcomp II
 - $449,9004 bd3 ba2.4k sqft2905 Lahser Rd, Bloomfield Hills, MI 48304For SaleMLS ID #20261048708, Melinda I Nagler, Max Broock, REALTORS®-Bloomfield Hills. Realcomp II
- $435,0004 bd4 ba3.2k sqft5708 Berwick Ct, Clarkston, MI 48346For SaleMLS ID #20261047434, Christopher Mersino, MBA Real Estate Services. Realcomp II
- $479,5003 bd3 ba2k sqft8012 Ivy Glen Park Ln, White Lake, MI 48386For SaleMLS ID #20261049635, Michael Drapal, Max Broock Realtors. Realcomp II
- $510,0003 bd3 ba2.5k sqft854 River Bend Dr, Rochester Hills, MI 48307For SaleMLS ID #20261044208, Linda K Rea, Real Estate One-Rochester. Realcomp II
- $466,3202 bd2 ba1.6k sqft3301 Cornerstone Dr #73, Lake Orion, MI 48360New ConstructionMLS ID #20261064620, Stacy Peardon, Epique Realty. Realcomp II
- $699,9004 bd3 ba3.1k sqft716 Bristol Ln, Clarkston, MI 48348For SaleMLS ID #20261061892, Linda K Rea, Real Estate One-Rochester. Realcomp II
- $499,9994 bd3 ba1.9k sqft2475 Horace St, West Bloomfield, MI 48324For SaleMLS ID #20261053103, Xu Jiang, Real Estate One-Troy. Realcomp II
- $425,0004 bd3 ba3.1k sqft25695 Branchaster Rd, Farmington Hills, MI 48336For SaleMLS ID #20261067223, Mo Thweny, Max Broock Realtors. Realcomp II
- $439,0003 bd4 ba2.5k sqft5063 Abington Dr, Troy, MI 48085For SaleMLS ID #20261064403, Stacy Miletti, Real Estate One-Troy. Realcomp II
- $485,0003 bd3 ba2k sqft1673 Addison Cir, Commerce Township, MI 48390For SaleMLS ID #20261044728, Delilah Milne, Community Choice Realty Inc. Realcomp II
- $499,9003 bd3 ba2.1k sqft836 Addison Cir, Commerce Township, MI 48390For SaleMLS ID #20261054415, Kristin Craig, Keller Williams Advantage. Realcomp II
- $525,0002 bd2 ba2.2k sqft4039 Lotus Dr, Waterford, MI 48329For SaleMLS ID #20261057612, Denise Gelow, Homeland, LLC. Realcomp II
- $549,0004 bd4 ba2.9k sqft319 Strawberry Dr, Rochester, MI 48307For SaleMLS ID #20261045018, Jeffrey Jacob, Signature Sotheby's International Realty Bham. Realcomp II
- $570,0003 bd4 ba3k sqft4176 Oak Arbor Ct, Rochester, MI 48306For SaleMLS ID #20261058474, Caron Koteles Riha, Real Estate One-Rochester. Realcomp II
- $618,9004 bd3 ba3.3k sqft16308 Adelaide Dr, Macomb, MI 48044For SaleMLS ID #20261068107, Venus T Shaman, Vistanova Realty, LLC. Realcomp II
- $439,0003 bd3 ba2k sqft1461 Scotland Yard Dr, Commerce Township, MI 48390For SaleMLS ID #20261064486, Miyuki Ochi, RE/MAX New Trend. Realcomp II
