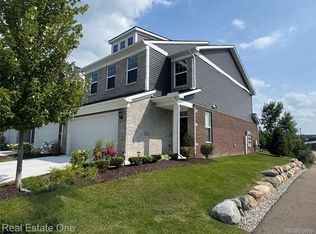
DON'T MAKE A MOVE WITHOUT experiencing luxury condo living in sought-after Oak Arbor of Rochester! Quality built with a premium exterior elevation, this impressive 3-bedroom, 2-full and 2-half bath executive style condo offers upscale finishes, a rare finished walkout lower level and a beautiful wooded setting. Step inside to an open-concept main level where soaring 9-foot ceilings and dramatic 8-foot doors create a spacious, high-end feel. The gourmet kitchen features gleaming granite countertops, upgraded cabinetry and a breakfast bar, flowing seamlessly into the great room with a cozy gas fireplace. The adjoining dining area opens through sliding glass doors to a private deck overlooking the wooded surroundings—perfect for morning coffee, relaxing or entertaining. A dedicated study offers flexibility for a home office or possible first-floor guest room. A ceramic half bath, convenient first-floor laundry complete the main level. Upstairs, retreat to the expansive primary suite featuring an elegant tray ceiling and oversized walk-in closet. The luxurious ensuite bath offers granite countertops, dual sinks, dressing vanity, freestanding soaking tub, separate glass shower and ceramic tile flooring. Two additional spacious bedrooms feature double-door step-in closets and share a large full bath with granite counters, dual sinks and tub/shower combination. WALKOUT BASEMENT! The beautifully finished lower level expands your living and entertaining space with high ceilings, recessed lighting, ceramic tile flooring, contemporary half bath, direct access to the patio. Attached 2.5-car garage adds even more convenience and storage.
Enjoy a private deck and patio, wooded views and easy access to Gazebo Park and the pond, all just minutes from vibrant downtown Rochester. LUXURY, LOCATION AND LOW-MAINTENANCE LIVING—all wrapped in the natural beauty and lifestyle Rochester is known for. Keys at Closing
For sale
Price cut: $20K (9/22)
$529,900
4176 Oak Arbor Ct, Rochester, MI 48306
3beds
3,066sqft
Condominium
Built in 2015
-- sqft lot
$526,800 Zestimate®
$173/sqft
$525/mo HOA
What's special
- 58 days
- 1,524
- 45
Zillow last checked:
Listing updated:
Listed by:
Caron Koteles Riha 248-379-6651,
Real Estate One-Rochester 248-652-6500,
Lauren Koteles 248-953-6671,
Max Broock, REALTORS®-Rochester
Source: Realcomp II,MLS#: 20261058474
Facts & features
Interior
Bedrooms & bathrooms
- Bedrooms: 3
- Bathrooms: 4
- Full bathrooms: 2
- 1/2 bathrooms: 2
Primary bedroom
- Level: Second
- Area: 238
- Dimensions: 14 X 17
Bedroom
- Level: Entry
- Area: 143
- Dimensions: 11 X 13
Bedroom
- Level: Entry
- Area: 132
- Dimensions: 11 X 12
Primary bathroom
- Level: Second
- Area: 136
- Dimensions: 8 X 17
Other
- Level: Second
- Area: 50
- Dimensions: 10 X 5
Other
- Level: Entry
- Area: 25
- Dimensions: 5 X 5
Other
- Level: Basement
- Area: 64
- Dimensions: 8 X 8
Family room
- Level: Basement
- Area: 273
- Dimensions: 13 X 21
Flex room
- Level: Basement
- Area: 336
- Dimensions: 16 X 21
Great room
- Level: Entry
- Area: 368
- Dimensions: 16 X 23
Kitchen
- Level: Entry
- Area: 144
- Dimensions: 12 X 12
Laundry
- Level: Entry
- Area: 50
- Dimensions: 5 X 10
Library
- Level: Entry
- Area: 110
- Dimensions: 11 X 10
Heating
- Forced Air, Natural Gas
Cooling
- Central Air
Appliances
- Included: Dishwasher, Double Oven, Dryer, Exhaust Fan, Free Standing Refrigerator, Gas Cooktop, Ice Maker, Plumbed For Ice Maker, Stainless Steel Appliances, Washer, Water Softener Rented
- Laundry: Gas Dryer Hookup, Laundry Room, Washer Hookup
Features
- Entrance Foyer, High Speed Internet, Programmable Thermostat
- Basement: Finished,Full,Walk Out Access
- Has fireplace: Yes
- Fireplace features: Gas, Great Room
Interior area
- Total interior livable area: 3,066 sqft
- Finished area above ground: 2,066
- Finished area below ground: 1,000
Video & virtual tour
Property
Parking
- Total spaces: 2.5
- Parking features: Twoand Half Car Garage, Attached, Driveway, Electricityin Garage, Garage Faces Front, Garage Door Opener
- Attached garage spaces: 2.5
Features
- Levels: Two
- Stories: 2
- Entry location: GroundLevelwSteps
- Patio & porch: Deck, Patio
- Pool features: None
Details
- Parcel number: 1027457003
- Special conditions: Short Sale No,Standard
Construction
Type & style
- Home type: Condo
- Architectural style: Colonial
- Property subtype: Condominium
Materials
- Brick, Brick Veneer, Stone
- Foundation: Basement, Poured, Sump Pump
- Roof: Asphalt
Condition
- New construction: No
- Year built: 2015
Utilities & green energy
- Electric: Circuit Breakers
- Sewer: Public Sewer
- Water: Community
- Utilities for property: Cable Available
Community & HOA
Community
- Features: Sidewalks
- Subdivision: OAK ARBOR CONDO OCCPN 2086
HOA
- Has HOA: Yes
- Services included: Maintenance Grounds, Maintenance Structure, Sewer, Snow Removal, Trash, Water
- HOA fee: $525 monthly
- HOA phone: 248-650-8983
Location
- Region: Rochester
Financial & listing details
- Price per square foot: $173/sqft
- Tax assessed value: $250,620
- Annual tax amount: $6,186
- Date on market: 8/6/2026
- Cumulative days on market: 58 days
- Listing agreement: Exclusive Right To Sell
- Listing terms: Cash,Conventional,FHA,Va Loan
Estimated market value
$526,800
$500,000 - $553,000
$4,214/mo
Price history
| Date | Event | Price |
|---|---|---|
| 9/22/2026 | Price change | $529,900-3.6%$173/sqft |
Source:  Realcomp II #20261058474 Report a problem Realcomp II #20261058474 Report a problem | ||
| 9/9/2026 | Price change | $549,900-3.5%$179/sqft |
Source: Realcomp II #20261058474 Report a problem | ||
| 8/15/2026 | Price change | $570,000-1.7%$186/sqft |
Source: Realcomp II #20261058474 Report a problem | ||
| 8/6/2026 | Listed for sale | $580,000+30.3%$189/sqft |
Source: Realcomp II #20261058474 Report a problem | ||
| 9/27/2021 | Sold | $445,000+24%$145/sqft |
Source: Public Record Report a problem | ||
| 7/21/2016 | Sold | $359,000$117/sqft |
Source: Public Record Report a problem | ||
| 4/15/2016 | Price change | $359,000-1.6%$117/sqft |
Source: Max Broock, REALTORS�-Birmingham #216035302 Report a problem | ||
| 3/29/2016 | Listed for sale | $365,000$119/sqft |
Source: Coldwell Banker Weir Manuel #216006233 Report a problem | ||
Public tax history
| Year | Property taxes | Tax assessment |
|---|---|---|
| 2025 | $5,995 +4.6% | $265,480 +9.2% |
| 2024 | $5,730 -2.2% | $243,090 +4.6% |
| 2023 | $5,861 +14.4% | $232,440 +0.1% |
| 2022 | $5,122 -12.2% | $232,210 +0.1% |
| 2021 | $5,834 | $231,980 +8.4% |
| 2020 | -- | $214,000 +3.3% |
| 2019 | $5,405 +7.9% | $207,120 +4% |
| 2018 | $5,009 -25.3% | $199,160 +8.9% |
| 2017 | $6,701 | $182,800 -0.4% |
| 2016 | $6,701 | $183,580 +308% |
| 2015 | -- | $45,000 |
Find assessor info on the county website
Monthly payment
Est. payment
Payment breakdown
Explore the cost of this home by adjusting the details. Changes won't be saved.Climate risks
Neighborhood: 48306
Similar homes
- $475,0003 bd3 ba2.4k sqft3201 Lynhurst Ct, Rochester, MI 48306For Sale

 MLS ID #20261071746, Surendra Gaikwad, eHomes Realty. Realcomp II
 - $519,0004 bd3 ba2.6k sqft3050 Indian Lake Rd, Oxford, MI 48370For Sale
 MLS ID #20261064182, Demetrius Scott, KW Metro. Realcomp II
 - $497,7774 bd3 ba2.6k sqft380 E South Blvd, Troy, MI 48085For Sale
 MLS ID #20261070470, Rana Yalda, Community Choice Realty Inc. Realcomp II
 - $515,0003 bd3 ba2k sqft297 Strawberry Dr, Rochester Hills, MI 48307For Sale
 MLS ID #20261065352, Linda K Rea, Real Estate One-Rochester. Realcomp II
 - $499,9003 bd4 ba3.5k sqft2749 Nicole Ct, West Bloomfield, MI 48324For SaleMLS ID #20261076857, Carol Price, The Agency Hall & Hunter. Realcomp II
- $539,9003 bd3 ba2.3k sqft111 Charleston Dr, Troy, MI 48098For SaleMLS ID #20261070685, Jinny Yun, Century 21 Professionals Troy. Realcomp II
- $574,9993 bd3 ba3k sqft1447 Ravineview Ct #C-12, Bloomfield Hills, MI 48304For SaleMLS ID #20261075809, Kristjan Dodaj, Powell Real Estate. Realcomp II
- $699,9003 bd2 ba2.4k sqft1123 Letica Dr, Rochester, MI 48307For SaleMLS ID #20261067296, Carrie Briskin, Real Estate One-Troy. Realcomp II
- $579,0003 bd4 ba3.4k sqft1123 Ivyglen Cir, Bloomfield Hills, MI 48304For SaleMLS ID #20261060909, Saverio A Montalto, DOBI Real Estate. Realcomp II
- $320,0002 bd2 ba1.5k sqft3601 Tremonte Cir N, Rochester, MI 48306For SaleMLS ID #20261063230, Leila Modetz, EXP Realty Main. Realcomp II
- $489,0005 bd3 ba3.3k sqft2196 Willow Leaf Dr, Rochester Hills, MI 48309For SaleMLS ID #20261070931, Shakir Uddin, NPG Real Estate. Realcomp II
- $539,9004 bd3 ba2.4k sqft3875 Elizabeth Dr, Troy, MI 48084For SaleMLS ID #20261071721, Siobhan Gannon, Century 21 Curran & Oberski. Realcomp II
- $420,0003 bd2 ba2.1k sqft541 Curzon Rd, Rochester Hills, MI 48307For SaleMLS ID #20261059104, Gino Tozzi Jr, Real Estate One-Clinton Twp. Realcomp II
- $499,9003 bd4 ba3.3k sqft6241 Smithfield Dr, Troy, MI 48085For SaleMLS ID #20261046472, Jinny Yun, Century 21 Professionals Troy. Realcomp II
- $549,9954 bd4 ba3.9k sqft50569 Plaza Dr, Macomb, MI 48042For SaleMLS ID #20261073727, Jocelyn P Santiago, Dwellings Unlimited LLC. Realcomp II
- $398,8883 bd3 ba2.4k sqft1361 Knollcrest Cir, Bloomfield Hills, MI 48304For SaleMLS ID #20261077377, Jennifer A Toomajian, Real Estate One-Troy. Realcomp II
- $529,0003 bd2 ba2.6k sqft4151 Arlington Dr, Royal Oak, MI 48073For SaleMLS ID #20261077381, Jan Hays, Max Broock, REALTORS®-Bloomfield Hills. Realcomp II
- $525,0003 bd3 ba2.2k sqft1522 Oregon Ct, Waterford, MI 48327For SaleMLS ID #20261063739, Rebecca Janowak, RE/MAX Eclipse Clarkston. Realcomp II
- $639,9004 bd5 ba4.4k sqft2983 28 Mile Rd, Washington, MI 48094For SaleMLS ID #20261054171, William Shepherd, Real Estate One-W Blmfld. Realcomp II
- $540,0005 bd4 ba3.6k sqft9610 Forest Ridge Dr, Clarkston, MI 48348For SaleMLS ID #20261040479, Ann M Beard, Real Estate One-Milford. Realcomp II
