Welcome home to this stunning newer townhome condo in desirable Orion Township, offering modern finishes, exceptional living space, and a location close to everything Lake Orion has to offer. This move-in-ready home features an open-concept layout filled with natural light, high ceilings, generous room sizes, and large closets throughout.
The beautifully designed kitchen includes stainless steel appliances and opens seamlessly to the main living area and bonus sitting space, with direct access to your deck perfect for everyday living or entertaining.
With 3 spacious bedrooms, 2 full baths, and 1 half baths, this home offers the flexibility and storage today’s buyers are looking for. Large two car garage. Only Friday, Saturday, Sunday Showings available.
Ideally located near I-75, Great Lakes Crossing, downtown Lake Orion, parks, trails, golf courses, shopping, dining, and entertainment, this home offers the perfect combination of comfort, convenience, and low-maintenance living. Don’t miss this exceptional opportunity in one of Orion Township’s most desirable locations!
For sale
Price cut: $3.8K (8/19)
$470,350
4691 Broomfield Way #5, Lake Orion, MI 48359
3beds
2,058sqft
Townhouse
Built in 2022
-- sqft lot
$465,800 Zestimate®
$229/sqft
$245/mo HOA
What's special
- 31 days |
- 143 |
- 7 |
Zillow last checked:
Listing updated:
Listed by:
Moe Siddique 248-293-0000,
Berkshire Hathaway HomeServices MIRE 248-293-0000,
Shweta Mishra 248-413-7839,
Berkshire Hathaway HomeServices MIRE
Source: Realcomp II,MLS#: 20261046420
Facts & features
Interior
Bedrooms & bathrooms
- Bedrooms: 3
- Bathrooms: 3
- Full bathrooms: 2
- 1/2 bathrooms: 1
Primary bedroom
- Level: Second
- Area: 210
- Dimensions: 15 X 14
Bedroom
- Level: Second
- Area: 121
- Dimensions: 11 X 11
Bedroom
- Level: Second
- Area: 110
- Dimensions: 11 X 10
Primary bathroom
- Level: Second
Other
- Level: Second
Other
- Level: Entry
Dining room
- Level: Entry
- Area: 130
- Dimensions: 13 X 10
Kitchen
- Level: Entry
- Area: 130
- Dimensions: 13 X 10
Living room
- Level: Entry
- Area: 221
- Dimensions: 17 X 13
Other
- Level: Entry
- Area: 90
- Dimensions: 10 X 9
Heating
- Forced Air, Natural Gas
Cooling
- Central Air
Features
- Basement: Unfinished
- Has fireplace: No
Interior area
- Total interior livable area: 2,058 sqft
- Finished area above ground: 2,058
Property
Parking
- Total spaces: 2
- Parking features: Two Car Garage, Attached
- Attached garage spaces: 2
Features
- Levels: Two
- Stories: 2
- Entry location: GroundLevelwSteps
Details
- Parcel number: 0932401005
- Special conditions: Short Sale No,Standard
Construction
Type & style
- Home type: Townhouse
- Architectural style: Townhouse
- Property subtype: Townhouse
Materials
- Brick, Vinyl Siding
- Foundation: Basement, Poured
Condition
- New construction: No
- Year built: 2022
Utilities & green energy
- Sewer: Public Sewer
- Water: Public
Community & HOA
Community
- Subdivision: BRECKENRIDGE ORION
HOA
- Has HOA: Yes
- HOA fee: $245 monthly
Location
- Region: Lake Orion
Financial & listing details
- Price per square foot: $229/sqft
- Tax assessed value: $216,290
- Annual tax amount: $7,705
- Date on market: 7/24/2026
- Cumulative days on market: 31 days
- Listing agreement: Exclusive Right To Sell
- Listing terms: Cash,Conventional
Estimated market value
$465,800
$443,000 - $489,000
$2,723/mo
Price history
| Date | Event | Price |
|---|---|---|
| 8/19/2026 | Price change | $470,350-0.8%$229/sqft |
Source:  Realcomp II #20261046420 Report a problem Realcomp II #20261046420 Report a problem | ||
| 7/22/2026 | Listed for sale | $474,120+5.2%$230/sqft |
Source: Berkshire Hathaway HomeServices Michigan and Northern Indiana Real Estate #20261046420 Report a problem | ||
| 7/27/2022 | Sold | $450,500-0.8%$219/sqft |
Source: Realcomp II #2220009354 Report a problem | ||
| 3/14/2022 | Pending sale | $454,325$221/sqft |
Source: Realcomp II #2220009354 Report a problem | ||
| 3/7/2022 | Price change | $454,325+2.3%$221/sqft |
Source: Realcomp II #2220009354 Report a problem | ||
| 2/14/2022 | Price change | $444,325+1.8%$216/sqft |
Source: Realcomp II #2220009354 Report a problem | ||
| 2/11/2022 | Listed for sale | $436,325$212/sqft |
Source: Realcomp II #2220009354 Report a problem | ||
Public tax history
Tax history is unavailable.
Monthly payment
Est. payment
Payment breakdown
Explore the cost of this home by adjusting the details. Changes won't be saved.Climate risks
Neighborhood: 48359
Nearby schools
GreatSchools rating
- 9/10Carpenter Year Round Elementary SchoolGrades: K-5Distance: 1.4 mi
- 8/10Waldon Middle SchoolGrades: 6-8Distance: 1.8 mi
- 8/10Lake Orion Community High SchoolGrades: 9-12Distance: 4.6 mi
- $439,0003 bd4 ba2.9k sqft4799 Broomfield Way, Lake Orion, MI 48359For Sale
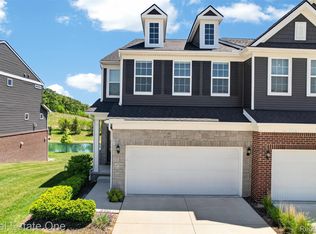
- $475,0003 bd3 ba2.9k sqft4913 Glenora Dr #98, Lake Orion, MI 48359For Sale
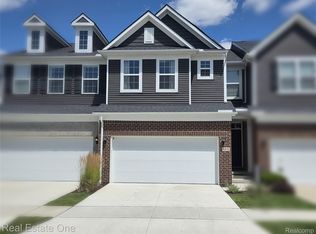
- $424,9003 bd3 ba2k sqft4685 Broomfield Way, Lake Orion, MI 48359For Sale
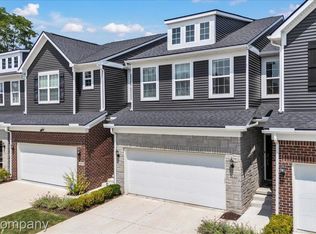
- $457,5004 bd4 ba2.5k sqft4758 Broomfield Way, Lake Orion, MI 48359Sold
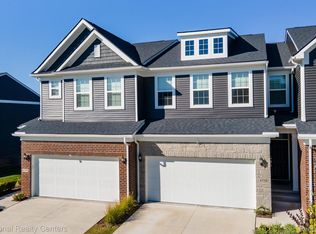
- $370,0003 bd3 ba2.1k sqft4782 Broomfield Way, Lake Orion, MI 48359For Sale
- $418,0003 bd3 ba2.1k sqft4883 Broomfield Way, Lake Orion, MI 48359Sold
- $--3 bd3 ba2.1k sqft4709 Broomfield Way #8, Lake Orion, MI 48359Off Market
- $--3 bd2 ba2.1k sqft4811 Broomfield Way #NA, Lake Orion, MI 48359Off Market
A local agent can set up tours, give advice and negotiate with sellers.
Similar homes
- $475,0003 bd3 ba2.9k sqft4913 Glenora Dr #98, Lake Orion, MI 48359For Sale
 MLS ID #20261057626, Ilene S Mitz, Real Estate One-WB/FH. Realcomp II
 - $424,9003 bd3 ba2k sqft4685 Broomfield Way, Lake Orion, MI 48359For SaleMLS ID #20261056240, Michal Polasek, Good Company. Realcomp II
- $--3 bd1 ba1.1k sqft3308 Grafton St, Orion, MI 48359Auction
 Auction.com 2
 - $464,9004 bd4 ba2.6k sqft4871 Broomfield Way, Lake Orion, MI 48359For Sale
 MLS ID #20261045940, Christine Bertram, Bertram Realty LLC. Realcomp II
 - $439,0003 bd4 ba2.9k sqft4799 Broomfield Way, Lake Orion, MI 48359For SaleMLS ID #20261059325, Lawrence Grodsky, Real Estate One-Troy. Realcomp II
- $425,0004 bd3 ba2.5k sqft4615 Homesite Dr, Orion, MI 48359For SaleMLS ID #20261022203, Thomas Genette, EXP Realty Romeo. Realcomp II
- $520,0003 bd3 ba2k sqft4341 Cornith Dr, Orion, MI 48359For SaleMLS ID #20261057128, Monica Wilks, EXP Realty Main. Realcomp II
- $400,0003 bd2 ba2.7k sqft4546 Rohr Rd, Lake Orion, MI 48359For Sale
 MLS ID #26044035, Karen Greenwood, Coldwell Banker Professionals. MichRIC
 - $370,0003 bd3 ba2.1k sqft4782 Broomfield Way, Lake Orion, MI 48359For SaleMLS ID #20261055383, Evan Bassy, Keller Williams Paint Creek. Realcomp II
- $380,0004 bd3 ba3k sqft3877 Westlyn Dr, Orion, MI 48359For SaleMLS ID #20261065012, Constance Garner, 3DX Real Estate LLC Troy. Realcomp II
- $469,0003 bd3 ba2.8k sqft3108 Schoolhouse Dr, Waterford, MI 48329For SaleMLS ID #20261065261, Pamela Noll, RE/MAX Eclipse Clarkston. Realcomp II
- $329,9003 bd4 ba2.4k sqft2327 Hammerslea Rd, Orion, MI 48359For SaleMLS ID #20261054362, Josselyn Gross, RE/MAX Platinum-Fenton. Realcomp II
- $460,0004 bd3 ba2.1k sqft2557 Orbit Dr, Lake Orion, MI 48360For SaleMLS ID #20261061187, Michelle R Zarghami, Berkshire Hathaway HomeServices Kee Realty. Realcomp II
- $360,0004 bd2 ba1.9k sqft3365 Maybee Rd, Orion, MI 48359For SaleMLS ID #20261052578, Nicholas Bastianelli, Real Broker, LLC Troy. Realcomp II
- $275,0003 bd1 ba1.2k sqft2564 Mueller Rd, Orion, MI 48359For SaleMLS ID #20261062142, Dawn Williamson, Vision Realty Centers. Realcomp II
- $369,9993 bd2 ba1.6k sqft3679 W Madison Ave, Orion, MI 48359For SaleMLS ID #20261057453, Leila Modetz, EXP Realty Main. Realcomp II
- $299,9003 bd2 ba1.8k sqft735 Amberwood St, Auburn Hills, MI 48326For SaleMLS ID #20261064162, Natasha Warren, Keller Williams First. Realcomp II
- $260,0003 bd1 ba1.5k sqft2244 Hammerslea Rd, Orion, MI 48359For SaleMLS ID #20261062511, Michael Cosman, Keller Williams Paint Creek. Realcomp II
- $400,0005 bd3 ba2.4k sqft2711 Armstrong Dr, Lake Orion, MI 48360For SaleMLS ID #20261065250, Gwen Daubenmeyer, Keller Williams Paint Creek. Realcomp II
- $369,9003 bd2 ba1.7k sqft3225 Golfhill Dr, Waterford, MI 48329For SaleMLS ID #20261066584, Barbara Schaefer, Berkshire Hathaway HomeServices Michigan Real Est. Realcomp II
