Welcome home to this charming 3-bedroom, 1½-bath ranch situated on over half an acre in a peaceful, secluded setting with large deck. The home offers comfortable single-level living with a spacious layout and a partially finished full basement, providing additional space for a family room, recreation area, home office, or storage.
The property also features a 2-car attached garage, offering ample room for parking, storage, or a workshop. Enjoy the privacy and tranquility of a generous lot while still having plenty of space for outdoor activities and entertaining.
With its desirable ranch-style layout, additional basement space, oversized lot, and 2-car garage, this property offers a wonderful opportunity for homeowners looking for privacy, space, and versatility. Pool table and some lawn equipment will stay with property.
For sale
$299,900
735 Amberwood St, Auburn Hills, MI 48326
3beds
1,870sqft
Single Family Residence
Built in 1966
0.62 Acres Lot
$294,300 Zestimate®
$160/sqft
$-- HOA
What's special
- 3 days |
- 892 |
- 68 |
Likely to sell faster than
Zillow last checked:
Listing updated:
Listed by:
Natasha Warren 810-625-5602,
Keller Williams First 810-515-1503
Source: Realcomp II,MLS#: 20261064162
Facts & features
Interior
Bedrooms & bathrooms
- Bedrooms: 3
- Bathrooms: 2
- Full bathrooms: 1
- 1/2 bathrooms: 1
Bedroom
- Level: Entry
- Area: 130
- Dimensions: 10 X 13
Bedroom
- Level: Entry
- Area: 130
- Dimensions: 10 X 13
Bedroom
- Level: Entry
- Area: 110
- Dimensions: 11 X 10
Other
- Level: Entry
- Area: 50
- Dimensions: 10 X 5
Other
- Level: Entry
- Area: 20
- Dimensions: 4 X 5
Dining room
- Level: Entry
- Area: 126
- Dimensions: 9 X 14
Kitchen
- Level: Entry
- Area: 130
- Dimensions: 13 X 10
Living room
- Level: Entry
- Area: 221
- Dimensions: 17 X 13
Heating
- Forced Air, Natural Gas
Cooling
- Ceiling Fans, Central Air
Features
- Basement: Full,Partially Finished
- Has fireplace: No
Interior area
- Total interior livable area: 1,870 sqft
- Finished area above ground: 1,120
- Finished area below ground: 750
Property
Parking
- Total spaces: 2
- Parking features: Two Car Garage, Attached
- Attached garage spaces: 2
Features
- Levels: One
- Stories: 1
- Entry location: GroundLevelwSteps
- Patio & porch: Deck
- Pool features: None
- Fencing: Front Yard
Lot
- Size: 0.62 Acres
- Dimensions: 50 x 150
Details
- Parcel number: 1406254004
- Special conditions: Short Sale No,Standard
Construction
Type & style
- Home type: SingleFamily
- Architectural style: Ranch
- Property subtype: Single Family Residence
Materials
- Vinyl Siding
- Foundation: Basement, Poured, Sump Pump
Condition
- New construction: No
- Year built: 1966
Utilities & green energy
- Sewer: Sewer At Street
- Water: Public
Community & HOA
Community
- Subdivision: LAKE ANGELUS GARDENS
HOA
- Has HOA: No
Location
- Region: Auburn Hills
Financial & listing details
- Price per square foot: $160/sqft
- Tax assessed value: $73,560
- Annual tax amount: $2,598
- Date on market: 8/20/2026
- Cumulative days on market: 4 days
- Listing agreement: Exclusive Right To Sell
- Listing terms: Cash,Conventional,FHA,Va Loan
Estimated market value
$294,300
$280,000 - $309,000
$2,040/mo
Price history
| Date | Event | Price |
|---|---|---|
| 8/20/2026 | Listed for sale | $299,900$160/sqft |
Source:  Realcomp II #20261064162 Report a problem Realcomp II #20261064162 Report a problem | ||
Public tax history
| Year | Property taxes | Tax assessment |
|---|---|---|
| 2025 | $2,549 +11.2% | $115,490 +1.2% |
| 2024 | $2,293 +8.7% | $114,120 +5.4% |
| 2023 | $2,110 +1.6% | $108,270 +13.5% |
| 2022 | $2,076 +1.9% | $95,410 +8.2% |
| 2021 | $2,037 | $88,210 +0.6% |
| 2020 | -- | $87,670 +4.4% |
| 2019 | $1,907 +4.3% | $84,000 +10.6% |
| 2018 | $1,829 +0.7% | $75,970 +5% |
| 2017 | $1,816 | $72,330 +8.1% |
| 2016 | $1,816 | $66,940 +5.8% |
| 2015 | -- | $63,280 +10.4% |
| 2014 | -- | $57,300 -3.2% |
| 2011 | -- | $59,220 -6.6% |
| 2010 | $1,653 +0.8% | $63,420 -17.7% |
| 2009 | $1,639 +143.6% | $77,080 -36% |
| 2005 | $673 | $120,400 +64.5% |
| 2003 | -- | $73,190 +6.6% |
| 2002 | -- | $68,690 +58.9% |
| 2001 | $1,303 +6.3% | $43,220 +3.2% |
| 2000 | $1,227 | $41,880 |
Find assessor info on the county website
Monthly payment
Est. payment
Payment breakdown
Explore the cost of this home by adjusting the details. Changes won't be saved.Climate risks
Neighborhood: 48326
Nearby schools
GreatSchools rating
- 3/10Owen Elementary SchoolGrades: K-6Distance: 1.5 mi
- 3/10Pontiac Middle SchoolGrades: 6-8Distance: 3.5 mi
- 3/10Pontiac High SchoolGrades: 9-12Distance: 3.4 mi
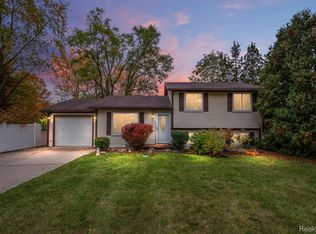
- $224,5004 bd2 ba1.6k sqft755 Amberwood St, Auburn Hills, MI 48326Sold
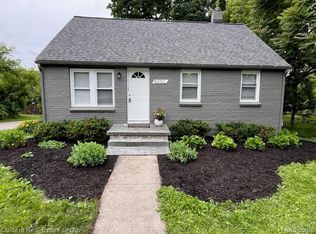
- $240,0002 bd2 ba1.6k sqft4251 Quebec St, Auburn Hills, MI 48326Sold
- $326,9003 bd2 ba1.7k sqft736 Alberta St, Auburn Hills, MI 48326Off Market
- $182,6002 bd1 ba1k sqft720 Alberta St, Auburn Hills, MI 48326Off Market
- $166,0003 bd2 ba1.1k sqft746 Amberwood St, Auburn Hills, MI 48326Sold
- $210,5002 bd1 ba1.3k sqft752 Alberta St, Auburn Hills, MI 48326Off Market
- $267,9003 bd1 ba1.1k sqft765 Amberwood St, Auburn Hills, MI 48326Off Market
- $290,0003 bd3 ba2.6k sqft726 Amberwood St, Auburn Hills, MI 48326Sold
A local agent can set up tours, give advice and negotiate with sellers.
Similar homes
- $279,0003 bd1 ba1.2k sqft235 Alberta St, Auburn Hills, MI 48326For Sale

 MLS ID #20261053782, Adriane Kizy, Golden Key Realty Group LLC. Realcomp II
 - $300,0003 bd1 ba1.1k sqft3308 Grafton St, Orion, MI 48359For Sale
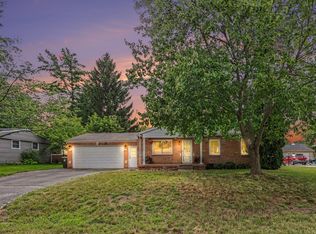
 MLS ID #26044341, Jason Strat, Redfin Corporation. MichRIC
 - $313,5003 bd2 ba1.5k sqft2720 Merelus Dr, Waterford, MI 48329For Sale
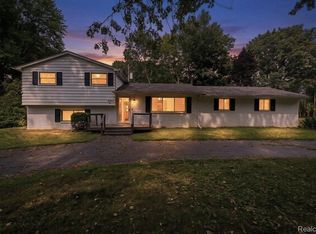 MLS ID #20261064534, John Chartier, Liberty Way Realty. Realcomp II
 - $289,9003 bd1 ba1.2k sqft4845 Pelton Rd, Clarkston, MI 48346For Sale
 MLS ID #20261058302, April Luer, Berkshire Hathaway HomeServices Michigan Real Est. Realcomp II
 - $369,9003 bd2 ba1.7k sqft3225 Golfhill Dr, Waterford, MI 48329For SaleMLS ID #20261066584, Barbara Schaefer, Berkshire Hathaway HomeServices Michigan Real Est. Realcomp II
- $400,0003 bd2 ba2.7k sqft4546 Rohr Rd, Lake Orion, MI 48359For SaleMLS ID #26044035, Karen Greenwood, Coldwell Banker Professionals. MichRIC
- $299,9003 bd2 ba1.2k sqft2731 Huntington Park Dr, Waterford, MI 48329For SaleMLS ID #20261059211, Violetta G Vilenchuk, Michigan First Realty LLC. Realcomp II
- $314,9003 bd2 ba1.3k sqft4855 Cecelia Ann Ave, Clarkston, MI 48346For SaleMLS ID #20261063421, Heather Giannini, Real Broker, LLC Clarkston. Realcomp II
- $275,0003 bd1 ba1.2k sqft2564 Mueller Rd, Orion, MI 48359For SaleMLS ID #20261062142, Dawn Williamson, Vision Realty Centers. Realcomp II
- $369,9003 bd3 ba2.2k sqft4167 Grassmere Ct, Waterford, MI 48329For SaleMLS ID #20261063099, Alyse Robertelli, KW Domain. Realcomp II
- $328,0002 bd2 ba1.1k sqft2783 Angelus Cir, Waterford, MI 48329For SaleMLS ID #20261056583, George V Goddard, Good Company. Realcomp II
- $400,0003 bd2 ba1.7k sqft4949 Clarkston Rd, Clarkston, MI 48348For SaleMLS ID #20261066493, Karen Helland, KW Showcase Realty. Realcomp II
- $305,0003 bd2 ba1.8k sqft1312 Merry Rd, Waterford, MI 48328For SaleMLS ID #20261052868, Jerome Dixon, Signature Sotheby's International Realty Bham. Realcomp II
- $249,9003 bd2 ba1.3k sqft2659 Chrysler Ave, Waterford, MI 48328For SaleMLS ID #20261065818, Sarah Minter, Wentworth Real Estate Group. Realcomp II
- $319,0003 bd2 ba1.3k sqft1870 Orchid St, Waterford, MI 48328For SaleMLS ID #20261058877, Christopher G Gustafson, Rise Realty. Realcomp II
- $260,0003 bd1 ba1.5k sqft2244 Hammerslea Rd, Orion, MI 48359For SaleMLS ID #20261062511, Michael Cosman, Keller Williams Paint Creek. Realcomp II
- $259,9004 bd2 ba1.7k sqft2903 N Lake Angelus Rd W, Waterford, MI 48329For SaleMLS ID #20261059432, Jason West, Century 21 Professionals. Realcomp II
- $329,9003 bd4 ba2.4k sqft2327 Hammerslea Rd, Orion, MI 48359For SaleMLS ID #20261054362, Josselyn Gross, RE/MAX Platinum-Fenton. Realcomp II
- $395,0004 bd2 ba1.9k sqft5189 Old Cove Rd, Clarkston, MI 48346For Sale
 MLS ID #50219179, Lori Hackett, Michigan Homes Real Estate. MiRealSource
 - $279,9993 bd1 ba1.3k sqft2751 Marlington Rd, Waterford, MI 48329For SaleMLS ID #20261053446, Demontay Scott, EXP Z Real Estate. Realcomp II
