Beautifully remodeled Lake Orion home offering nearly 1,200 sq. ft. of comfortable living space, a finished basement, and an attached garage. Extensive updates were completed in 2023, including a remodeled kitchen with new cabinets, countertops, and appliances. The bathroom was also updated with a new tub, tile, flooring, and vanity. New carpeting was installed in the bedrooms and living room, while additional improvements included new lighting, door knobs, and recessed can lighting. In December 2023, Wallside installed new windows, a new doorwall, and blinds, adding comfort and efficiency. Outside, enjoy a patio perfect for relaxing or entertaining, plus a shed for convenient additional storage. With thoughtful updates throughout, a finished basement, attached garage, and inviting outdoor space, this home is truly move-in ready!
Active
Est. $300,000
3308 Grafton St, Orion, MI 48359
3beds
2,120sqft
Single Family Residence
Built in 1963
10,454 Square Feet Lot
$295,300 Zestimate®
$142/sqft
$-- HOA
What's special
Finished basementAttached garageInviting outdoor spaceBeautifully remodeled
- 62 days
- 1,256
- 99
Zillow last checked:
Listing updated:
Listed by:
Jason Strat 586-634-2612,
Redfin Corporation 248-327-0275
Source: MichRIC,MLS#: 26044341
Facts & features
Interior
Bedrooms & bathrooms
- Bedrooms: 3
- Bathrooms: 1
- Full bathrooms: 1
- Main level bedrooms: 3
Primary bedroom
- Level: Main
- Area: 187
- Dimensions: 17.00 x 11.00
Bedroom 2
- Level: Main
- Area: 120
- Dimensions: 12.00 x 10.00
Bedroom 3
- Level: Main
- Area: 100
- Dimensions: 10.00 x 10.00
Bathroom 1
- Level: Main
- Area: 50
- Dimensions: 5.00 x 10.00
Bonus room
- Level: Basement
- Area: 110
- Dimensions: 11.00 x 10.00
Dining area
- Level: Main
- Area: 117
- Dimensions: 9.00 x 13.00
Family room
- Level: Basement
- Area: 552
- Dimensions: 24.00 x 23.00
Kitchen
- Level: Main
- Area: 100
- Dimensions: 10.00 x 10.00
Laundry
- Level: Basement
- Area: 132
- Dimensions: 11.00 x 12.00
Living room
- Level: Main
- Area: 238
- Dimensions: 14.00 x 17.00
Heating
- Forced Air
Cooling
- Central Air
Appliances
- Included: Humidifier, Dishwasher, Disposal, Dryer, Microwave, Range, Refrigerator, Washer
- Laundry: In Basement, Washer Hookup
Features
- Ceiling Fan(s)
- Flooring: Carpet, Laminate
- Windows: Low-Emissivity Windows, Storms, Screens, Replacement, Window Treatments
- Basement: Full
- Has fireplace: No
Interior area
- Total structure area: 1,195
- Total interior livable area: 2,120 sqft
- Finished area below ground: 925
Property
Parking
- Total spaces: 2
- Parking features: Garage Faces Front, Garage Door Opener, Attached
- Garage spaces: 2
Features
- Stories: 1
- Fencing: Chain Link
Lot
- Size: 10,454 Square Feet
- Dimensions: 82 x 125
- Features: Level
Details
- Additional structures: Shed(s)
- Parcel number: 0929276008
- Zoning description: RES
Construction
Type & style
- Home type: SingleFamily
- Architectural style: Ranch
- Property subtype: Single Family Residence
Materials
- Brick, Vinyl Siding
- Roof: Asphalt
Condition
- New construction: No
- Year built: 1963
Utilities & green energy
- Sewer: Public Sewer
- Water: Public
- Utilities for property: Phone Available, Natural Gas Available, Electricity Available, Cable Available, Phone Connected, Natural Gas Connected, Cable Connected
Community & HOA
Location
- Region: Orion
Financial & listing details
- Price per square foot: $142/sqft
- Tax assessed value: $129,110
- Annual tax amount: $4,696
- Date on market: 8/21/2026
- Listing terms: Cash,FHA,VA Loan,Conventional
- Electric utility on property: Yes
Foreclosure details
Estimated market value
$295,300
$281,000 - $310,000
$2,073/mo
Price history
| Date | Event | Price |
|---|---|---|
| 8/21/2026 | Listed for sale | $300,000+12.4%$142/sqft |
Source:  MichRIC #26044341 Report a problem MichRIC #26044341 Report a problem | ||
| 6/20/2023 | Sold | $267,000-2.9%$126/sqft |
Source:  Realcomp II #20230037103 Report a problem Realcomp II #20230037103 Report a problem | ||
| 6/14/2023 | Pending sale | $274,900$130/sqft |
Source: Realcomp II #20230037103 Report a problem | ||
| 5/18/2023 | Contingent | $274,900$130/sqft |
Source: Realcomp II #20230037103 Report a problem | ||
| 5/17/2023 | Listed for sale | $274,900+22.2%$130/sqft |
Source: Realcomp II #20230037103 Report a problem | ||
| 12/27/2022 | Sold | $225,000-9.6%$106/sqft |
Source: Realcomp II #20221057087 Report a problem | ||
| 11/21/2022 | Pending sale | $249,000$117/sqft |
Source: Realcomp II #20221057087 Report a problem | ||
| 11/7/2022 | Contingent | $249,000$117/sqft |
Source: Realcomp II #20221057087 Report a problem | ||
| 11/1/2022 | Listed for sale | $249,000+60.6%$117/sqft |
Source: Realcomp II #20221057087 Report a problem | ||
| 5/13/2022 | Sold | $155,000+169.6%$73/sqft |
Source: Public Record Report a problem | ||
| 10/21/2010 | Sold | $57,500-4%$27/sqft |
Source: Public Record Report a problem | ||
| 8/8/2010 | Price change | $59,900-42.8%$28/sqft |
Source: Edward Surovell Realtors #3007353 Report a problem | ||
| 8/5/2010 | Listed for sale | -- |
Source: foreclosure.com Report a problem | ||
| 10/27/2009 | Sold | $104,705-34.5%$49/sqft |
Source: Public Record Report a problem | ||
| 10/14/2002 | Sold | $159,900$75/sqft |
Source: Public Record Report a problem | ||
Public tax history
| Year | Property taxes | Tax assessment |
|---|---|---|
| 2025 | $4,479 +29.7% | $132,520 +5.8% |
| 2024 | $3,453 +36.7% | $125,230 +28.9% |
| 2023 | $2,526 +4.3% | $97,180 +9.5% |
| 2022 | $2,423 -4.5% | $88,720 +4.3% |
| 2021 | $2,537 | $85,080 +7% |
| 2020 | -- | $79,530 +6% |
| 2019 | $2,307 +6.2% | $75,050 +10.4% |
| 2018 | $2,173 | $68,000 |
| 2017 | -- | $68,000 +9.2% |
| 2016 | -- | $62,290 +19.4% |
| 2015 | -- | $52,170 +12.6% |
| 2014 | -- | $46,340 -8.9% |
| 2011 | -- | $50,870 -23.4% |
| 2010 | -- | $66,380 -7.4% |
| 2009 | -- | $71,650 +59% |
| 2001 | $1,298 +6.6% | $45,060 +3.2% |
| 2000 | $1,217 | $43,670 |
Find assessor info on the county website
Monthly payment
Climate risks
Neighborhood: 48359
Similar homes
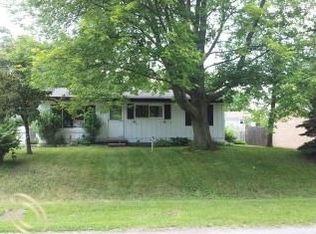
- $315,0003 bd4 ba2.4k sqft2327 Hammerslea Rd, Orion, MI 48359For Sale
 MLS ID #20261073006, Josselyn Gross, RE/MAX Platinum-Fenton. Realcomp II
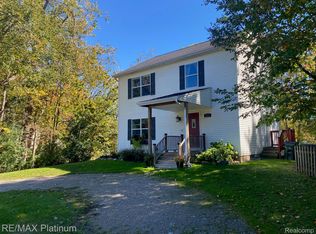
 - $329,9004 bd2 ba1.9k sqft3365 Maybee Rd, Orion, MI 48359For Sale
 MLS ID #20261052578, Nicholas Bastianelli, Real Broker, LLC Troy. Realcomp II
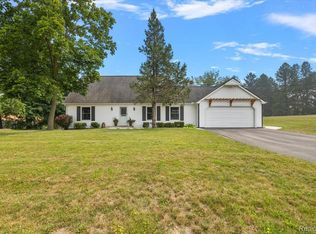
 - $359,0003 bd2 ba1.6k sqft2780 Candlewick Dr, Orion, MI 48359For Sale
 MLS ID #20261075740, Daniel P Martin, USA #1 Realty LLC. Realcomp II
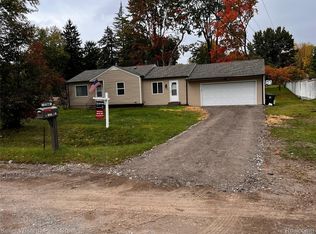
 - $250,0003 bd1 ba1.5k sqft2244 Hammerslea Rd, Orion, MI 48359For Sale
 MLS ID #20261062511, Michael Cosman, Keller Williams Paint Creek. Realcomp II
 - $289,9002 bd3 ba1.5k sqft3714 E Madison Ave, Lake Orion, MI 48359For Sale
 MLS ID #50221905, Laura Daniels, Real Estate One Clinton. MiRealSource
 - $314,9993 bd2 ba2.2k sqft2627 Holland St, Lake Orion, MI 48360For SaleMLS ID #20261075908, James Gillen, Liberty Way Realty. Realcomp II
- $299,9004 bd2 ba1.9k sqft5506 Fox Chase Ln, Clarkston, MI 48346For SaleMLS ID #20261082826, Carl Bidinger, Real Estate One. Realcomp II
- $319,9003 bd2 ba1.7k sqft2780 W Clarkston Rd, Lake Orion, MI 48362For SaleMLS ID #20261071720, Jeffrey Raupp, 855 Manager.com. Realcomp II
- $269,5003 bd1 ba1.2k sqft4845 Pelton Rd, Clarkston, MI 48346For SaleMLS ID #20261085515, April Luer, Berkshire Hathaway HomeServices Michigan Real Est. Realcomp II
- $400,0003 bd3 ba1.4k sqft3175 Judah Rd, Orion, MI 48359For SaleMLS ID #20261081072, Andreea M Mollette, RE/MAX Eclipse Clarkston. Realcomp II
- $369,9004 bd3 ba3k sqft3877 Westlyn Dr, Orion, MI 48359For SaleMLS ID #20261065012, Constance Garner, 3DX Real Estate LLC Troy. Realcomp II
- $350,0003 bd3 ba2.7k sqft3120 Stanton Rd, Oxford, MI 48371For SaleMLS ID #20261085471, Ryan Lonsway, Good Company. Realcomp II
- $349,9003 bd3 ba2.1k sqft5155 Westview Rd, Clarkston, MI 48346For SaleMLS ID #20261084463, Frank A Mastroianni, Real Estate One-Northville. Realcomp II
- $319,0003 bd2 ba1.3k sqft3408 Bald Mountain Rd, Auburn Hills, MI 48326For SaleMLS ID #20261083513, Sherry L Pyszczynski, Keller Williams Paint Creek. Realcomp II
- $425,0004 bd3 ba2.5k sqft4615 Homesite Dr, Orion, MI 48359For SaleMLS ID #20261077409, Thomas Genette, EXP Realty Romeo. Realcomp II
- $279,9003 bd3 ba1.8k sqft567 Pine Tree Rd, Lake Orion, MI 48362For SaleMLS ID #20261079124, Jacqueline McMahon, MBA Real Estate Services. Realcomp II
- $450,0004 bd3 ba2.3k sqft3828 Morgan Rd, Orion Township, MI 48359For SaleMLS ID #20261081625, Penelope J Smith, Penny Smith Realty LLC. Realcomp II
- $349,9003 bd3 ba2k sqft2885 Nottingham Dr, Waterford, MI 48329For SaleMLS ID #20261084711, Andrew Hanagan, @properties Christie's Int'l R.E. Birmingham. Realcomp II
- $290,0003 bd2 ba1.7k sqft3498 W Walton Blvd, Waterford, MI 48329For SaleMLS ID #20261070092, Shawn Dyer, The Brand Real Estate. Realcomp II
